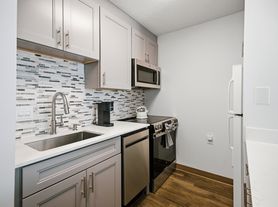
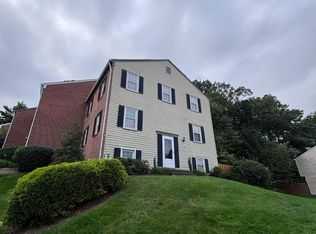
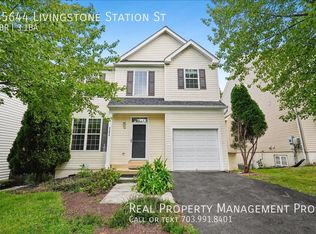
Newly remodeled, 3 levels, 3 bedrooms, plus room in basement, 3 1/2 bathrooms, corner lot. Impressive 2 story foyer with plenty of light. Open floor plan, large kitchen with sitting area and fireplace, new quartz countertops and fridge, plenty of natural light, great for entertaining! Decorator mirrors in dining room, lots of windows and light, new paint throughout the house. Master bedroom with vaulted ceiling, walk in closet, soaking tub. Ceiling fans in bedrooms & kitchen. Dimmers. Kitchen walks out to deck and fenced backyard. New electric outlets, switches and light fixtures. HOA, Lawn care and HVAC maintenance included in rent. 2 assigned parking spaces. Close to restaurants, shopping centers, Dulles Towncenter, Route 7, Sterling Blvrd, Springfield Parkway. Move in ready!
Townhouse for rent
Townhouse
Available now
Cats, dogs OK
Air conditioner, central air, electric
Dryer in unit laundry
Open parking parking
Central, forced air, natural gas
What's special
Open floor planPlenty of natural lightNewly remodeledCorner lotSoaking tubWalk in closetNew quartz countertops
- 20 days |
- -- |
- -- |
Zillow last checked:
Listing updated:
Travel times

Let’s turn your rent into credit progress
Build credit history with every on-time payment and get credit for the payment you’re already making.
Facts & features
Interior
Bedrooms & bathrooms
- Bedrooms: 4
- Bathrooms: 4
- Full bathrooms: 3
- 1/2 bathrooms: 1
Heating
- Central, Forced Air, Natural Gas
Cooling
- Air Conditioner, Central Air, Electric
Appliances
- Included: Dishwasher, Dryer, Exhaust Fan, Garbage Disposal, Gas Water Heater, Oven/Range - Electric, Washer
- Laundry: Dryer In Unit, In Basement, In Unit, Washer In Unit
Features
- 9'+ Ceilings, Combination Kitchen/Living, Exhaust Fan, Open Floorplan, Primary Bath(s), Walk In Closet
- Flooring: Carpet, Tile/Brick
- Has basement: Yes
- Has fireplace: Yes
Interior area
- Total interior livable area: 2,250 sqft
Property
Parking
- Parking features: Assigned, On Street, Open
- Has uncovered spaces: Yes
Features
- Exterior features: 9'+ Ceilings, Basement, Combination Kitchen/Living, Primary Bath(s)
- Pool features: Contact manager
Lot
- Features: Corner Lot
Details
- Parcel number: 014262581000
Construction
Type & style
- Home type: Townhouse
- Architectural style: Colonial
- Property subtype: Townhouse
Condition
- Year built: 1993
Building
Management
- Pets allowed: Yes
Community & HOA
Location
- Region: Sterling
Financial & listing details
- Lease term: Contact For Details
Price history
| Date | Event | Price |
|---|---|---|
| 9/20/2026 | Listed for rent | $3,600+80%$2/sqft |
Source: Bright MLS #VALO2136980 Report a problem | ||
| 1/21/2015 | Listing removed | $2,000$1/sqft |
Source: Zillow Pro For Brokers - VA #LO8514557 Report a problem | ||
| 1/15/2015 | Listed for rent | $2,000$1/sqft |
Source: Zillow Pro For Brokers - VA #LO8514557 Report a problem | ||
| 8/1/2003 | Sold | $265,000+73.8%$118/sqft |
Source: Public Record Report a problem | ||
| 3/1/1999 | Sold | $152,500-0.5%$68/sqft |
Source: Public Record Report a problem | ||
| 9/1/1993 | Sold | $153,270$68/sqft |
Source: Public Record Report a problem | ||