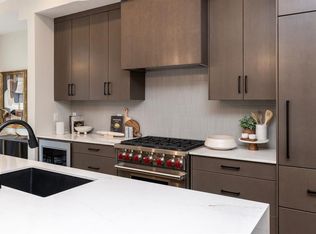
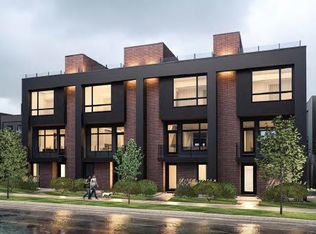
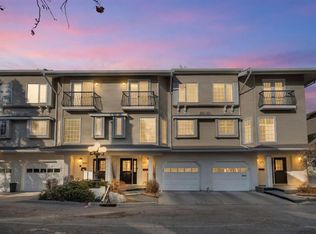
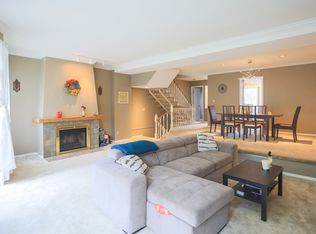
Welcome to your dream home! Nestled in a seldom found, tranquil park like setting, a professionally renovated townhome offers a lifestyle of luxury and comfort with a total of 1,940 sf of living space. Situated in sought after Shaganappi Estates in Varsity Village, this residence boasts picturesque backyard views of a lush landscaped pond with soothing fountains, creating a peaceful ambiance that welcomes you home. Step inside to discover contemporary finishings with modern design elements and high ceilings that enhance the sense of space and sophistication. The foyer is detailed with newly widened custom staircase and rails, complementing the warm wide vinyl plank flooring that flows throughout the home. The heart of the home is the kitchen, featuring quartz countertops, custom white cabinetry and pulls, Hale Navy pantry cabinetry with coffee bar and top-of-the-line luxury appliances, including a WOLF gas range with custom hood fan , Bosch 800 fridge with wood wine viewing drawer, stainless steel dishwasher and sliding drawer microwave. The spacious living room features an electric fireplace, custom curtain rods with draperies, creating an inviting atmosphere for relaxation and gatherings. The adjacent dining room showcases a modern light fixture, setting the stage for entertaining family and friends. The powder room exudes elegance with custom wallpaper, sink, fixtures and cabinetry, adding another lovely touch of luxury for your guests. Retreat to the expansive master bedroom with a walk in closet and ensuite bathroom that offers the convenience of a stacking washer/dryer hidden behind a hanging barn door, new custom white cabinetry, shower, and quartz countertops, all providing a spa-like experience at home. Move your guests outdoors on the expanded composite deck, where you can enjoy lovely views of the pond and mature landscaping. Additional features of this exceptional home include: furnace (2015) hot water tank (2015), new triple pane windows throughout (2022), stacking washer/dryer (2022), garage door and controls (2022), water softener (2023). This single car garage could be converted back to offer tandem 2 car parking. Experience the epitome of luxury living in this renovated townhome, where details have been thoughtfully curated by Ultimate Renovations (in 2022). This home is conveniently located within walking distance to the University, Hospitals, shopping, city transit, parks and the neighbourhood pathway system. Don't miss your opportunity to make this your forever home!
This property is off market, which means it's not currently listed for sale or rent on Zillow. This may be different from what's available on other websites or public sources.