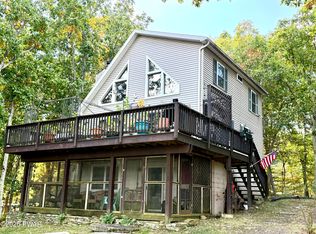
Beautifully maintained Lakefront home in Sullivan County !! Expansive two tier deck leads down to your very own private dock, for fishing, boating, kayaking etc. The exterior of Home is maintenance free brick and interior has been updated and lovingly taken care of. Home is move-in ready. Just pack your bags and start enjoying Lakeside living ! You'll love the scenic views of the lake from the large windows inside, or from your Expansive Deck as you sip your morning coffee or are enjoying a glass of wine after a long day. Home boasts beautiful gleaming hardwood floors and 9' ceilings throughout. There is a Large Master Bedroom with sliders to the deck and an entire wall of windows facing the Lake with a Master Ensuite and two additional good sized bedrooms, a cozy but good sized Living Room with wood burning fireplace for those chilly nights, a formal Dining Room with sliders to the deck, a well appointed Kitchen with quartz countertops cherry cabinetry and recessed lighting, Main bath with 6' tub and quartz vanity top, 2 yr young stackable Washer/Dryer, Central Air, Large Partially finished Walk-out Basement with Family Room, additional sleeping area and 1/2 Bath, plus plenty of storage, Garage capable of parking 2 cars, black topped drive for additional parking. Leaf Filter Gutter system. Roof is 4 yrs young, Oil tank 2 yrs. Home is minutes to area conveniences, farmers market, Delaware River, Big Bear Skiing, Bethel Woods Center for the Arts and only 90 min. to the GWB. Call to arrange your personal showing of this Lovely property !!!
For sale
$665,000
218 Eldred Yulan Road, Yulan, NY 12792
3beds
1,890sqft
Single Family Residence, Residential
Built in 1955
0.6 Acres Lot
$-- Zestimate®
$352/sqft
$-- HOA
What's special
Central airExpansive two tier deckLeaf filter gutter systemMaster ensuitePlenty of storageBeautiful gleaming hardwood floors
- 1 day
- 99
- 8
Zillow last checked:
Listing updated:
Listed by:
Century 21 Geba Realty 845-856-6629,
Lorraine K Smith 845-807-4532
Source: OneKey® MLS as distributed by MLS GRID,MLS#: 1062149
Facts & features
Interior
Bedrooms & bathrooms
- Bedrooms: 3
- Bathrooms: 3
- Full bathrooms: 2
- 1/2 bathrooms: 1
Heating
- Baseboard, Hot Water, Oil, Wood
Cooling
- Central Air, Ductwork
Appliances
- Included: Dishwasher, Dryer, Electric Range, Electric Water Heater, Microwave, Refrigerator, Washer, Water Purifier Owned, Water Softener Owned
- Laundry: Washer/Dryer Hookup, Electric Dryer Hookup, Inside, Washer Hookup
Features
- First Floor Bedroom, First Floor Full Bath, Ceiling Fan(s), Double Vanity, Formal Dining, High Speed Internet, His and Hers Closets, Open Floorplan, Primary Bathroom, Quartz/Quartzite Counters, Recessed Lighting, Storage
- Flooring: Ceramic Tile, Hardwood
- Windows: Oversized Windows, Wall of Windows
- Basement: Full,Partially Finished,Storage Space,Walk-Out Access
- Attic: Scuttle
- Number of fireplaces: 1
- Fireplace features: Living Room, Masonry
Interior area
- Total structure area: 1,890
- Total interior livable area: 1,890 sqft
Property
Parking
- Total spaces: 2
- Parking features: Attached, Driveway, Garage, Garage Door Opener, Heated Garage, Off Street
- Garage spaces: 2
- Has uncovered spaces: Yes
Features
- Levels: Two
- Patio & porch: Deck, Porch, Wrap Around
- Exterior features: Dock, Other
- Has view: Yes
- View description: Lake, Water
- Has water view: Yes
- Water view: Lake,Water
- Waterfront features: Lake Front, Waterfront
- Frontage length: 150
Lot
- Size: 0.6 Acres
- Dimensions: 220' x 184'
- Features: Front Yard, Near School, Near Shops, Paved, Sloped, Views, Wooded
Details
- Parcel number: 340001600005037001
- Special conditions: None
- Other equipment: Compressor
Construction
Type & style
- Home type: SingleFamily
- Architectural style: Ranch
- Property subtype: Single Family Residence, Residential
Materials
- Brick, Frame
- Foundation: Block
Condition
- Updated/Remodeled
- Year built: 1955
Utilities & green energy
- Sewer: Septic Tank
- Water: Well
- Utilities for property: Cable Connected, Electricity Connected, Sewer Connected, Trash Collection Private, Water Connected
Community & HOA
HOA
- Has HOA: No
Location
- Region: Yulan
Financial & listing details
- Price per square foot: $352/sqft
- Tax assessed value: $225,000
- Annual tax amount: $6,838
- Date on market: 10/16/2026
- Cumulative days on market: 2 days
- Listing agreement: Exclusive Right To Sell
- Listing terms: Cash,Conventional,FHA,VA
- Electric utility on property: Yes
Estimated market value
Not available
Estimated sales range
Not available
Not available
Price history
| Date | Event | Price |
|---|---|---|
| 10/16/2026 | Listed for sale | $665,000$352/sqft |
Source:  OneKey® MLS as distributed by MLS GRID #1062149 Report a problem OneKey® MLS as distributed by MLS GRID #1062149 Report a problem | ||
Public tax history
Tax history is unavailable.
Monthly payment
Climate risks
Neighborhood: 12792
Nearby schools
Schools provided by the listing agent
- Elementary: George Ross Mackenzie Elem Sch
- Middle: Eldred Junior-Senior High School
- High: Eldred Junior-Senior High School
Source: OneKey® MLS as distributed by MLS GRID. This data may not be complete. We recommend contacting the local school district to confirm school assignments for this home.
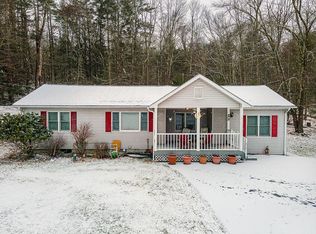
Similar homes
- $694,0003 bd3 ba1.9k sqft76 Timber Lake Drive, Yulan, NY 12792New Construction
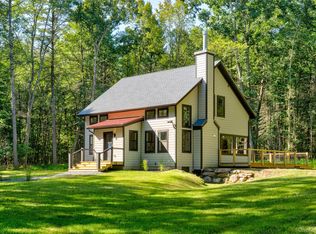
 MLS ID #1039419, Erik Freeland, Listing by: Country House Realty Inc. OneKey® MLS as distributed by MLS GRID
 - $595,0002 bd2 ba1.3k sqft23 Bluestone Drive, Eldred, NY 12732For Sale
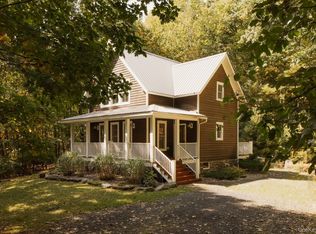 MLS ID #1059100, Erica Keberle, Listing by: Anatole House LLC. OneKey® MLS as distributed by MLS GRID
 - $650,0003 bd2 ba1.9k sqft223 Eldred Yulan Rd, Yulan, NY 12792For Sale By Owner
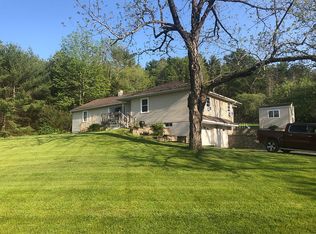
- $450,0003 bd3 ba2.2k sqft152 Robin Way, Lackawaxen, PA 18435For Sale
 MLS ID #PW263599, Philip Arasimowicz, Davis R. Chant - Lake Wallenpaupack. PWAR as distributed by MLS GRID
 - $656,0003 bd2 ba1.4k sqft156 Lower Lakeview Dr, Hawley, PA 18428For SaleMLS ID #PW263478, Kris Nistad, Wallenpaupack Realty. PWAR as distributed by MLS GRID
- $499,0003 bd2 ba1.9k sqft21 Marko Drive, Eldred, NY 12732For SaleMLS ID #1053494, Jared Gluckstern, Listing by: Country House Realty Inc. OneKey® MLS as distributed by MLS GRID
- $675,0003 bd3 ba2.3k sqft108 Briar Ct, Lackawaxen, PA 18435For SaleMLS ID #PW263078, Wendy Ann Creamer, Wallenpaupack Realty. PWAR as distributed by MLS GRID
- $699,0003 bd2 ba1.4k sqft4920 State Route 97, Narrowsburg, NY 12764For SaleMLS ID #1045996, Cathleen Breen, Listing by: Northern Currents Real Estate. OneKey® MLS as distributed by MLS GRID
- $579,0004 bd2 ba2k sqft519 Route 164, Callicoon, NY 12723For SaleMLS ID #1050796, Edward Rabon, Listing by: Compass Greater NY, LLC. OneKey® MLS as distributed by MLS GRID
- $799,0004 bd2 ba2.4k sqft110 Eldred Yulan Road, Eldred, NY 12732For SaleMLS ID #984770, Caroline Akt, Listing by: Caroline Akt Realty LLC. OneKey® MLS as distributed by MLS GRID
- $493,0003 bd3 ba1.4k sqft44 Airport Road, Eldred, NY 12732For SaleMLS ID #1045519, Caroline Akt, Listing by: Caroline Akt Realty LLC. OneKey® MLS as distributed by MLS GRID
- $699,0003 bd2 ba1.6k sqft21 Crawford Road, Eldred, NY 12732For SaleMLS ID #982448, Dawn M. Payne, Listing by: Payne Team LLC. OneKey® MLS as distributed by MLS GRID
- $405,0002 bd1 ba1.3k sqft80 Beaver Brook Road, Yulan, NY 12764For SaleMLS ID #1021713, Dawn J. Curreri, Listing by: Eagle Valley Realty. OneKey® MLS as distributed by MLS GRID
- $579,0003 bd3 ba2.3k sqft26 Summit Drive, Barryville, NY 12719For SaleMLS ID #1037742, Kristen Payne, Listing by: Payne Team LLC. OneKey® MLS as distributed by MLS GRID
- $625,0002 bd2 ba2.1k sqft100 Onandaga Rd, Shohola, PA 18458For Sale
 MLS ID #SC263135, Maureen K Edwards, Lewith & Freeman RE, Inc.. GSBR as distributed by MLS GRID
 - $519,9994 bd3 ba2.2k sqft1431 Forestburgh Road, Glen Spey, NY 12737For SaleMLS ID #1058573, Christian J. Zube, Listing by: Realty Executives Exceptional. OneKey® MLS as distributed by MLS GRID
- $558,5003 bd3 ba2.7k sqft145 Parkers Glen Rd, Shohola, PA 18458For SaleMLS ID #PW263471, Diana L Blume, Davis R. Chant - Milford. PWAR as distributed by MLS GRID
- $549,0003 bd3 ba1.9k sqft2 Hollowaty Kosak Road, Glen Spey, NY 12737For SaleMLS ID #1036624, Donna M Geba, Listing by: Century 21 Geba Realty. OneKey® MLS as distributed by MLS GRID
- $749,0003 bd2 ba2.3k sqft705 Swamp Pond Rd, Narrowsburg, NY 12764For SaleMLS ID #1047721, Barry Becker, Listing by: KW Hudson Valley United. OneKey® MLS as distributed by MLS GRID
- $339,0003 bd2 ba1.2k sqft220 Mail Road, Barryville, NY 12719For SaleMLS ID #1038118, Loretta Wolff, Listing by: NexLvl Real Estate Inc.. OneKey® MLS as distributed by MLS GRID
