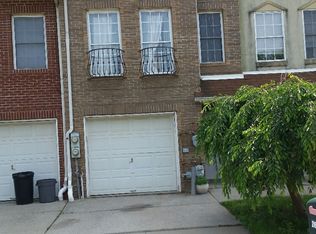
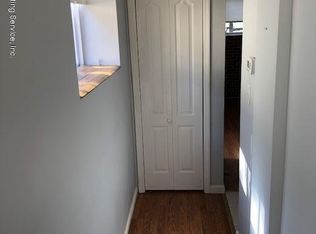
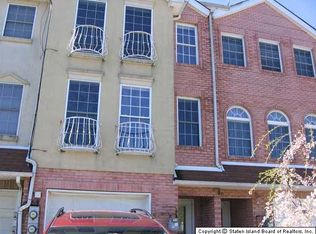
Welcome to this townhouse-style 2-family home in Staten Island, offering a unique and versatile 3-story layout perfect for extended living! The first floor features a private 1-bedroom & 1 full bathroom unit. The main residence spans the 2nd and 3rd floors in a duplex-style setup, featuring 3 generously sized bedrooms and 3 bathrooms (1 full, 1 half, and 1 three-quarter bath). The primary bedroom includes its own private 3/4 bathroom for added comfort and privacy! This home also offers a private driveway with a built-in garage. Conveniently located just a short distance from the Staten Island Mall, shopping, restaurants, transportation, and other everyday essentials. A fantastic opportunity in a prime location!
Pending
$868,000
218 Essex Dr, Staten Island, NY 10314
4beds
2,200sqft
Multi Family
Built in 2001
-- sqft lot
$850,400 Zestimate®
$395/sqft
$-- HOA
What's special
Private drivewayBuilt-in garage
- 70 days
- 115
- 6
Likely to sell faster than
Zillow last checked:
Listing updated:
Listed by:
Momentum Real Estate LLC 718-382-0001,
Wei Liang (Jay) Zhen 917-688-7768,
Carey Y. Chen 646-306-8788,
Momentum Real Estate LLC
Source: BNYMLS,MLS#: 502539
Facts & features
Interior
Bedrooms & bathrooms
- Bedrooms: 4
- Bathrooms: 4
- Full bathrooms: 2
- 3/4 bathrooms: 1
- 1/2 bathrooms: 1
Heating
- Natural Gas, Forced Air
Cooling
- Central Air
Appliances
- Included: Gas Water Heater
Features
- Flooring: Hardwood
- Basement: Walk-in
Interior area
- Total structure area: 2,200
- Total interior livable area: 2,200 sqft
Property
Parking
- Parking features: Private Drive, Built-In Garage
- Has attached garage: Yes
- Has uncovered spaces: Yes
Features
- Stories: 3
Lot
- Size: 1,560 Square Feet
- Dimensions: 15x104
- Features: Back Yard
Details
- Foundation area: 720
- Parcel number: 024500526
- Zoning: R5
- Special conditions: Arm's Length
Construction
Type & style
- Home type: MultiFamily
- Property subtype: Multi Family
- Attached to another structure: Yes
Materials
- Brick
- Foundation: Concrete Perimeter
- Roof: Pitched,Other
Condition
- Year built: 2001
Utilities & green energy
- Electric: 220 Volts
Community & HOA
Community
- Subdivision: Staten Island
Location
- Region: Staten Island
Financial & listing details
- Price per square foot: $395/sqft
- Tax assessed value: $854,000
- Annual tax amount: $7,222
- Date on market: 6/24/2026
- Cumulative days on market: 70 days
Estimated market value
$850,400
$808,000 - $893,000
$2,450/mo
Price history
| Date | Event | Price |
|---|---|---|
| 7/20/2026 | Pending sale | $868,000$395/sqft |
Source:  SIBOR #2603546 Report a problem SIBOR #2603546 Report a problem | ||
| 6/23/2026 | Listed for sale | $868,000+93.8%$395/sqft |
Source: SIBOR #2603546 Report a problem | ||
| 9/4/2013 | Sold | $448,000-3.7%$204/sqft |
Source: SIBOR #1081329 Report a problem | ||
| 5/30/2013 | Pending sale | $465,000$211/sqft |
Source: John R. Real Estate #1081329 Report a problem | ||
| 5/20/2013 | Price change | $465,000-0.9%$211/sqft |
Source: John R. Real Estate #1081329 Report a problem | ||
| 4/28/2013 | Price change | $469,000-4.1%$213/sqft |
Source: John R. Real Estate #1081329 Report a problem | ||
| 4/17/2013 | Listed for sale | $489,000+33.8%$222/sqft |
Source: John R. Real Estate #1081329 Report a problem | ||
| 11/27/2002 | Sold | $365,500$166/sqft |
Source: Public Record Report a problem | ||
Public tax history
| Year | Property taxes | Tax assessment |
|---|---|---|
| 2025 | $7,490 +6% | $51,240 +21.5% |
| 2024 | $7,067 | $42,180 -14.4% |
| 2023 | -- | $49,260 +15.3% |
| 2022 | -- | $42,720 +10.9% |
| 2021 | -- | $38,520 -1.2% |
| 2020 | $6,282 +6.3% | $39,000 +2.7% |
| 2019 | $5,910 | $37,980 +37.3% |
| 2018 | -- | $27,660 -12.7% |
| 2017 | $6,458 +12.1% | $31,680 +4.3% |
| 2016 | $5,759 | $30,360 -0.6% |
| 2015 | $5,759 +3.9% | $30,540 +0.2% |
| 2014 | $5,541 | $30,464 +6% |
| 2013 | -- | $28,740 -6.3% |
| 2012 | -- | $30,674 +6% |
| 2011 | -- | $28,938 +6% |
| 2010 | -- | $27,300 -1.7% |
| 2009 | -- | $27,780 -2.1% |
| 2008 | -- | $28,368 +6% |
| 2007 | -- | $26,763 +6% |
| 2006 | -- | $25,249 +6% |
| 2005 | -- | $23,820 -0.8% |
| 2004 | -- | $24,000 |
| 2003 | -- | $24,000 +1400% |
| 2002 | -- | $1,600 |
Find assessor info on the county website
Monthly payment
Climate risks
Neighborhood: New Springville

Similar homes
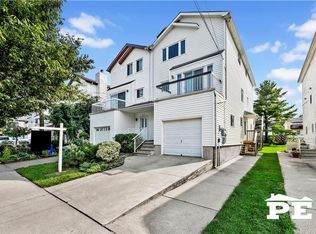
- $899,0004 bd3 ba2.4k sqft498 Travis Ave, Staten Island, NY 10314For Sale
 MLS ID #503691, Danny D. Chung, Listing by: Pride Estates. BNYMLS
 - $788,8883 bd3 ba1.8k sqft90 Elson St, Staten Island, NY 10314For Sale
 MLS ID #501912, Pengyi Eridani Zhou, Listing by: Tiger Realty. BNYMLS
 - $948,0004 bd4 ba2k sqft11 Remsen St, Staten Island, NY 10304For Sale
 MLS ID #503086, Kristina Patafio, Listing by: Keller Williams Realty Staten. BNYMLS
 - $775,0004 bd3 ba1.9k sqft15 Rachel Ct, Staten Island, NY 10310For Sale
 MLS ID #504035, Thanh H. Cantone, Listing by: RE/MAX Edge. BNYMLS
 - $899,9004 bd4 ba2.3k sqft3272 Evergreen Ln, South Plainfield, NJ 07080For Sale
 MLS ID #2702496R, CHARANJEET KAUR. All Jersey MLS
 - $769,0004 bd3 ba1.8k sqft296 Remsen Ave, Avenel, NJ 07001For SaleMLS ID #2703265R, SUSAN MARCRIE. All Jersey MLS
