Completely renovated and set on a spacious 0.86-acre lot, this move-in-ready home offers exciting potential upstairs. A private staircase off one of the bedrooms leads to a finished loft that could easily serve as a third bedroom or primary suite retreat, complete with two closets and plenty of room for a king-size bed set. One of the closets has potential to be converted into a second bathroom. The main floor has been thoughtfully updated with brand-new wood-look flooring throughout. The fully renovated kitchen features sleek gray shaker cabinets, gold hardware, a subway tile backsplash, and bright quartz countertops with a stainless undermount sink. The updated bathroom includes a stylish vanity, matte black fixtures, a framed mirror, and wood-look flooring. Outside, the nearly acre lot extends to the corner of the property, offering plenty of space to create whatever outdoor oasis you can imagine. The driveway has new gravel and there is a deck that overlooks the spacious backyard. The property is also conveniently located near major highways, making for an easy commute to Philadelphia or a quick trip to the shore. This home blends modern updates with space and flexibility, a combination that won't last long. Schedule your showing today!
Pending
Price cut: $18K (7/20)
$282,000
218 Garfield Ave, Chesilhurst, NJ 08089
2beds
1,209sqft
Single Family Residence
Built in 1940
0.86 Acres Lot
$273,300 Zestimate®
$233/sqft
$-- HOA
What's special
Fully renovated kitchenFinished loftTwo closetsUpdated bathroomStylish vanityGold hardwareBright quartz countertops
- 106 days
- 69
- 4
Zillow last checked:
Listing updated:
Listed by:
Shauna Reiter 856-357-7352,
Redfin
Source: Bright MLS,MLS#: NJCD2120548
Facts & features
Interior
Bedrooms & bathrooms
- Bedrooms: 2
- Bathrooms: 1
- Full bathrooms: 1
- Main level bathrooms: 1
- Main level bedrooms: 2
Rooms
- Room types: Living Room, Dining Room, Bedroom 2, Kitchen, Basement, Bedroom 1, Loft
Bedroom 1
- Level: Main
- Area: 132 Square Feet
- Dimensions: 11 X 12
Bedroom 2
- Level: Main
Basement
- Level: Lower
Dining room
- Level: Main
- Area: 144 Square Feet
- Dimensions: 12 X 12
Kitchen
- Features: Kitchen - Gas Cooking
- Level: Main
- Area: 132 Square Feet
- Dimensions: 11 X 12
Living room
- Level: Main
- Area: 168 Square Feet
- Dimensions: 12 X 14
Loft
- Level: Upper
Heating
- Forced Air, Natural Gas
Cooling
- None, Electric
Appliances
- Included: Gas Water Heater
- Laundry: None
Features
- Eat-in Kitchen
- Basement: Full
- Has fireplace: No
Interior area
- Total structure area: 1,209
- Total interior livable area: 1,209 sqft
- Finished area above ground: 1,209
- Finished area below ground: 0
Property
Parking
- Parking features: None
Accessibility
- Accessibility features: None
Features
- Levels: One
- Stories: 1
- Patio & porch: Porch, Deck
- Pool features: None
Lot
- Size: 0.86 Acres
- Dimensions: 250.00 x 150.00
- Features: Level, Wooded
Details
- Additional structures: Above Grade, Below Grade
- Parcel number: 100090900001
- Zoning: RES
- Special conditions: Standard
Construction
Type & style
- Home type: SingleFamily
- Architectural style: Bungalow,Ranch/Rambler
- Property subtype: Single Family Residence
Materials
- Frame
- Foundation: Other
- Roof: Pitched,Shingle
Condition
- New construction: No
- Year built: 1940
- Major remodel year: 2026
Utilities & green energy
- Electric: 100 Amp Service
- Sewer: Public Sewer
- Water: Well
Community & HOA
Community
- Subdivision: None Available
HOA
- Has HOA: No
Location
- Region: Chesilhurst
- Municipality: CHESILHURST BORO
Financial & listing details
- Price per square foot: $233/sqft
- Tax assessed value: $140,200
- Annual tax amount: $6,623
- Date on market: 6/26/2026
- Listing agreement: Exclusive Right To Sell
- Listing terms: Cash,Conventional,FHA,VA Loan
- Ownership: Fee Simple
Estimated market value
$273,300
$260,000 - $287,000
$2,375/mo
Price history
| Date | Event | Price |
|---|---|---|
| 9/3/2026 | Pending sale | $282,000$233/sqft |
Source:  Bright MLS #NJCD2120548 Report a problem Bright MLS #NJCD2120548 Report a problem | ||
| 8/29/2026 | Contingent | $282,000$233/sqft |
Source: Bright MLS #NJCD2120548 Report a problem | ||
| 7/20/2026 | Price change | $282,000-6%$233/sqft |
Source: Bright MLS #NJCD2120548 Report a problem | ||
| 6/26/2026 | Listed for sale | $299,999+347.8%$248/sqft |
Source: Bright MLS #NJCD2120548 Report a problem | ||
| 7/14/2010 | Sold | $67,000-29.5%$55/sqft |
Source: Public Record Report a problem | ||
| 3/20/2010 | Listed for sale | $95,000$79/sqft |
Source: Joe Wiessner Realty #5674695 Report a problem | ||
Public tax history
| Year | Property taxes | Tax assessment |
|---|---|---|
| 2026 | $6,623 | $140,200 |
| 2025 | $6,623 +19.4% | $140,200 |
| 2024 | $5,546 -97.3% | $140,200 |
| 2023 | $204,779 +5.2% | $140,200 |
| 2022 | $194,607 +3892.1% | $140,200 |
| 2021 | $4,875 +1.9% | $140,200 |
| 2020 | $4,785 +0.5% | $140,200 |
| 2019 | $4,763 | $140,200 |
| 2018 | $4,763 +6% | $140,200 |
| 2017 | $4,495 +1.4% | $140,200 |
| 2016 | $4,433 +4.7% | $140,200 |
| 2015 | $4,235 +0.7% | $140,200 |
| 2014 | $4,205 +5.4% | $140,200 |
| 2012 | $3,990 +8.2% | $140,200 |
| 2011 | $3,689 +8.8% | $140,200 |
| 2010 | $3,391 +8% | $140,200 |
| 2009 | $3,140 | $140,200 |
| 2008 | -- | $140,200 +104.4% |
| 2007 | -- | $68,600 |
| 2006 | -- | $68,600 |
| 2005 | -- | $68,600 |
| 2004 | -- | $68,600 |
| 2003 | -- | $68,600 |
| 2002 | -- | $68,600 |
| 2001 | -- | $68,600 |
Find assessor info on the county website
Monthly payment
Est. payment
Payment breakdown
Explore the cost of this home by adjusting the details. Changes won't be saved.Climate risks
Neighborhood: 08089
Nearby schools
Schools provided by the listing agent
- District: Winslow Township Public Schools
Source: Bright MLS. This data may not be complete. We recommend contacting the local school district to confirm school assignments for this home.
Similar homes
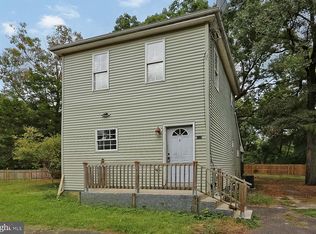
- $280,0003 bd1 ba953 sqft115 Delwyn Ln, Williamstown, NJ 08094For Sale

 MLS ID #NJAC2026852, Cynthia Parker, Fathom Realty NJ, LLC. Bright MLS
 - $255,0003 bd1 ba1.3k sqft5 Sicklerville Rd, Sicklerville, NJ 08081For Sale
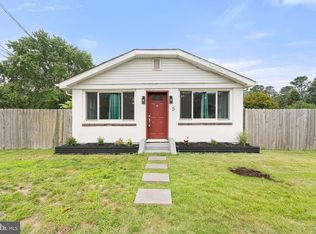 MLS ID #NJCD2114780, Kelli Ciancaglini, Opus Elite Real Estate of NJ, LLC. Bright MLS
 - $399,0004 bd2 ba1.7k sqft719 Old White Horse Pike, Atco, NJ 08004For Sale
 MLS ID #NJCD2125768, Cabrina Johnson, Keller Williams - Main Street. Bright MLS
 - $289,9003 bd1 ba1.2k sqft402 Woodlawn Ave, Williamstown, NJ 08094For Sale
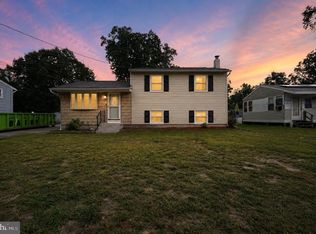 MLS ID #NJAC2026358, Terry Grayson, Keller Williams Realty - Cherry Hill. Bright MLS
 - $289,0003 bd1 ba1k sqft70 Highland Ave, Sicklerville, NJ 08081For SaleMLS ID #NJCD2120960, Jerry McManus, Keller Williams Realty - Washington Township. Bright MLS
- $365,0002 bd1 ba1.7k sqft142 S Route 73, Hammonton, NJ 08037For SaleMLS ID #NJCD2125824, Joe Lamb, Lamb Realty. Bright MLS
- $299,9002 bd1 ba780 sqft21 Margaret Ave, Sewell, NJ 08080For SaleMLS ID #NJGL2076854, Jason Campbell, Keller Williams Realty - Washington Township. Bright MLS
- $350,0003 bd2 ba1.7k sqft334 New Brooklyn Rd, Berlin, NJ 08009For SaleMLS ID #NJCD2115658, Vanessa Roman, Real Broker, LLC. Bright MLS
- $399,9993 bd2 ba1.4k sqft120 Washington Ave, Berlin, NJ 08009For SaleMLS ID #NJCD2128218, Brandon Keller, EXP Realty, LLC. Bright MLS
- $364,9002 bd1 ba1.1k sqft223 N Cropwell Rd, Marlton, NJ 08053For SaleMLS ID #NJBL2122374, Francesco Pullella, HOF Realty. Bright MLS
- $279,5002 bd1 ba921 sqft4 Heather Pl, Southampton, NJ 08088For SaleMLS ID #NJBL2121756, Kent Pipes, Delta Real Estate. Bright MLS
- $299,0002 bd1 ba881 sqft46 Indian Queen Ln, Maple Shade, NJ 08052For SaleMLS ID #NJBL2122286, Francesco Pullella, HOF Realty. Bright MLS
- $317,0004 bd2 ba1.3k sqft185 Rancocas Rd, Mount Holly, NJ 08060For SaleMLS ID #NJBL2122352, Austin Cennimo, Keller Williams Realty - Moorestown. Bright MLS
- $385,0003 bd1 ba1.2k sqft1294 Route 206, Tabernacle, NJ 08088For SaleMLS ID #NJBL2121402, Jessica Nooney, Weichert Realtors-Medford. Bright MLS
- $324,9003 bd1 ba1.1k sqft48 Roberts Ave, Clayton, NJ 08312For SaleMLS ID #NJGL2079154, Joe Graber, Real Broker, LLC. Bright MLS
- $239,9993 bd1 ba874 sqft542 Berlin Rd, Clementon, NJ 08021For SaleMLS ID #NJCD2127444, Nicholas Barbetta, HOF Realty. Bright MLS
- $289,9802 bd1 ba1k sqft91 Sheffield Pl, Southampton, NJ 08088For SaleMLS ID #NJBL2117356, homecoin.com Minerick, Homecoin.com. Bright MLS
- $319,9003 bd1 ba918 sqft42 E 6th Ave, Pine Hill, NJ 08021For SaleMLS ID #NJCD2115534, Dave Beach, Real Broker, LLC. Bright MLS
- $289,9992 bd2 ba1.1k sqft402 Wesley Ave, Pitman, NJ 08071For SaleMLS ID #NJGL2073722, Brit Marino, First Advantage Realty II LLC. Bright MLS
- $389,9003 bd1 ba1.5k sqft120 Tuckahoe Rd, Sewell, NJ 08080For SaleMLS ID #NJGL2078534, Taylor Sollena, EXP Realty, LLC. Bright MLS
