Fantastic 4 bedroom, 2 bath home situated on one of the largest lots in the Union Station subdivision. The owner has recently made several upgrades, including new flooring, fresh paint, new dishwasher and microwave, updated light fixtures, and sliding doors. All stainless appliances. This all-electric home features a smart thermostat for added convenience. Tons of storage space throughout. One car oversized garage with workshop/storage area. Enjoy the spacious deck and generous yard, perfect for relaxation and activities.
Active under contract
Listed by: Coldwell Banker Reeves • Rachel R Shoemaker
$248,000
218 Grand Central Dr, Union, MO 63084
4beds
1,450sqft
:
Get pre-qualified$1,628/mo
Single Family Residence
Built in 2003
10,454 Square Feet Lot
$-- Zestimate®
$171/sqft
$-- HOA
What's special
- 39 days |
- 123 |
- 3 |
Zillow last checked:
Listing updated:
Listed by:
Rachel R Shoemaker 314-223-7083,
Coldwell Banker Reeves,
Steph R Barnett 615-892-4762,
Coldwell Banker Reeves
Source: MARIS,MLS#: 26038844 Originating MLS: Franklin County Board of REALTORS
Originating MLS: Franklin County Board of REALTORSFacts & features
Interior
Bedrooms & bathrooms
- Bedrooms: 4
- Bathrooms: 2
- Full bathrooms: 2
- Main level bathrooms: 1
- Main level bedrooms: 2
Primary bedroom
- Features: Floor Covering: Laminate
- Level: Main
Bedroom 2
- Features: Floor Covering: Laminate
- Level: Main
Bedroom 3
- Features: Floor Covering: Laminate
- Level: Lower
Bedroom 4
- Features: Floor Covering: Laminate
- Level: Lower
Bathroom
- Features: Floor Covering: Ceramic Tile
- Level: Main
Kitchen
- Features: Floor Covering: Ceramic Tile
- Level: Main
Laundry
- Features: Floor Covering: Ceramic Tile
- Level: Lower
Living room
- Features: Floor Covering: Laminate
- Level: Main
Heating
- Electric, Forced Air
Cooling
- Ceiling Fan(s), Central Air, Electric
Appliances
- Included: Dishwasher, Microwave, Electric Range, Built-In Refrigerator, Water Softener
- Laundry: Lower Level
Features
- Ceiling Fan(s)
- Flooring: Laminate, Tile
- Doors: Sliding Doors
- Windows: Screens, Tilt-In Windows
- Basement: Sleeping Area,Walk-Out Access
- Has fireplace: No
Interior area
- Total structure area: 1,450
- Total interior livable area: 1,450 sqft
- Finished area above ground: 1,450
Property
Parking
- Total spaces: 1
- Parking features: Concrete, Driveway, Garage, Private
- Attached garage spaces: 1
- Has uncovered spaces: Yes
Features
- Levels: Multi/Split
- Patio & porch: Covered, Deck, Front Porch, Patio
- Has view: Yes
- View description: Neighborhood
Lot
- Size: 10,454 Square Feet
- Features: Back Yard, City Lot, Front Yard
Details
- Additional structures: Shed(s)
- Parcel number: 1782703035160163
- Special conditions: Standard
Construction
Type & style
- Home type: SingleFamily
- Architectural style: Split Foyer,Split Level
- Property subtype: Single Family Residence
Materials
- Vinyl Siding
- Roof: Shingle
Condition
- Year built: 2003
Utilities & green energy
- Electric: 220 Volts, Ameren
- Sewer: Public Sewer
- Water: Public
- Utilities for property: Cable Available, Electricity Connected, Water Connected
Community & HOA
Community
- Subdivision: Union Station
HOA
- Has HOA: No
Location
- Region: Union
Financial & listing details
- Price per square foot: $171/sqft
- Tax assessed value: $119,560
- Annual tax amount: $1,826
- Date on market: 6/18/2026
- Cumulative days on market: 39 days
- Listing terms: Cash,Conventional,FHA,USDA Loan,VA Loan
- Ownership: Private
- Electric utility on property: Yes
- Road surface type: Asphalt
Estimated market value
Not available
Estimated sales range
Not available
$1,616/mo
Price history
| Date | Event | Price |
|---|---|---|
| 6/23/2026 | Contingent | $248,000$171/sqft |
Source:  MARIS #26038844 Report a problem MARIS #26038844 Report a problem | ||
| 6/18/2026 | Listed for sale | $248,000$171/sqft |
Source: MARIS #26038844 Report a problem | ||
| 9/4/2015 | Sold | -- |
Source: MARIS #15027646 Report a problem | ||
Public tax history
| Year | Property taxes | Tax assessment |
|---|---|---|
| 2024 | $1,369 +0.2% | $22,716 |
| 2023 | $1,366 -3.1% | $22,716 -2.7% |
| 2022 | $1,410 -0.2% | $23,353 |
| 2021 | $1,413 +2.3% | $23,353 +4% |
| 2020 | $1,381 +15.1% | $22,464 |
| 2019 | $1,200 -0.3% | $22,464 +9.4% |
| 2017 | $1,203 -0.4% | $20,539 +0.3% |
| 2016 | $1,208 | $20,480 |
| 2015 | $1,208 | $20,480 -0.8% |
| 2014 | $1,208 | $20,653 |
| 2013 | -- | $20,653 -3.7% |
| 2012 | -- | $21,447 |
| 2011 | -- | $21,447 -3.1% |
| 2010 | -- | $22,127 |
| 2009 | -- | $22,127 +11% |
| 2006 | $975 -1.2% | $19,935 |
| 2005 | $987 +7% | $19,935 +7.6% |
| 2004 | $922 +796.2% | $18,529 +803% |
| 2003 | $103 | $2,052 |
Find assessor info on the county website
Monthly payment
Est. payment
Payment breakdown
Explore the cost of this home by adjusting the details. Changes won't be saved.Climate risks
Neighborhood: 63084
Nearby schools
GreatSchools rating
- 8/10Central Elementary SchoolGrades: PK-5Distance: 0.8 mi
- 9/10Union Middle SchoolGrades: 6-8Distance: 0.7 mi
- 5/10Union High SchoolGrades: 9-12Distance: 0.6 mi
Schools provided by the listing agent
- Elementary: Beaufort Elem.
- Middle: Union Middle
- High: Union High
Source: MARIS. This data may not be complete. We recommend contacting the local school district to confirm school assignments for this home.
- $223,5003 bd2 ba1.4k sqft216 Grand Central Dr, Union, MO 63084Off Market
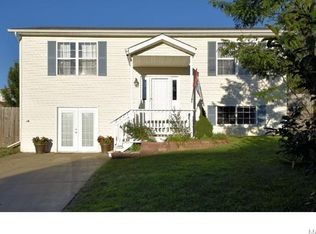
- $--4 bd2 ba988 sqft236 Grand Central Dr, Union, MO 63084Sold
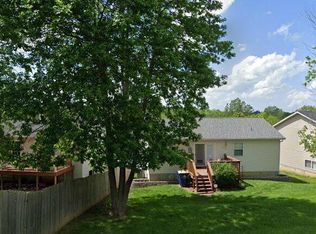
- $--3 bd2 ba1.4k sqft219 Grand Central Dr, Union, MO 63084Sold
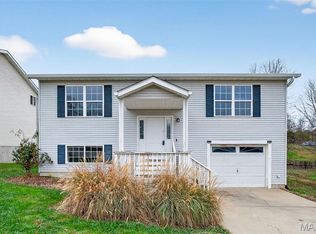
- $222,7003 bd2 ba1k sqft217 Grand Central Dr, Union, MO 63084Off Market
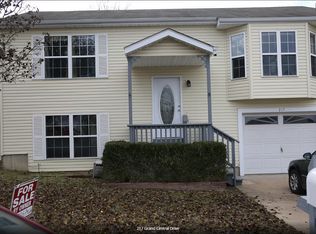
- $228,7003 bd2 ba1k sqft233 Grand Central Dr, Union, MO 63084Off Market
- $230,2003 bd3 ba988 sqft214 Grand Central Dr, Union, MO 63084Off Market
- $225,3003 bd3 ba1k sqft221 Grand Central Dr, Union, MO 63084Off Market
- $235,7003 bd2 ba1.4k sqft231 Grand Central Dr, Union, MO 63084Off Market
A local agent can set up tours, give advice and negotiate with sellers.
A local lender can help you make sure your offer is ready when you are.
Similar homes
- $289,0004 bd2 ba1.5k sqft790 College Meadows Dr, Union, MO 63084For Sale
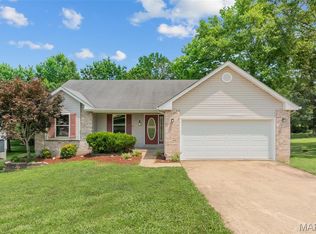
 MLS ID #26043027, Matthew E McClelland, RE/MAX Today. MARIS
 - $199,9004 bd2 ba1.7k sqft412 Macarthur Ave, Union, MO 63084For Sale
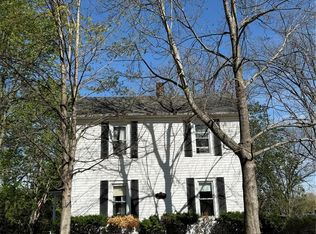 MLS ID #26021057, Teri T Batts, Dolan, Realtors. MARIS
 - $240,9003 bd2 ba1.4k sqft2 Belmont At Meadows At Valley, Union, MO 63084New Construction
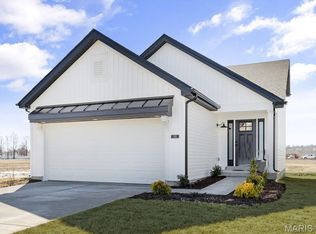 MLS ID #26028471, Pamela Chyba, ListWithFreedom.com Inc. MARIS
 - $235,9003 bd2 ba1.7k sqftBurlington, Union, MO 63084New Construction
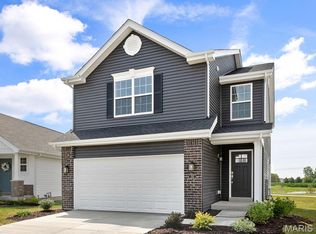 MLS ID #26028703, Pamela Chyba, ListWithFreedom.com Inc. MARIS
 - $264,9003 bd2 ba1.5k sqftHickory, Union, MO 63084New ConstructionMLS ID #26028488, Pamela Chyba, ListWithFreedom.com Inc. MARIS
- $274,5653 bd2 ba1.4k sqftArlington, Union, MO 63084New ConstructionMARIS
- $265,9003 bd3 ba1.9k sqft2 Fieldcrest At Meadows At Valley, Union, MO 63084New ConstructionMLS ID #26028421, Pamela Chyba, ListWithFreedom.com Inc. MARIS
- $274,9003 bd3 ba1.3k sqft1041 Vardon Meadows Dr, Union, MO 63084New ConstructionMARIS
- $278,7463 bd2 ba1.4k sqftArlington, Union, MO 63084New ConstructionMARIS
- $225,9002 bd2 ba1.2k sqft2 Carolina At Meadows At Valley, Union, MO 63084New ConstructionMLS ID #26028439, Pamela Chyba, ListWithFreedom.com Inc. MARIS
- $287,9004 bd3 ba1.7k sqft3 Sterling At St, Union, MO 63084New ConstructionMLS ID #25080662, Pamela Chyba, ListWithFreedom.com Inc. MARIS
- $274,2902 bd2 ba1.2k sqft454 Klenke Valley Dr, Union, MO 63084New ConstructionMARIS
- $259,7332 bd1 ba1k sqft1083 Vardon Meadows Dr, Union, MO 63084New ConstructionMARIS
- $284,9003 bd3 ba1.3k sqft1076 Vardon Meadows Dr, Union, MO 63084New ConstructionMARIS
- $295,3563 bd2 ba1.7k sqftBurlington, Union, MO 63084New ConstructionMARIS
- $--3 bd2 ba1.4k sqft641 W 9th St, Washington, MO 63090AuctionXome
- $300,4853 bd2 ba1.7k sqftBurlington, Union, MO 63084New ConstructionMARIS
- $275,0003 bd2 ba1.2k sqft118 Dawn Dr, Washington, MO 63090For SaleMLS ID #26039443, Debbie Mueller, Main St. Real Estate. MARIS
- $229,9003 bd2 ba1.6k sqft435 N Main St, Saint Clair, MO 63077For SaleMLS ID #26040184, Brian Sohn, EXP Realty, LLC. MARIS
- $290,0003 bd2 ba1.2k sqft2025 McNamee Rd, Pacific, MO 63069For SaleMLS ID #26045644, Liz Fendler, Paradigm Realty. MARIS
