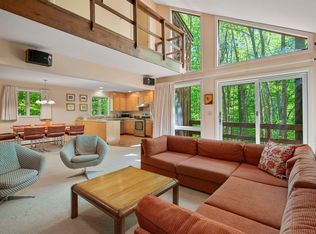
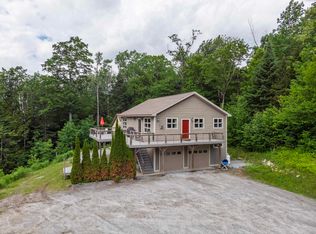
Don’t miss a rare opportunity to own a stunning private retreat on a quiet cul-de-sac in one of Killington’s most desirable neighborhoods. Zoned a 4-bedroom residence, currently enjoyed as a 3-bed, 1.75-bath w/attached 2-car garage and attic storage above. Beautiful finishes throughout: vaulted ceilings, hardwood floors, updated carpeting, updated baths, newer appliances, custom kitchen cabinetry, woodwork & tilework. New roof December 2025. Outdoor living shines here. 2 beautiful patios and an expansive deck create a wonderful space for entertaining, relaxing, overlooking a wonderfully private backyard. Enjoy miles of Sherburne mountain bike Trails on the adjacent Green Mountain National Forest conservation land. Walk directly from your backyard to Kent Pond. Just 2 minutes from to Green Mountain National Golf, 1 mile from Killington Road. Bonus: a spacious two-story barn offers 672 square ft of flexible space, complete with full electrical service—ideal for a woodshop, art studio, hobby space, gym, or generous storage capacity. After a day outdoors on the adjacent trails, kayaking on Kent Pond, or enjoying the slopes at Killington resort, relax and unwind in the outdoor 8’ x 8’ 6-person Jacuzzi hot tub. Enjoy fireplace & woodstove on winter nights. Work from a sun-filled office, Xfinity gigabyte available. Whole house generator and a circular driveway! A rare blend of privacy, recreation, & convenience in the heart of Killington. Call today for more info.
Active
Listed by: Killington Valley Real Estate • Bret Williamson
$895,000
218 Lakewood Drive, Killington, VT 05751
4beds
2,090sqft
:
Get pre-qualified$7,388/mo
Single Family Residence
Built in 1990
1.2 Acres Lot
$854,400 Zestimate®
$428/sqft
$-- HOA
What's special
- 25 days |
- 1,718 |
- 90 |
Zillow last checked:
Listing updated:
Listed by:
Bret Williamson,
Killington Valley Real Estate 802-422-3610
Source: PrimeMLS,MLS#: 5097967
Facts & features
Interior
Bedrooms & bathrooms
- Bedrooms: 4
- Bathrooms: 2
- Full bathrooms: 1
- 3/4 bathrooms: 1
Heating
- Propane, Wood, Baseboard, Electric, Gas Heater, Wood Stove
Cooling
- Wall Unit(s)
Appliances
- Included: Electric Water Heater
- Laundry: 1st Floor Laundry
Features
- Cathedral Ceiling(s), Natural Woodwork
- Flooring: Carpet, Hardwood
- Basement: Finished,Full,Interior Stairs,Walkout,Interior Entry
- Has fireplace: Yes
- Fireplace features: Wood Burning
Interior area
- Total structure area: 2,090
- Total interior livable area: 2,090 sqft
- Finished area above ground: 1,690
- Finished area below ground: 400
Property
Parking
- Total spaces: 2
- Parking features: Gravel, Direct Entry, Storage Above, Attached
- Garage spaces: 2
Features
- Levels: Two
- Stories: 2
- Exterior features: Shed
- Has spa: Yes
- Spa features: Heated
- Waterfront features: Pond
Lot
- Size: 1.2 Acres
- Features: Landscaped, Recreational, Ski Area, Trail/Near Trail, Walking Trails, Wooded, Near Golf Course, Near Skiing
Details
- Additional structures: Outbuilding
- Parcel number: 58818510300
- Zoning description: residential 3
Construction
Type & style
- Home type: SingleFamily
- Architectural style: Contemporary
- Property subtype: Single Family Residence
Materials
- Wood Frame, Wood Exterior
- Foundation: Concrete
- Roof: Asphalt Shingle
Condition
- New construction: No
- Year built: 1990
Utilities & green energy
- Electric: Circuit Breakers
- Sewer: Private Sewer, Septic Tank
- Utilities for property: Cable, Propane
Community & HOA
Community
- Security: Smoke Detector(s)
Location
- Region: Killington
Financial & listing details
- Price per square foot: $428/sqft
- Tax assessed value: $276,540
- Annual tax amount: $10,984
- Date on market: 7/2/2026
- Road surface type: Dirt
Estimated market value
$854,400
$812,000 - $897,000
$2,959/mo
Price history
| Date | Event | Price |
|---|---|---|
| 7/9/2026 | Listed for sale | $895,000+79.7%$428/sqft |
Source:  PrimeMLS #5097967 Report a problem PrimeMLS #5097967 Report a problem | ||
| 1/26/2018 | Listing removed | $498,000$238/sqft |
Source: Killington Valley Real Estate #4665621 Report a problem | ||
| 10/26/2017 | Listed for sale | $498,000+81.1%$238/sqft |
Source: Killington Valley Real Estate #4665621 Report a problem | ||
| 9/2/2003 | Sold | $275,000$132/sqft |
Source: Public Record Report a problem | ||
Public tax history
| Year | Property taxes | Tax assessment |
|---|---|---|
| 2024 | -- | $276,540 |
| 2023 | -- | $276,540 |
| 2022 | -- | $276,540 |
| 2021 | -- | $276,540 |
| 2020 | -- | $276,540 |
| 2019 | -- | $276,540 +2% |
| 2018 | -- | $271,160 |
| 2017 | -- | $271,160 |
| 2016 | -- | $271,160 +9902.2% |
| 2015 | -- | $2,711 |
| 2014 | -- | $2,711 |
| 2013 | -- | $2,711 0% |
| 2012 | -- | $2,712 |
| 2011 | -- | $2,712 +14.5% |
| 2010 | -- | $2,369 |
| 2009 | -- | $2,369 |
| 2008 | -- | $2,369 +5.3% |
| 2007 | -- | $2,250 |
Find assessor info on the county website
Monthly payment
Est. payment
Payment breakdown
Explore the cost of this home by adjusting the details. Changes won't be saved.Climate risks
Neighborhood: 05751
Nearby schools
GreatSchools rating
- 9/10Killington Elementary SchoolGrades: PK-6Distance: 2.7 mi
- 9/10Woodstock Senior Uhsd #4Grades: 7-12Distance: 13.9 mi
Schools provided by the listing agent
- Elementary: Killington Elementary School
- Middle: Woodstock Union Middle School
- High: Woodstock Union High School
- District: Mountain Views Supervisory Union
Source: PrimeMLS. This data may not be complete. We recommend contacting the local school district to confirm school assignments for this home.
- $740,500-- bd-- ba-- sqft236 Lakewood Dr, Killington, VT 05751Off Market
- $737,700-- bd-- ba-- sqft210 Lakewood Dr, Killington, VT 05751Off Market
- $775,600-- bd-- ba-- sqft190 Lakewood Dr, Killington, VT 05751Off Market
- $686,800-- bd-- ba-- sqft270 Lakewood Dr, Killington, VT 05751Off Market
- $526,9003 bd2 ba2k sqft297 Lakewood Dr, Killington, VT 05751Off Market
- $628,000-- bd-- ba-- sqft180 Lakewood Dr, Killington, VT 05751Sold
- $961,8004 bd4 ba3.4k sqft163 Lakewood Dr, Killington, VT 05751Off Market
- $788,4003 bd3 ba2.2k sqft335 Lakewood Dr, Killington, VT 05751Off Market
A local agent can set up tours, give advice and negotiate with sellers.
Similar homes
- $898,0003 bd3 ba2.1k sqft265 Telefon Trail, Killington, VT 05751Active
 MLS ID #5097766, Walter Findeisen. PrimeMLS
 - $879,0004 bd2 ba1.5k sqft64 East Lane, Killington, VT 05751Active
 MLS ID #5091090, Kerry A Dismuke. PrimeMLS
 - $929,0003 bd2 ba1.6k sqft325 Dean Hill Road, Killington, VT 05751Active
 MLS ID #5097372, Bret Williamson. PrimeMLS
 - $775,0004 bd4 ba2.3k sqft102 Spring Glen, Killington, VT 05751Active
 MLS ID #5098164, Kyle Kershner. PrimeMLS
 - $875,0003 bd1 ba1.5k sqft709 Little Sherburne Road, Killington, VT 05751ActiveMLS ID #5095676, Laura Derderian. PrimeMLS
- $800,0004 bd3 ba2.3k sqft1940 River Rd, Killington, VT 05751For Sale By Owner
- $1,175,0004 bd3 ba3k sqft373 Tanglewood Drive, Killington, VT 05751ActiveMLS ID #5075254, Michelle E Lord. PrimeMLS
- $629,0004 bd3 ba1.7k sqft303 Winding Way, Killington, VT 05751ActiveMLS ID #5089932, Dave White. PrimeMLS
- $850,0003 bd3 ba3k sqft1354 State Route 100, Stockbridge, VT 05772For SaleMLS ID #11899731, Derek Eisenberg, Continental Real Estate Group, Inc.. NY State MLS
- $689,0001 bd1 ba1.3k sqft57 Miller Brook Road, Killington, VT 05751ActiveMLS ID #5091855, Bret Williamson. PrimeMLS
- $895,0004 bd3 ba2.6k sqft316 Elm Hill Drive, Clarendon, VT 05759ActiveMLS ID #5080948, Karen Heath. PrimeMLS
- $849,0004 bd4 ba2.5k sqft732 Bridgewater Center Road, Bridgewater, VT 05035ActiveMLS ID #5082137, Alex Shaffer. PrimeMLS
- $574,0005 bd2 ba2.9k sqft5465 Us Route 4, Killington, VT 05751ActiveMLS ID #5072802, Dave White. PrimeMLS
- $889,0003 bd4 ba2.3k sqft5723 VT RT 12, Barnard, VT 05031ActiveMLS ID #5096847, Mary G Mayhew. PrimeMLS
- $850,0003 bd3 ba2.2k sqft66 Scott's Landing, Ludlow, VT 05149ActiveMLS ID #5090553, Katherine K Burns. PrimeMLS
- $625,0004 bd2 ba2.5k sqft275 Chittenden Road, Chittenden, VT 05737ActiveMLS ID #5095441, Chris Williams. PrimeMLS
- $845,0003 bd4 ba1.8k sqft49 VT RT 12, Pomfret, VT 05053ActiveMLS ID #4999643, Eric Johnston. PrimeMLS
- $799,9993 bd3 ba2.6k sqft3036 West Woodstock Road, Woodstock, VT 05091ActiveMLS ID #5098474, Jennifer Kirkman. PrimeMLS
- $645,0004 bd4 ba2k sqftColony Club, Killington, VT 05751ActiveMLS ID #5091819, Kerry A Dismuke. PrimeMLS
- $575,0005 bd3 ba2.3k sqft89 Townsend Brook Road, Pittsfield, VT 05762ActiveMLS ID #5099518, Laura Derderian. PrimeMLS
