PRICE IMPROVEMENT! 4-bedroom townhouse directly off Killington Road at the ideally located Colony Club! Major renovations have been taken care of recently at the B building including installation LP SmartSide Siding, TimberTech decking, the replacement of many large windows and the sliding glass door. A brand-new hybrid shingle and standing-seam metal roof has been paid for too and will be finished by the end of the summer. Additionally, a new on demand propane heating system was added last Fall! Bring your vision and add your personal finishing touches to the interior to create your perfect Vermont getaway! Enjoy a private covered entryway and shed with storage for your 4-season gear including, Bikes, kayaks, golf clubs, skis and snowboards! There is a convenient unloading/loading area right in front of your unit where the firewood is stacked for you. The expansive nature-filled backyard is truly one of a kind with seasonal mountain views and breathtaking sunrises. In the winter enjoy snowshoeing and cross-country skiing right from your door to take in views of Killington. In the warmer weather relax on your patio to grill and lounge. The B building is closest to the recently updated 120 by 40 feet pool and tennis/pickleball court! With 2090 square feet there is plenty of room for your family to spread out with two large bedrooms/baths on the upper level, two bedrooms/baths on the lower level and the main living area in between. The sellers currently use the fourth bedroom for storage, but it can easily be converted back. Best of all it is so easy to get to the mountain for first chair! It's just about 6 minutes to Killington base area. Step outside to walking on quite Schoolhouse Road and down the sidewalk of Killington Road to many restaurants. There are no rental restrictions, and this is an 8-person rental that can do very well! Schedule your showing today! Seller is a licensed Vermont Realtor.
Active
Listed by: RE/MAX North Professionals • Kerry A Dismuke
Price cut: $25K (7/16)
$645,000
191 Schoolhouse Road #B6, Killington, VT 05751
4beds
2,090sqft
:
Get pre-qualifiedN/A
Condominium, Townhouse
Built in 1970
-- sqft lot
$623,900 Zestimate®
$309/sqft
$-- HOA
What's special
Private poolMountain viewsCovered entryBreathtaking sunrisesFour bedroomsLp smart sidingSpacious townhouse
- 60 days |
- 765 |
- 26 |
Zillow last checked:
Listing updated:
Listed by:
Kerry A Dismuke,
RE/MAX North Professionals 802-655-3333
Source: PrimeMLS,MLS#: 5091819
Facts & features
Interior
Bedrooms & bathrooms
- Bedrooms: 4
- Bathrooms: 4
- Full bathrooms: 4
Heating
- Propane, Electric
Cooling
- None
Appliances
- Included: Dishwasher, Dryer, Microwave, Refrigerator, Washer, Electric Stove
Features
- Vaulted Ceiling(s)
- Flooring: Carpet, Ceramic Tile, Laminate, Vinyl Plank
- Windows: Window Treatments
- Basement: Finished,Full,Walk-Out Access
- Has fireplace: Yes
- Fireplace features: Wood Burning
Interior area
- Total structure area: 2,090
- Total interior livable area: 2,090 sqft
- Finished area above ground: 1,322
- Finished area below ground: 768
Video & virtual tour
Property
Parking
- Parking features: Gravel, Paved
Features
- Levels: Two
- Stories: 2
- Patio & porch: Patio
- Exterior features: Balcony, Deck
- Has view: Yes
- View description: Mountain(s)
Lot
- Features: Ski Area, Trail/Near Trail, Near Golf Course, Near Snowmobile Trails
Details
- Zoning description: R01
Construction
Type & style
- Home type: Townhouse
- Property subtype: Condominium, Townhouse
Materials
- Wood Frame
- Foundation: Poured Concrete
- Roof: Asphalt Shingle
Condition
- New construction: No
- Year built: 1970
Utilities & green energy
- Electric: 200+ Amp Service
- Sewer: Community
- Utilities for property: Cable Available
Community & HOA
HOA
- Amenities included: Master Insurance, Landscaping, Snow Removal, Tennis Court(s), Trash Removal
- Services included: Condo Association Fee
- Additional fee info: Fee: $2230.5
Location
- Region: Killington
Financial & listing details
- Price per square foot: $309/sqft
- Annual tax amount: $6,609
- Date on market: 5/29/2026
- Exclusions: Furnishings can be removed or left behind for new owners
Estimated market value
$623,900
$593,000 - $655,000
Not available
Price history
| Date | Event | Price |
|---|---|---|
| 7/16/2026 | Price change | $645,000-3.7%$309/sqft |
Source:  PrimeMLS #5091819 Report a problem PrimeMLS #5091819 Report a problem | ||
| 6/20/2026 | Price change | $670,000-4.1%$321/sqft |
Source: PrimeMLS #5091819 Report a problem | ||
| 5/29/2026 | Listed for sale | $699,000$334/sqft |
Source: PrimeMLS #5091819 Report a problem | ||
Public tax history
Tax history is unavailable.
Monthly payment
Est. payment
Payment breakdown
Explore the cost of this home by adjusting the details. Changes won't be saved.Climate risks
Neighborhood: Killington Village
Nearby schools
GreatSchools rating
- 9/10Killington Elementary SchoolGrades: PK-6Distance: 0.5 mi
- 9/10Woodstock Senior Uhsd #4Grades: 7-12Distance: 12.6 mi
Schools provided by the listing agent
- Elementary: Killington Elementary School
- Middle: Woodstock Union Middle School
- High: Woodstock Union High School
- District: Woodstock School District
Source: PrimeMLS. This data may not be complete. We recommend contacting the local school district to confirm school assignments for this home.
- $667,500-- bd-- ba-- sqft193 Schoolhouse Rd, Killington, VT 05751Off Market
- $677,200-- bd-- ba-- sqft193 Schoolhouse Rd, Killington, VT 05751Off Market
- $610,000-- bd-- ba-- sqft193 Schoolhouse Rd, Killington, VT 05751Sold
- $646,800-- bd-- ba-- sqft193 Schoolhouse Rd, Killington, VT 05751Off Market
- $674,800-- bd-- ba-- sqft193 Schoolhouse Rd, Killington, VT 05751Off Market
- $674,800-- bd-- ba-- sqft193 Schoolhouse Rd, Killington, VT 05751Off Market
- $538,500-- bd-- ba-- sqft191 Schoolhouse Rd, Killington, VT 05751Off Market
- $574,3004 bd4 ba2.3k sqft191 Schoolhouse Rd, Killington, VT 05751Off Market
A local agent can set up tours, give advice and negotiate with sellers.
Similar homes
- $775,0004 bd4 ba2.3k sqft102 Spring Glen, Killington, VT 05751Active
 MLS ID #5098164, Kyle Kershner. PrimeMLS
 - $622,0003 bd2 ba1.6k sqftNorthbrook Condominium, Killington, VT 05751Active
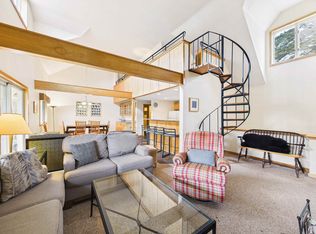 MLS ID #5084919, Nathan Mastroeni. PrimeMLS
 - $689,0001 bd1 ba1.3k sqft57 Miller Brook Road, Killington, VT 05751Active
 MLS ID #5091855, Bret Williamson. PrimeMLS
 - $929,0003 bd2 ba1.6k sqft325 Dean Hill Road, Killington, VT 05751Active
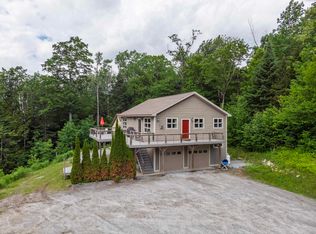 MLS ID #5097372, Bret Williamson. PrimeMLS
 - $879,0004 bd2 ba1.5k sqft64 East Lane, Killington, VT 05751ActiveMLS ID #5091090, Kerry A Dismuke. PrimeMLS
- $898,0003 bd3 ba2.1k sqft265 Telefon Trail, Killington, VT 05751ActiveMLS ID #5097766, Walter Findeisen. PrimeMLS
- $639,0003 bd3 ba2.4k sqft175 Overbrook Condominium, Mendon, VT 05701ActiveMLS ID #5081603, Kyle Kershner. PrimeMLS
- $649,0004 bd4 ba2.5k sqft78 Coopers Trace, Plymouth, VT 05056ActiveMLS ID #5099268, Joseph Karl. PrimeMLS
- $510,0002 bd3 ba1.5k sqftMoon Ridge, Killington, VT 05751ActiveMLS ID #5098037, Michelle E Lord. PrimeMLS
- $659,0004 bd4 ba2.8k sqft742 Rte 7B-Central, Clarendon, VT 05759ActiveMLS ID #5092103, Freddie Ann Bohlig. PrimeMLS
- $519,0002 bd2 ba1.1k sqftHigh Ridge, Killington, VT 05751ActiveMLS ID #5094949, Kaitlyn Hummel. PrimeMLS
- $625,0004 bd2 ba2.5k sqft275 Chittenden Road, Chittenden, VT 05737ActiveMLS ID #5095441, Chris Williams. PrimeMLS
- $649,0003 bd2 ba2.1k sqft2721 Vermont Route 155, Mount Holly, VT 05758ActiveMLS ID #5088762, Gail Beardmore. PrimeMLS
- $575,0005 bd3 ba2.3k sqft89 Townsend Brook Road, Pittsfield, VT 05762ActiveMLS ID #5099518, Laura Derderian. PrimeMLS
- $685,0004 bd3 ba2.4k sqft1834 Tyson Road, Reading, VT 05062ActiveMLS ID #5095485, Daniel Preston. PrimeMLS
- $625,0005 bd3 ba2.8k sqft192 Birch Hill Road, Bethel, VT 05032ActiveMLS ID #5098622, Danny Kogut. PrimeMLS
- $649,0003 bd3 ba2.3k sqft46 Davenport Lane, Hartford, VT 05059ActiveMLS ID #5094934, Mary Paino. PrimeMLS
- $715,0003 bd2 ba1.5k sqft96 Paradise Lane, Mount Holly, VT 05758ActiveMLS ID #5099091, Sarah N Sheehan. PrimeMLS
- $595,0004 bd3 ba1.8k sqft106 Upper Loop, Ludlow, VT 05149ActiveMLS ID #5100591, Teresa DiNapoli. PrimeMLS
- $599,0003 bd3 ba1.6k sqft2086 Walker Mountain Road, Clarendon, VT 05759ActiveMLS ID #5098079, Tina Crean. PrimeMLS
