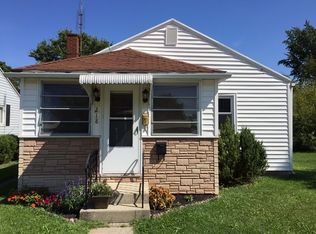
This charming 3 bedroom ranch offers large eat in kitchen, spacious primary bedroom, bath with new laminate flooring. spacious living room and heated front porch. The utility room features a large closet for needed storage. Rear screened patio is a great place for the whole family to enjoy. Many extras include: new storm door in front porch, Newer water resistant laminate floor in the kitchen, new laminate floor in bath, new metal roof on house and 1.5 cargarage. a GREAT ''TURN KEY'' home.
For sale
$149,900
218 Middle St, Van Wert, OH 45891
3beds
1,104sqft
Single Family Residence
Built in 1948
5,227 Square Feet Lot
$-- Zestimate®
$136/sqft
$-- HOA
What's special
Spacious primary bedroomHeated front porchLarge eat in kitchen
- 3 days
- 107
- 3
Zillow last checked:
Listing updated:
Listed by:
Sharon Henkaline 419-203-1043,
Sharron Realty Associates
Source: WCAR OH,MLS#: 311908
Facts & features
Interior
Bedrooms & bathrooms
- Bedrooms: 3
- Bathrooms: 1
- Full bathrooms: 1
Bedroom 1
- Description: Primary, Closet
- Level: First
- Area: 148.2 Square Feet
- Dimensions: 13 x 11.4
Bedroom 2
- Description: Front bed, bay window
- Level: First
- Area: 155.25 Square Feet
- Dimensions: 13.5 x 11.5
Bedroom 3
- Description: Carpet
- Level: First
- Area: 80 Square Feet
- Dimensions: 10 x 8
Kitchen
- Description: Laminate floor, pantry
- Level: First
- Area: 137.75 Square Feet
- Dimensions: 14.5 x 9.5
Laundry
- Description: Lg closet, carpeted
- Level: First
- Area: 74.1 Square Feet
- Dimensions: 11.4 x 6.5
Living room
- Description: Carpet
- Level: First
- Area: 154 Square Feet
- Dimensions: 14 x 11
Other
- Description: Entry
- Level: First
- Area: 87.75 Square Feet
- Dimensions: 13.5 x 6.5
Other
- Description: Bath new Laminate floor
- Level: First
- Area: 37.5 Square Feet
- Dimensions: 7.5 x 5
Heating
- Baseboard, Electric, Natural Gas
Cooling
- Central Air
Appliances
- Included: Gas Water Heater
Features
- Flooring: Carpet, Laminate
- Has basement: No
- Has fireplace: No
Interior area
- Total structure area: 1,104
- Total interior livable area: 1,104 sqft
Property
Parking
- Total spaces: 1
- Parking features: Garage Door Opener, Detached, Parking Pad
- Garage spaces: 1
- Has uncovered spaces: Yes
Features
- Levels: One
- Patio & porch: Enclosed, Patio, Porch, Screened
Lot
- Size: 5,227 Square Feet
- Dimensions: 40 x 126
- Features: Level
Details
- Additional structures: Garage(s)
- Parcel number: 2166
- Zoning description: Residential
Construction
Type & style
- Home type: SingleFamily
- Architectural style: Ranch
- Property subtype: Single Family Residence
Materials
- Vinyl Siding
- Foundation: Block
Condition
- Updated/Remodeled
- Year built: 1948
Utilities & green energy
- Sewer: Public Sewer
- Water: Public
- Utilities for property: Electricity Connected, Natural Gas Available, Water Connected
Community & HOA
Community
- Security: Smoke Detector(s)
HOA
- Has HOA: No
Location
- Region: Van Wert
Financial & listing details
- Price per square foot: $136/sqft
- Annual tax amount: $860
- Date on market: 10/13/2026
- Listing terms: Cash,Conventional,FHA,VA Loan
- Electric utility on property: Yes
Estimated market value
Not available
Estimated sales range
Not available
Not available
Price history
| Date | Event | Price |
|---|---|---|
| 10/13/2026 | Listed for sale | $149,900$136/sqft |
Source:  WCAR OH #311908 Report a problem WCAR OH #311908 Report a problem | ||
Public tax history
Tax history is unavailable.
Monthly payment
Est. payment
Payment breakdown
Explore the cost of this home by adjusting the details. Changes won't be saved.Climate risks
Neighborhood: 45891
Similar homes
- $100,0003 bd1 ba1.1k sqft316 N Wall St, Van Wert, OH 45891For Sale
 MLS ID #1049138, Kelly Westgerdes, Lake Shore Realtors. WRIST
 - $139,9003 bd2 ba1.2k sqft712 N Washington St, Van Wert, OH 45891For Sale
 MLS ID #10009473, Tamyra Humes, Coldwell Banker Sigg Realty. NORIS
 - $159,9002 bd2 ba1.2k sqft418 Taylor St, Van Wert, OH 45891For Sale

 MLS ID #311765, Kendall Schrader, Schrader Realty. WCAR OH
 - $159,9003 bd1 ba1.3k sqft127 Balyeat Ave, Van Wert, OH 45891For Sale
 MLS ID #311271, Anne Brecht, Straley Realty & Auctioneers- Van Wert. WCAR OH
 - $165,0003 bd2 ba1.6k sqft418 S Market St, Van Wert, OH 45891For SaleMLS ID #311328, Josh Ebbing, Red Oak Realty. WCAR OH
- $139,9002 bd1 ba1k sqft218 E Raymond St, Van Wert, OH 45891For SaleMLS ID #310522, Jane Germann, Straley Realty & Auctioneers- Van Wert. WCAR OH
- $107,5202 bd1 ba768 sqft308 Pleasant St, Van Wert, OH 45891For SaleMLS ID #311868, Chester Straley, Straley Realty & Auctioneers- Van Wert. WCAR OH
- $109,0002 bd1 ba967 sqft729 S Tyler St, Van Wert, OH 45891For SaleMLS ID #311374, Richard Clark, Dick Clark Real Estate, LLC. WCAR OH
- $212,9003 bd2 ba1.4k sqft1023 Park St, Van Wert, OH 45891For SaleMLS ID #310686, Karl (Joe) Bagley, Straley Realty & Auctioneers- Van Wert. WCAR OH
- $209,9002 bd2 ba1.1k sqft11265 Hoghe Rd, Van Wert, OH 45891For SaleMLS ID #1048165, Michael Ross, Way Maker Real Estate Group. WRIST
- $119,5003 bd1 ba1.2k sqft303 Klingler Rd, Paulding, OH 45879For SaleMLS ID #311932, Nichole Hoehn, CCR Realtors. WCAR OH
- $210,0002 bd2 ba1.2k sqft650 Golden Oaks Dr Unit 13, Van Wert, OH 45891For SaleMLS ID #311097, Josh Ebbing, Red Oak Realty. WCAR OH
