Welcome to 218 Robinhood Lane! Situated on a spacious 0.47-acre lot, this beautiful 3-bedroom, 3-bath brick home offers the perfect blend of comfort, functionality, and space. Step inside to a welcoming living room featuring a cozy fireplace and an open dining area that's perfect for entertaining. The well-appointed kitchen boasts granite countertops, white cabinetry, abundant cabinet space, and a charming breakfast area for casual dining. Just beyond the kitchen, the sunroom provides a versatile space that can be used as a second family room, game room, hobby area, or home office. The spacious primary suite is a true retreat, complete with a vanity area featuring built-in drawers, two full bathrooms, generous walk-in closets, and a relaxing soaking tub in one of the bathrooms. Two additional bedrooms offer easy access to a full hallway bathroom, providing comfortable accommodations for family or guests. A spacious utility room adds everyday convenience and extra storage. Outside, enjoy relaxing on the covered patio while overlooking the spacious backyard, perfect for outdoor entertaining, gardening, or play. The attached two-car garage is connected to a workshop area, making it ideal for hobbies, projects, or additional storage. With its versatile floor plan, thoughtful features, and generous outdoor space, this home is ready for its next owner to enjoy.
For sale
$235,000
218 Robinhood Ln, Delhi, LA 71232
3beds
2,444sqft
:
Get pre-qualified$1,482/mo
Site Build, Residential
Built in ----
0.47 Acres Lot
$229,300 Zestimate®
$96/sqft
$-- HOA
What's special
White cabinetryGranite countertopsGenerous walk-in closetsWell-appointed kitchenCozy fireplaceAbundant cabinet space
- 6 days |
- 236 |
- 20 |
Likely to sell faster than
Zillow last checked:
Listing updated:
Listed by:
Harrison Lilly,
Harrison Lilly,
Kelsea Hebert,
Harrison Lilly
Source: NELAR,MLS#: 220265
Facts & features
Interior
Bedrooms & bathrooms
- Bedrooms: 3
- Bathrooms: 3
- Full bathrooms: 3
- Main level bathrooms: 3
- Main level bedrooms: 3
Primary bedroom
- Description: Floor: Tile
- Level: First
- Area: 212.8
Bedroom
- Description: Floor: Carpet
- Level: First
- Area: 150.29
Bedroom 1
- Description: Floor: Carpet
- Level: First
- Area: 121
Dining room
- Description: Floor: Hardwood
- Level: First
- Area: 155.52
Kitchen
- Description: Floor: Hardwood
- Level: First
- Area: 112.2
Living room
- Description: Floor: Hardwood
- Level: First
- Area: 408.9
Heating
- Central
Cooling
- Central Air, Electric
Appliances
- Included: Dishwasher, Microwave, Electric Cooktop, Oven, Electric Water Heater
Features
- Ceiling Fan(s), Walk-In Closet(s)
- Windows: Double Pane Windows, Negotiable
- Number of fireplaces: 1
- Fireplace features: One
Interior area
- Total structure area: 3,234
- Total interior livable area: 2,444 sqft
Video & virtual tour
Property
Parking
- Total spaces: 2
- Parking features: Hard Surface Drv.
- Attached garage spaces: 2
- Has uncovered spaces: Yes
Features
- Levels: One
- Stories: 1
- Patio & porch: Porch Covered, Covered Patio
- Fencing: None
- Waterfront features: None
Lot
- Size: 0.47 Acres
- Features: Landscaped, Cleared
Details
- Additional structures: Workshop
- Parcel number: 110197700
Construction
Type & style
- Home type: SingleFamily
- Architectural style: Traditional
- Property subtype: Site Build, Residential
Materials
- Brick Veneer
- Foundation: Slab
- Roof: Architecture Style
Utilities & green energy
- Electric: Electric Company: Entergy
- Gas: Other, Gas Company: Other
- Sewer: Public Sewer
- Water: Public, Electric Company: Other
Community & HOA
Community
- Subdivision: Other
HOA
- Has HOA: No
- Amenities included: None
- Services included: None
Location
- Region: Delhi
Financial & listing details
- Price per square foot: $96/sqft
- Tax assessed value: $106,800
- Annual tax amount: $361
- Date on market: 7/24/2026
- Road surface type: Paved
Estimated market value
$229,300
$218,000 - $241,000
$2,304/mo
Price history
| Date | Event | Price |
|---|---|---|
| 7/24/2026 | Listed for sale | $235,000$96/sqft |
Source:  NELAR #220265 Report a problem NELAR #220265 Report a problem | ||
Public tax history
| Year | Property taxes | Tax assessment |
|---|---|---|
| 2025 | $361 -0.8% | $10,680 |
| 2024 | $363 +50.5% | $10,680 |
| 2023 | $241 | $10,680 |
| 2021 | $241 -28.8% | $10,680 |
| 2020 | $339 +1.8% | $10,680 |
| 2019 | $333 -54.4% | $10,680 |
| 2018 | $730 +121.7% | $10,680 |
| 2017 | $329 +61.5% | $10,680 |
| 2016 | $204 -15.2% | $10,680 +11.9% |
| 2015 | $241 +90.4% | $9,540 |
| 2014 | $126 +928.2% | $9,540 |
| 2013 | $12 -89.3% | $9,540 |
| 2011 | $115 -13.8% | $9,540 |
| 2010 | $133 | $9,540 |
Find assessor info on the county website
Monthly payment
Est. payment
Payment breakdown
Explore the cost of this home by adjusting the details. Changes won't be saved.Climate risks
Neighborhood: 71232
Nearby schools
GreatSchools rating
- 5/10Delhi Elementary SchoolGrades: PK-5Distance: 1.1 mi
- 5/10Delhi Middle SchoolGrades: 6-8Distance: 1.1 mi
- 1/10Delhi High SchoolGrades: 9-12Distance: 1.2 mi
Schools provided by the listing agent
- Elementary: Delhi R
- Middle: Delhi R
- High: Delhi R
Source: NELAR. This data may not be complete. We recommend contacting the local school district to confirm school assignments for this home.
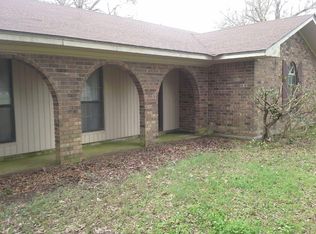
- $196,1003 bd2 ba1.7k sqft224 Robinhood Ln, Delhi, LA 71232Off Market
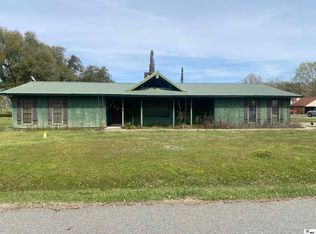
- $--3 bd2 ba1.6k sqft223 Robinhood Ln, Delhi, LA 71232Sold
- $14,100-- bd-- ba-- sqft223 Robinhood Ln, Delhi, LA 71232Off Market
- $259,000-- bd-- ba3.9k sqft302 Robinhood Ln, Delhi, LA 71232Off Market
- $176,400-- bd-- ba4k sqft303 Robinhood Ln, Delhi, LA 71232Off Market
- $276,7003 bd3 ba2.1k sqft213 Robinhood Ln, Delhi, LA 71232Off Market
- $161,400-- bd-- ba3.8k sqft203 Robinhood Ln, Delhi, LA 71232Off Market
- $145,2003 bd2 ba1.9k sqft308 Robinhood Ln, Delhi, LA 71232Off Market
A local agent can set up tours, give advice and negotiate with sellers.
Similar homes
- $159,0002 bd2 ba1.7k sqft803 Kentucky St, Delhi, LA 71232For Sale
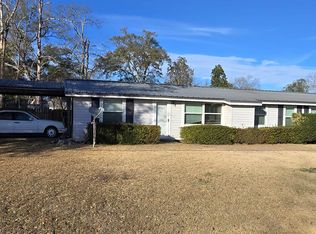
 MLS ID #217890, Bridget Snyder, Home2U Realty, LLC. NELAR
 - $199,0003 bd2 ba1.6k sqft144 Coats St, Delhi, LA 71232For Sale
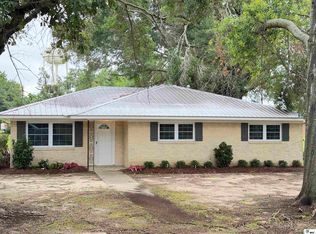 MLS ID #219463, Dani Manning, Green Star Realty, LLC. NELAR
 - $235,0003 bd2 ba1.8k sqft834 Highway 583, Rayville, LA 71269For Sale
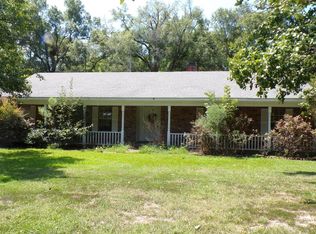 MLS ID #216349, Kellie Thames, Hough Realty & Appraisal, Inc.. NELAR
 - $265,0003 bd2 ba1.7k sqft832 Highway 583, Rayville, LA 71269For Sale
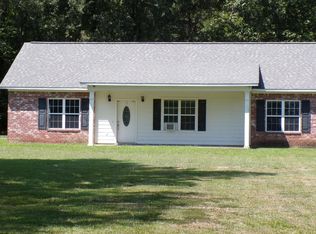 MLS ID #216350, Kellie Thames, Hough Realty & Appraisal, Inc.. NELAR
 - $200,0003 bd1 ba1.3k sqft928 & 934 Highway 134, Rayville, LA 71269For SaleMLS ID #219104, Katie Machen, Coldwell Banker Group One Realty. NELAR
- $330,0004 bd3 ba2.3k sqft376 Calloway Rd #178A, Rayville, LA 71269For SaleMLS ID #220063, Cailey Phillips, Keller Williams Parishwide Partners. NELAR
- $259,0003 bd2 ba2.8k sqft18 Bolton Ln, Rayville, LA 71269For SaleMLS ID #219143, Anna Earl Romero, Cypress State Realty. NELAR
- $290,0003 bd3 ba3k sqft114 Burnside Dr, Tallulah, LA 71282For SaleMLS ID #216420, Kelli Neal, Coldwell Banker Group One Realty. NELAR
- $180,0003 bd2 ba2k sqft901 Carroll St, Tallulah, LA 71282For SaleMLS ID #33379, Robbin Blaine Cook. Vicksburg Warren County BOR
- $329,0003 bd3 ba2.9k sqft111 Burnside Dr, Tallulah, LA 71282For SaleMLS ID #217954, Katie Machen, Coldwell Banker Group One Realty. NELAR
- $130,0003 bd1 ba1.2k sqft152 Cagle Ln, Winnsboro, LA 71295For SaleMLS ID #218458, Toby Kelley, Kelley Realty. NELAR
- $295,0002 bd2 ba1.9k sqft1371 Highway 577, Winnsboro, LA 71295For SaleMLS ID #219607, Toby Kelley, Kelley Realty. NELAR
- $125,0002 bd2 ba1.3k sqft3 Insurance Rd, Rayville, LA 71269For SaleMLS ID #219634, Sherry Hough, Hough Realty & Appraisal, Inc.. NELAR
- $158,0003 bd2 ba1.7k sqft13 Conner Rd, Rayville, LA 71269For SaleMLS ID #217020, Lisa Govan, Lisa Govan Realty. NELAR
- $139,0004 bd3 ba3.2k sqft1013 N Madison St, Tallulah, LA 71282For SaleMLS ID #11662676, Cindy Clark, Clark Real Estate Inc. My State MLS
