Run don't walk to see this 3 (could be 4 ) bedroom home on a double corner lot at Higgins and Maple in the Village of Bancroft! Updated roof, generator on the brick paver patio, heated garage, patio with fire pit, updated sidewalks, new septic line to septic, city water, Oak kitchen, spacious first floor bath with laundry room included, main floor bedroom 11 x 13, and lots of room to play on this corner lot! Furnace and AC updated as well, enclosed porches for cooler days. All measurements estimated, BA to verify.
Pending
$149,900
218 S Higgins St, Bancroft, MI 48414
3beds
1,650sqft
Single Family Residence
Built in 1883
10,018 Square Feet Lot
$147,400 Zestimate®
$91/sqft
$-- HOA
What's special
- 22 days
- 320
- 20
Zillow last checked:
Listing updated:
Listed by:
Yvonne Perry 810-217-2014,
Keller Williams First 810-515-1503
Source: Realcomp II,MLS#: 20261079387
Facts & features
Interior
Bedrooms & bathrooms
- Bedrooms: 3
- Bathrooms: 1
- Full bathrooms: 1
Primary bedroom
- Level: Entry
- Area: 143
- Dimensions: 13 X 11
Bedroom
- Level: Second
- Area: 195
- Dimensions: 15 X 13
Bedroom
- Level: Second
- Area: 143
- Dimensions: 13 X 11
Other
- Level: Entry
- Area: 96
- Dimensions: 16 X 6
Family room
- Level: Second
- Area: 153
- Dimensions: 17 X 9
Kitchen
- Level: Entry
- Area: 110
- Dimensions: 11 X 10
Laundry
- Level: Entry
- Area: 96
- Dimensions: 16 X 6
Library
- Level: Entry
- Area: 60
- Dimensions: 10 X 6
Living room
- Level: Entry
- Area: 195
- Dimensions: 15 X 13
Heating
- Forced Air, Natural Gas
Cooling
- Central Air
Appliances
- Included: Free Standing Gas Oven, Free Standing Refrigerator, Range Hood
- Laundry: Laundry Room
Features
- Basement: Unfinished
- Has fireplace: No
Interior area
- Total interior livable area: 1,650 sqft
- Finished area above ground: 1,650
Property
Parking
- Total spaces: 1.5
- Parking features: Oneand Half Car Garage, Detached, Garage Faces Front, Heated Garage, Garage Door Opener
- Garage spaces: 1.5
Features
- Levels: One And One Half
- Stories: 1.5
- Entry location: GroundLevelwSteps
- Patio & porch: Covered, Deck, Enclosed, Patio
- Pool features: None
Lot
- Size: 10,018 Square Feet
- Dimensions: 70 x 80
- Features: Corner Lot, Level
Details
- Parcel number: 0116800501300
- Special conditions: Short Sale No,Standard
Construction
Type & style
- Home type: SingleFamily
- Architectural style: Farmhouse
- Property subtype: Single Family Residence
Materials
- Vinyl Siding
- Foundation: Basement, Block, Michigan Basement, Stone
- Roof: Asphalt
Condition
- New construction: No
- Year built: 1883
Utilities & green energy
- Electric: Generator
- Sewer: Septic Tank
- Water: Public
Community & HOA
Community
- Subdivision: N G PHILLIPS 2ND ADD-BANCROFT VILLAGE
HOA
- Has HOA: No
Location
- Region: Bancroft
Financial & listing details
- Price per square foot: $91/sqft
- Tax assessed value: $30,611
- Annual tax amount: $602
- Date on market: 10/12/2026
- Cumulative days on market: 22 days
- Listing agreement: Exclusive Right To Sell
- Listing terms: Cash,Conventional
Estimated market value
$147,400
$140,000 - $155,000
$1,262/mo
Price history
| Date | Event | Price |
|---|---|---|
| 10/23/2026 | Pending sale | $149,900$91/sqft |
Source:  Realcomp II #20261079387 Report a problem | ||
| 10/12/2026 | Listed for sale | $149,900$91/sqft |
Source: Realcomp II #20261079387 Report a problem | ||
Public tax history
| Year | Property taxes | Tax assessment |
|---|---|---|
| 2025 | $927 +1.2% | $56,600 -2.7% |
| 2024 | $916 +8% | $58,200 +8.2% |
| 2023 | $849 -22.7% | $53,800 +3.1% |
| 2022 | $1,098 +53.5% | $52,200 +20% |
| 2021 | $715 +6.5% | $43,500 +4.3% |
| 2020 | $672 | $41,700 +49.5% |
| 2019 | -- | $27,900 -0.7% |
| 2018 | -- | $28,100 +16.1% |
| 2017 | -- | $24,200 |
| 2016 | -- | $24,200 +0.4% |
| 2015 | -- | $24,100 +4.3% |
| 2014 | $3 | $23,100 -2.9% |
| 2012 | $3 -99% | $23,800 -3.5% |
| 2011 | $277 | $24,653 +1.7% |
| 2010 | -- | $24,241 -35% |
| 2009 | -- | $37,300 -6.8% |
| 2008 | -- | $40,000 -6.8% |
| 2007 | -- | $42,900 +3.4% |
| 2006 | -- | $41,500 +8.4% |
| 2005 | -- | $38,300 |
| 2004 | -- | $38,300 +4.9% |
| 2002 | -- | $36,500 +2.5% |
| 2001 | -- | $35,600 +21.5% |
| 2000 | -- | $29,300 |
Find assessor info on the county website
Monthly payment
Est. payment
Payment breakdown
Explore the cost of this home by adjusting the details. Changes won't be saved.Climate risks
Neighborhood: 48414
Similar homes
- $149,9004 bd1 ba1.1k sqft105 S Shiawassee St, Bancroft, MI 48414For Sale
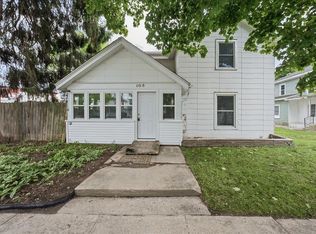
 MLS ID #50222816, Joyce Surprenant, Keller Williams First. MiRealSource
- $149,9003 bd1 ba1k sqft204 W Perry St, Durand, MI 48429For Sale
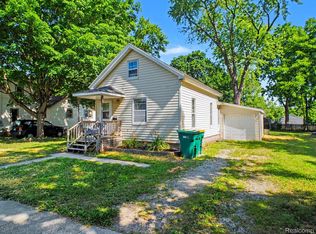
 MLS ID #20261052212, Mary S England, England Real Estate Company. Realcomp II
- $134,9003 bd2 ba1.6k sqft703 E Main St, Owosso, MI 48867For Sale
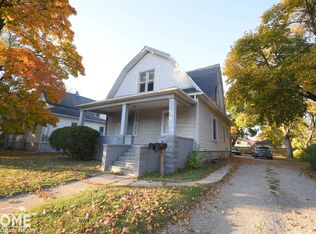 MLS ID #50226418, Morgan Beilfuss, The Home Office Realty LLC. MiRealSource
- $110,0004 bd1 ba2k sqft5283 S New Lothrop Rd, Durand, MI 48429For Sale
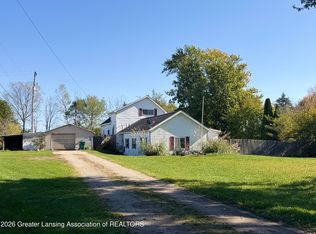 MLS ID #300253, Kelly Bila, Berkshire Hathaway HomeServices. Greater Lansing AOR
- $160,0003 bd2 ba1k sqft205 S Oak St, Owosso, MI 48867For SaleMLS ID #50226130, Brandi Skinner, Kori Shook & Associates. MiRealSource
- $199,9993 bd1 ba1.2k sqft320 N Ann St, Byron, MI 48418For SaleMLS ID #20261088067, Ricky Butterfield, Tremaine Real Estate. Realcomp II
- $165,0003 bd1 ba1.9k sqft120 E Naldrette St, Durand, MI 48429For SaleMLS ID #20261082990, Katie Blalock, The Brand Real Estate. Realcomp II
- $160,0003 bd2 ba1.8k sqft205 N Mackinaw St, Durand, MI 48429For SaleMLS ID #20261056633, Hanna Lytle, Red Fox Realty LLC. Realcomp II
- $119,9003 bd1 ba1.7k sqft302 N Lenawee St, Durand, MI 48429For SaleMLS ID #20261085559, Wesley Denney, Real Broker, LLC. Realcomp II
- $147,9003 bd1 ba1k sqft604 N Oak St, Durand, MI 48429For SaleMLS ID #20261049978, James Aydelotte, Braven Enterprises LLC. Realcomp II
- $149,9003 bd1 ba1.2k sqft911 Beehler St, Owosso, MI 48867For SaleMLS ID #50225849, Michael J Davidson, REMAX Right Choice. MiRealSource
- $164,9003 bd1 ba1.2k sqft513 Milwaukee St, Owosso, MI 48867For SaleMLS ID #50225858, Jacob Newman, The Home Office Realty LLC. MiRealSource
- $142,5003 bd2 ba1.4k sqft709 Lee St, Owosso, MI 48867For SaleMLS ID #50218750, Kim Omer, Re/Max of Owosso. MiRealSource
- $150,0002 bd1 ba1k sqft9470 Corunna Rd, Swartz Creek, MI 48473For SaleMLS ID #50225159, Jacob Newman, The Home Office Realty LLC. MiRealSource
- $160,0003 bd1 ba1.4k sqft1011 Walnut St, Owosso, MI 48867For SaleMLS ID #50222598, Lance Omer, Re/Max of Owosso. MiRealSource
