Discover luxury living at Sterling Lakes! If you're looking for a quality-built home with premium upgrades and exceptional craftsmanship, come see what sets us apart. This amazing home offers 2,330 sq. ft. of thoughtfully designed single-level living with 3 bedrooms, 3.5 baths. The open-concept layout is perfect for entertaining, while the gourmet kitchen features quartz countertops, a large island, built-in stainless steel appliances, slow-close wood cabinetry, and a walk-in pantry. Relax in the spacious primary suite with a soaking tub, oversized walk-in shower, and a walk-through closet connecting directly to the laundry room. Need extra garage space? Enjoy a textured, painted, and insulated 2-car garage plus a 43' deep RV bay with a 12 x 14 entrance, offering room for 4 vehicles, toys, or storage its up to you. Front and back landscaping, sprinklers, and fencing are included. Photos are similar; features, elevations, finishes, and colors may vary. Elevation renderings are for illustration purposes only and may not accurately depict the actual condition of the item being represented. All square footage is approximate. See a sales representative for details.
Active
$674,900
218 Sturgeon Ave, Middleton, ID 83644
3beds
4baths
2,330sqft
Single Family Residence
Built in 2026
8,276 Square Feet Lot
$673,700 Zestimate®
$290/sqft
$100/mo HOA
What's special
Large islandQuartz countertopsGourmet kitchenBuilt-in stainless steel appliancesSlow-close wood cabinetryWalk-in pantryFront and back landscaping
- 37 days |
- 338 |
- 15 |
Zillow last checked:
Listing updated:
Listed by:
Chris Schneider Main:208-999-0156,
Starwood Realty Inc
Source: IMLS,MLS#: 98994389
Facts & features
Interior
Bedrooms & bathrooms
- Bedrooms: 3
- Bathrooms: 4
- Main level bathrooms: 3
- Main level bedrooms: 3
Primary bedroom
- Level: Main
Bedroom 2
- Level: Main
Bedroom 3
- Level: Main
Kitchen
- Level: Main
Heating
- Forced Air, Natural Gas
Cooling
- Central Air
Appliances
- Included: Gas Water Heater, ENERGY STAR Qualified Water Heater, Tank Water Heater, Dishwasher, Disposal, Double Oven, Microwave, Oven/Range Built-In, Gas Oven, Gas Range
Features
- Bath-Master, Bed-Master Main Level, Great Room, Two Master Bedrooms, Double Vanity, Central Vacuum Plumbed, Walk-In Closet(s), Breakfast Bar, Pantry, Kitchen Island, Quartz Counters, Number of Baths Main Level: 3
- Flooring: Carpet, Engineered Vinyl Plank, Laminate
- Has basement: No
- Number of fireplaces: 1
- Fireplace features: One, Gas, Insert
Interior area
- Total structure area: 2,330
- Total interior livable area: 2,330 sqft
- Finished area above ground: 2,330
- Finished area below ground: 0
Property
Parking
- Total spaces: 4
- Parking features: Attached, RV Access/Parking, Driveway
- Attached garage spaces: 4
- Has uncovered spaces: Yes
Features
- Levels: One
- Patio & porch: Covered Patio/Deck
- Fencing: Full,Vinyl
- Waterfront features: Pond Community
Lot
- Size: 8,276 Square Feet
- Dimensions: 75 x 107
- Features: Standard Lot 6000-9999 SF, Garden, Sidewalks, Auto Sprinkler System, Drip Sprinkler System, Full Sprinkler System, Pressurized Irrigation Sprinkler System
Details
- Parcel number: 33869137 0
- Zoning: R-3-DA
Construction
Type & style
- Home type: SingleFamily
- Property subtype: Single Family Residence
Materials
- Frame, Stone, Stucco, HardiPlank Type
- Foundation: Crawl Space
- Roof: Composition
Condition
- New Construction
- New construction: Yes
- Year built: 2026
Details
- Builder name: Sterling Homes
Utilities & green energy
- Water: Public
- Utilities for property: Sewer Connected, Broadband Internet
Community & HOA
Community
- Subdivision: Sterling Lakes
HOA
- Has HOA: Yes
- HOA fee: $300 quarterly
Location
- Region: Middleton
Financial & listing details
- Price per square foot: $290/sqft
- Date on market: 7/17/2026
- Listing terms: Cash,Conventional,1031 Exchange,VA Loan
- Ownership: Fee Simple
Estimated market value
$673,700
$640,000 - $707,000
$2,885/mo
Price history
Price history is unavailable.
Public tax history
Tax history is unavailable.
Monthly payment
Est. payment
Payment breakdown
Explore the cost of this home by adjusting the details. Changes won't be saved.Climate risks
Neighborhood: 83644
Nearby schools
GreatSchools rating
- 8/10Middleton Mill Creek Elementary SchoolGrades: PK-5Distance: 0.7 mi
- NAMiddleton Middle SchoolGrades: 6-8Distance: 1.7 mi
- 8/10Middleton High SchoolGrades: 9-12Distance: 2.8 mi
Schools provided by the listing agent
- Elementary: Mill Creek
- Middle: Middleton Jr
- High: Middleton
- District: Middleton School District #134
Source: IMLS. This data may not be complete. We recommend contacting the local school district to confirm school assignments for this home.
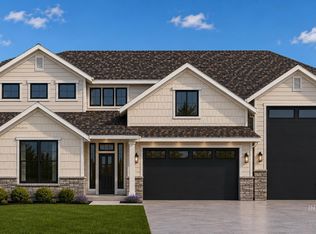
- $624,9003 bd3 ba2.6k sqft232 Sturgeon Ave, Middleton, ID 83644New Construction
- $1,467,8003 bd2 ba1.7k sqft23251 Duff Ln, Middleton, ID 83644Off Market
- $39,7004 bd2 ba1.7k sqft23251 Duff Ln, Middleton, ID 83644Off Market
- $256,8403 bd1 ba1.7k sqft23249 Duff Ln, Middleton, ID 83644Off Market
- $1,019,6002 bd1 ba1.1k sqft23005 Duff Ln, Middleton, ID 83644Off Market
- $39,7004 bd2 ba1.7k sqft23249 Duff Ln, Middleton, ID 83644Off Market
- $960,2003 bd2 ba2.6k sqft10346 Highway 44, Middleton, ID 83644Off Market
- $430,5003 bd2 ba1.8k sqft1599 Fairway, Middleton, ID 83644Off Market
A local agent can set up tours, give advice and negotiate with sellers.
A local lender can help you make sure your offer is ready when you are.
Similar homes
- $624,9003 bd3 ba2.6k sqft232 Sturgeon Ave, Middleton, ID 83644NewMLS ID #98998381, Chris Schneider, Starwood Realty Inc. IMLS
- $--4 bd2 ba1.1k sqft111 S Duncan Ave, Middleton, ID 83644Auction
 Auction.com 2
 - $450,0004 bd3 ba1.5k sqft1582 Fairway St, Middleton, ID 83644Active
 MLS ID #98997957, Nicole Newell, Fathom Realty. IMLS
 - $579,0004 bd4 ba2.6k sqft532 Hidden Mill Ct, Middleton, ID 83644Active
 MLS ID #98998274, Brett Hughes, Boise Premier Real Estate. IMLS
 - $579,0004 bd3 ba2.5k sqft433 Hidden Mill Ct, Middleton, ID 83644ActiveMLS ID #98998222, Brett Hughes, Boise Premier Real Estate. IMLS
- from $689,8003 bd2 ba2k sqftBlue Rock Plan, River Pointe, Middleton, ID 83644New ConstructionGardner Homes
- $639,9904 bd3 ba3.2k sqft1075 Coffee Pond Ave, Middleton, ID 83644ActiveIMLS
- $639,9003 bd2 ba2k sqft421 W Millstone St, Middleton, ID 83644ActiveMLS ID #98990220, Charity Sigler, FLX Real Estate, LLC. IMLS
- $599,0006 bd4 ba3.3k sqft1032 Millwood Ave, Middleton, ID 83644ActiveMLS ID #98993749, Emily Musick, United Country Steelhead Realty. IMLS
- $539,9905 bd3 ba2.6k sqft1751 Gyrfalcon St, Middleton, ID 83644ActiveIMLS
- $634,9003 bd3 ba2k sqft616 W Millstone St, Middleton, ID 83644ActiveMLS ID #98984147, Charity Sigler, FLX Real Estate, LLC. IMLS
- $554,9905 bd3 ba2.7k sqft405 Miner Ave, Middleton, ID 83644ActiveIMLS
- $689,8003 bd2 ba2k sqft333 McNeil Ave, Middleton, ID 83644ActiveIMLS
- $614,9003 bd2 ba1.8k sqft639 W Millstone St, Middleton, ID 83644ActiveMLS ID #98992344, Charity Sigler, FLX Real Estate, LLC. IMLS
- $599,9904 bd3 ba2.6k sqft1073 Coffee Pond Ave, Middleton, ID 83644ActiveIMLS
- $569,9903 bd2 ba2.2k sqft583 Dunmore Ave, Middleton, ID 83644ActiveIMLS
- $550,9904 bd3 ba2.5k sqft1639 Celina St, Middleton, ID 83644ActiveIMLS
- $574,9904 bd4 ba3.2k sqft1532 Longford St, Middleton, ID 83644ActiveIMLS
- $495,9904 bd3 ba2.3k sqft1716 Gyrfalcon St, Middleton, ID 83644ActiveIMLS
- $728,9003 bd2 ba2.3k sqft313 McNeil Ave, Middleton, ID 83644ActiveIMLS
