The charm of an established home with the fresh, modern feel of new construction! This beautifully renovated 3-bedroom, 1-bath home in Bowdon has been thoughtfully updated from top to bottom, giving you the character and sturdy construction of an older home with new finishes and updates throughout. Step inside to a bright, open interior featuring a completely remodeled kitchen with new stainless appliances, updated bath, fresh flooring, modern fixtures, and a clean neutral design ready for its new owner. Outside, enjoy a great private lot with a spacious backyard, covered front porch, and carport-plenty of room to relax, entertain, garden, or simply enjoy a little extra space and privacy. Located in the heart of Bowdon, this home offers small-town living with a strong sense of community while remaining convenient to Carrollton and surrounding areas. Carroll County Schools continue to post strong academic results: the district reported a 97.7% graduation rate for 2025, with Bowdon High at 97.2%, and in 2026 all five district high schools earned National AP Recognition. Bowdon is also known for its incredible school spirit and championship athletic tradition, including four consecutive state football championships. Move-in ready, beautifully updated, private, and full of character-this is one you don't want to miss!
Active
$262,000
218 Tarpley St, Bowdon, GA 30108
3beds
984sqft
Single Family Residence
Built in 1953
0.4 Acres Lot
$258,200 Zestimate®
$266/sqft
$-- HOA
What's special
- 40 days
- 172
- 15
Zillow last checked:
Listing updated:
Listed by:
Sarah Smith 770-550-9367,
Robert Goolsby Real Estate Group
Source: GAMLS,MLS#: 10853957
Facts & features
Interior
Bedrooms & bathrooms
- Bedrooms: 3
- Bathrooms: 1
- Full bathrooms: 1
- Main level bathrooms: 1
- Main level bedrooms: 3
Rooms
- Room types: Family Room
Heating
- Electric
Cooling
- Central Air
Appliances
- Included: Dishwasher, Dryer, Gas Water Heater, Microwave, Oven/Range (Combo), Refrigerator, Stainless Steel Appliance(s), Washer
- Laundry: In Hall
Features
- Master On Main Level, Tile Bath
- Flooring: Hardwood, Laminate
- Basement: Crawl Space
- Attic: Expandable,Pull Down Stairs
- Has fireplace: No
Interior area
- Total structure area: 984
- Total interior livable area: 984 sqft
- Finished area above ground: 984
- Finished area below ground: 0
Property
Parking
- Parking features: Carport
- Has carport: Yes
Features
- Levels: One
- Stories: 1
Lot
- Size: 0.4 Acres
- Features: Level, Open Lot
Details
- Parcel number: B04 0130007
Construction
Type & style
- Home type: SingleFamily
- Architectural style: Contemporary,Craftsman,Ranch
- Property subtype: Single Family Residence
Materials
- Aluminum Siding
- Roof: Metal
Condition
- Resale
- New construction: No
- Year built: 1953
Details
- Warranty included: Yes
Utilities & green energy
- Sewer: Public Sewer
- Water: Public
- Utilities for property: Cable Available, Electricity Available, Natural Gas Available, Sewer Connected, Water Available
Community & HOA
Community
- Features: None
- Subdivision: none
HOA
- Has HOA: No
- Services included: None
Location
- Region: Bowdon
Financial & listing details
- Price per square foot: $266/sqft
- Tax assessed value: $94,532
- Annual tax amount: $1,065
- Date on market: 9/26/2026
- Cumulative days on market: 40 days
- Listing agreement: Exclusive Right To Sell
- Electric utility on property: Yes
Estimated market value
$258,200
$245,000 - $271,000
$1,329/mo
Price history
| Date | Event | Price |
|---|---|---|
| 9/27/2026 | Listed for sale | $262,000+127.8%$266/sqft |
Source:  GAMLS #10853957 Report a problem | ||
| 7/21/2026 | Sold | $115,000+64.5%$117/sqft |
Source: Public Record Report a problem | ||
| 10/25/2010 | Listing removed | $69,900$71/sqft |
Source: Systems Engineering, Inc. #111642 Report a problem | ||
| 8/2/2010 | Price change | $69,900-12.5%$71/sqft |
Source: Systems Engineering, Inc. #111642 Report a problem | ||
| 4/24/2010 | Price change | $79,900-5.9%$81/sqft |
Source: Systems Engineering, Inc. #111642 Report a problem | ||
| 1/23/2010 | Listed for sale | $84,900$86/sqft |
Source: ReMax United #108134 Report a problem | ||
| 11/14/2009 | Listing removed | $84,900$86/sqft |
Source: ReMax United #108134 Report a problem | ||
| 10/27/2009 | Listed for sale | $84,900$86/sqft |
Source: ReMax United #108134 Report a problem | ||
| 8/28/2009 | Listing removed | $84,900$86/sqft |
Source: ReMax United #108134 Report a problem | ||
| 7/9/2009 | Listed for sale | $84,900+21.3%$86/sqft |
Source: ReMax United #108134 Report a problem | ||
| 8/17/2007 | Sold | $70,000$71/sqft |
Source: Public Record Report a problem | ||
Public tax history
| Year | Property taxes | Tax assessment |
|---|---|---|
| 2025 | $1,085 +1.2% | $37,813 +2.6% |
| 2024 | $1,072 +4.1% | $36,853 +9.3% |
| 2023 | $1,030 +18.7% | $33,721 +25.8% |
| 2022 | $868 +11.6% | $26,795 +14.9% |
| 2021 | $778 +8.6% | $23,315 +10.9% |
| 2020 | $716 +5.8% | $21,016 +8.1% |
| 2019 | $677 +12.5% | $19,437 +12.8% |
| 2018 | $602 +0.2% | $17,231 |
| 2017 | $600 -0.3% | $17,231 |
| 2016 | $602 -36% | $17,231 -33% |
| 2015 | $940 -0.5% | $25,715 0% |
| 2014 | $945 | $25,716 |
| 2013 | -- | -- |
| 2012 | -- | -- |
| 2011 | -- | -- |
| 2010 | -- | -- |
| 2008 | -- | $25,716 +31% |
| 2007 | -- | $19,624 |
| 2006 | -- | $19,624 |
| 2005 | -- | $19,624 +59.4% |
| 2004 | -- | $12,312 |
| 2003 | -- | $12,312 |
| 2002 | -- | $12,312 |
Find assessor info on the county website
Monthly payment
Est. payment
Payment breakdown
Explore the cost of this home by adjusting the details. Changes won't be saved.Climate risks
Neighborhood: 30108
Nearby schools
Schools provided by the listing agent
- Elementary: Bowdon
- Middle: Bowdon
- High: Bowdon
Source: GAMLS. This data may not be complete. We recommend contacting the local school district to confirm school assignments for this home.
Similar homes
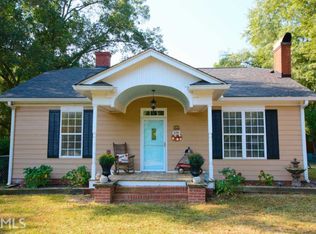
- $259,9002 bd2 ba1.3k sqft1670 Sandy Flat Rd, Bowdon, GA 30108Active
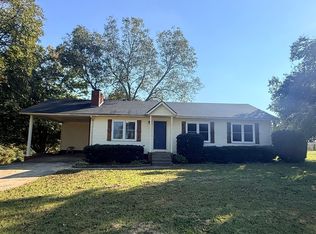
 MLS ID #10873897, Ami L Williams, Triple R Real Estate LLC. GAMLS
- $--3 bd2 ba1.3k sqft127 Timber Ridge Trl, Carrollton, GA 30117AuctionXome
- $324,9003 bd2 ba1.4k sqft165 N Carroll St, Bowdon, GA 30108Active
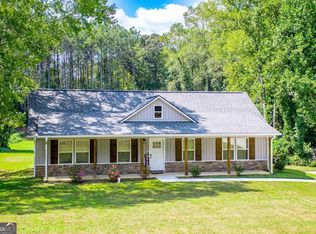 MLS ID #10850223, Lauren Yates, Metro West Realty Group LLC. GAMLS
- $224,0002 bd1 ba970 sqft1477 S 100th Hwy, Bowdon, GA 30108Active
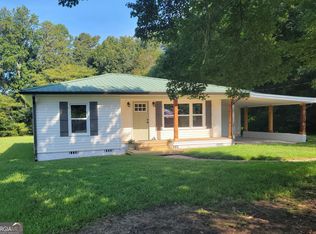 MLS ID #10828329, Jesse J Crowell, Maximum One Realtor Partners. GAMLS
- $199,9002 bd1 ba936 sqft617 Adams St, Bowdon, GA 30108ActiveMLS ID #10868274, Jennifer L Hammond, Triple R Real Estate LLC. GAMLS
- $264,5003 bd2 ba1.2k sqft76 E Eli Dr, Carrollton, GA 30117ActiveMLS ID #10883765, Charles Norman, Grit Realty. GAMLS
- $245,0003 bd2 ba1.2k sqft3735 Tyus Carrollton Rd, Carrollton, GA 30117ActiveMLS ID #10830367, Heather Edwards, Keller Williams Realty Carrollton. GAMLS
- $247,0003 bd2 ba1.2k sqft321 W Miles Rd, Carrollton, GA 30116ActiveMLS ID #10879723, Robin R Rogers, Triple R Real Estate LLC. GAMLS
- $244,9003 bd2 ba1k sqft160 Tanner Beach Rd, Carrollton, GA 30117ActiveMLS ID #10822851, Michael Yearwood, Real Broker, LLC. GAMLS
- $245,0003 bd2 ba1.3k sqft46 Gammon Rd, Carrollton, GA 30117ActiveMLS ID #10792045, Alexis Clark, Southern Classic Realtors. GAMLS
- $264,9002 bd2 ba1.1k sqft50 Greenwood St, Bremen, GA 30110ActiveMLS ID #10872438, Angie Luttrell, Real South Realty. GAMLS
- $270,0002 bd2 ba1.2k sqft1835 Buncombe Waco Rd, Waco, GA 30182ActiveMLS ID #10878935, Rayana Yarbrough, Magnolia Realty Co.. GAMLS
- $279,0003 bd2 ba1.2k sqft120 Sage Dr, Carrollton, GA 30116ActiveMLS ID #10882580, Jose Mozqueda, The Realty Group. GAMLS
- $299,0003 bd2 ba1.4k sqft185 Rachels Pl, Carrollton, GA 30117ActiveMLS ID #10877850, Elizabeth Sayle, Beacham & Company. GAMLS
- $245,0003 bd2 ba1.1k sqft131 Watson St, Carrollton, GA 30117ActiveMLS ID #10840350, Orsilmar Moreno, Keller Williams Chattahoochee. GAMLS
- $289,9993 bd2 ba1.2k sqft49 Oak Ridge Way, Bremen, GA 30110ActiveMLS ID #10882030, Kathryn Lefief, DediKate Real Estate. GAMLS
- $260,0003 bd3 ba1.4k sqft392 Mill Pond Xing Unit A5, Carrollton, GA 30116For Sale
 MLS ID #7864178, Darrell Moon, Plantation Realty & Management, Inc.. FMLS GA
