Welcome home to 185 Rachels Place, a charming single-story ranch nestled on a spacious 0.69-acre lot in Carrollton's peaceful Maplewood Meadows community. Spanning 1,412 square feet of thoughtfully designed living space, this move-in ready 3-bedroom, 2-bathroom home combines effortless one-level living with warm, inviting details throughout. Step inside to discover a bright and open floor plan anchored by a cozy living area complete with a wood-burning fireplace, soaring vaulted ceilings, and durable laminate flooring. The split-bedroom design offers ultimate privacy, highlighting a primary suite on the main level featuring elegant tray ceilings, a generous walk-in closet, and an en-suite bath with a double vanity. Designed for both daily comfort and easy entertaining, the main living area flows seamlessly into the fully equipped kitchen and adjacent dining area, complete with a convenient kitchen-level two-car garage for easy grocery drop-offs. Step out back to your private outdoor retreat-a screened-in back porch that overlooks a fully fenced, level backyard surrounded by mature greenery, creating an ideal setting for quiet morning coffees, pets, or hosting weekend gatherings. With updated systems, easy maintenance, and a tranquil neighborhood setting just minutes from local schools and downtown Carrollton amenities, this home offers the perfect blend of small-town comfort and everyday convenience.
Active
$299,000
185 Rachels Pl, Carrollton, GA 30117
3beds
1,412sqft
Single Family Residence
Built in 2003
0.69 Acres Lot
$294,000 Zestimate®
$212/sqft
$-- HOA
What's special
- 2 days
- 119
- 18
Zillow last checked:
Listing updated:
Listed by:
Elizabeth Sayle 404-731-7050,
Beacham & Company,
Christy Harris 404-668-6621,
Beacham & Company
Source: GAMLS,MLS#: 10877850
Facts & features
Interior
Bedrooms & bathrooms
- Bedrooms: 3
- Bathrooms: 2
- Full bathrooms: 2
- Main level bathrooms: 2
- Main level bedrooms: 3
Rooms
- Room types: Family Room, Foyer
Dining room
- Features: Separate Room
Kitchen
- Features: Breakfast Area, Breakfast Bar, Pantry
Heating
- Central
Cooling
- Ceiling Fan(s), Central Air
Appliances
- Included: Dishwasher, Dryer, Electric Water Heater, Microwave, Refrigerator, Washer
- Laundry: Laundry Closet
Features
- Master On Main Level, Vaulted Ceiling(s), Walk-In Closet(s)
- Flooring: Laminate
- Windows: Double Pane Windows
- Basement: None
- Number of fireplaces: 1
- Fireplace features: Family Room
- Common walls with other units/homes: No Common Walls
Interior area
- Total structure area: 1,412
- Total interior livable area: 1,412 sqft
- Finished area above ground: 1,412
- Finished area below ground: 0
Property
Parking
- Total spaces: 2
- Parking features: Attached, Garage
- Has attached garage: Yes
Features
- Levels: One
- Stories: 1
- Patio & porch: Screened
- Fencing: Back Yard,Chain Link,Fenced
- Body of water: None
Lot
- Size: 0.69 Acres
- Features: Level, Private
Details
- Parcel number: M02 0010131
Construction
Type & style
- Home type: SingleFamily
- Architectural style: Ranch
- Property subtype: Single Family Residence
Materials
- Vinyl Siding
- Foundation: Slab
- Roof: Composition
Condition
- Resale
- New construction: No
- Year built: 2003
Utilities & green energy
- Sewer: Septic Tank
- Water: Public
- Utilities for property: Cable Available, Electricity Available, Natural Gas Available, Water Available
Community & HOA
Community
- Features: None
- Subdivision: Maplewood Meadows
HOA
- Has HOA: No
- Services included: None
Location
- Region: Carrollton
Financial & listing details
- Price per square foot: $212/sqft
- Tax assessed value: $232,156
- Annual tax amount: $2,585
- Date on market: 10/23/2026
- Listing agreement: Exclusive Right To Sell
- Electric utility on property: Yes
Estimated market value
$294,000
$279,000 - $309,000
$1,840/mo
Price history
| Date | Event | Price |
|---|---|---|
| 10/23/2026 | Listed for sale | $299,000+12.8%$212/sqft |
Source:  FMLS GA #7857627 Report a problem | ||
| 3/6/2023 | Sold | $265,000$188/sqft |
Source: Public Record Report a problem | ||
| 2/4/2023 | Pending sale | $265,000$188/sqft |
Source:  GAMLS #20098175 Report a problem | ||
| 2/1/2023 | Price change | $265,000+1.9%$188/sqft |
Source: GAMLS #20098175 Report a problem | ||
| 1/26/2023 | Price change | $260,000-1.9%$184/sqft |
Source: GAMLS #20098175 Report a problem | ||
| 1/20/2023 | Listed for sale | $265,000+17.8%$188/sqft |
Source: GAMLS #20098175 Report a problem | ||
| 6/30/2021 | Sold | $225,000+7.2%$159/sqft |
Source:  GAMLS #8975753 Report a problem | ||
| 5/14/2021 | Pending sale | $209,900$149/sqft |
Source:  West Metro BOR #140845 Report a problem | ||
| 5/11/2021 | Listed for sale | $209,900+13.5%$149/sqft |
Source: West Metro BOR #140845 Report a problem | ||
| 3/29/2021 | Listing removed | -- |
Source: West Metro BOR Report a problem | ||
| 3/23/2021 | Listed for sale | $184,900+42.2%$131/sqft |
Source: West Metro BOR #140587 Report a problem | ||
| 9/12/2019 | Sold | $130,000-3.7%$92/sqft |
Source: GAMLS #8635769 Report a problem | ||
| 8/17/2019 | Pending sale | $135,000$96/sqft |
Source: Keller Williams Realty Atlanta Partners #8635769 Report a problem | ||
| 8/5/2019 | Listed for sale | $135,000+176.1%$96/sqft |
Source: Keller Williams Rlty Atl. Part #8635769 Report a problem | ||
| 7/30/2010 | Sold | $48,900-10.9%$35/sqft |
Source: Public Record Report a problem | ||
| 6/24/2010 | Price change | $54,900-8.3%$39/sqft |
Source: Southern Homes & Land Realty #02873224 Report a problem | ||
| 5/14/2010 | Listed for sale | $59,900+22.9%$42/sqft |
Source: Southern Homes & Land Realty #02873224 Report a problem | ||
| 4/6/2010 | Sold | $48,750-42.3%$35/sqft |
Source: Public Record Report a problem | ||
| 9/15/2006 | Sold | $84,551-29.6%$60/sqft |
Source: Public Record Report a problem | ||
| 4/4/2006 | Sold | $120,167$85/sqft |
Source: Public Record Report a problem | ||
Public tax history
| Year | Property taxes | Tax assessment |
|---|---|---|
| 2025 | $2,585 -0.9% | $92,862 |
| 2024 | $2,607 +2.2% | $92,862 +9.6% |
| 2023 | $2,551 +15.5% | $84,762 +23.3% |
| 2022 | $2,209 +20% | $68,757 +15.6% |
| 2021 | $1,841 +7.5% | $59,458 +10.8% |
| 2020 | $1,712 +22.3% | $53,671 +9.3% |
| 2019 | $1,400 +11.6% | $49,117 +13.6% |
| 2018 | $1,255 +32.4% | $43,227 |
| 2017 | $948 -0.3% | $43,227 |
| 2016 | $951 +16.1% | $43,227 +29.9% |
| 2015 | $819 -0.4% | $33,271 0% |
| 2014 | $822 | $33,272 |
| 2013 | -- | -- |
| 2012 | -- | -- |
| 2011 | -- | -- |
| 2010 | -- | -- |
| 2008 | -- | $44,793 |
| 2007 | -- | $44,793 |
| 2006 | -- | $44,793 |
| 2005 | -- | $44,793 +833.2% |
| 2004 | -- | $4,800 |
| 2003 | -- | $4,800 +33.3% |
| 2002 | -- | $3,600 |
Find assessor info on the county website
Monthly payment
Est. payment
Payment breakdown
Explore the cost of this home by adjusting the details. Changes won't be saved.Climate risks
Neighborhood: 30117
Nearby schools
Schools provided by the listing agent
- Elementary: Mount Zion
- Middle: Mount Zion
- High: Mount Zion
Source: GAMLS. This data may not be complete. We recommend contacting the local school district to confirm school assignments for this home.
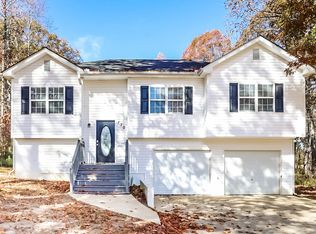
Similar homes
- $--3 bd2 ba1.3k sqft140 Taylors Ln, Carrollton, GA 30117Auction
 ServiceLink Auction
- $289,9005 bd2 ba1.9k sqft124 Taylors Ln, Carrollton, GA 30117Active
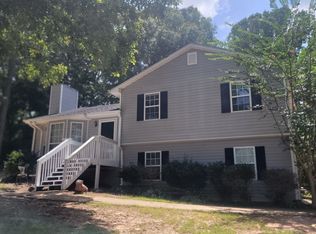
 MLS ID #10816078, Debbie Watts, Maximum One Grt. Atl. REALTORS. GAMLS
- $265,9003 bd2 ba1.7k sqft85 Martin St, Carrollton, GA 30117Active Under Contract
 MLS ID #10821949, Kimberly Love, NorthGroup Real Estate Inc. GAMLS
- $249,0003 bd2 ba1.5k sqft24 Mitchell St, Carrollton, GA 30117Active
 MLS ID #10855345, Kristi Navarre, Keller Williams Realty Carrollton. GAMLS
- $296,5003 bd2 ba1.4k sqft57 Harpers Way, Carrollton, GA 30117ActiveMLS ID #10846109, Anthony Ocampo, Century 21 Novus Realty. GAMLS
- $279,9003 bd2 ba1.8k sqft61 Davenport Mill Rd, Carrollton, GA 30117ActiveMLS ID #10875429, Shannon Sides, Metro West Realty Group LLC. GAMLS
- $245,0003 bd2 ba1.3k sqft46 Gammon Rd, Carrollton, GA 30117ActiveMLS ID #10792045, Alexis Clark, Southern Classic Realtors. GAMLS
- $299,0003 bd2 ba1.5k sqft125 N Highway 113, Carrollton, GA 30117ActiveMLS ID #10849457, Sonya Swafford, Flat Rock Realty. GAMLS
- $294,0003 bd2 ba1.3k sqft95 E Barbara Ln, Carrollton, GA 30117For Sale
 MLS ID #7837485, Melissa Shadrix, Georgia West Realty, Inc.. FMLS GA
- $294,0003 bd2 ba1.3k sqft95 E Barbara Ln, Carrollton, GA 30117ActiveMLS ID #10845571, Melissa Shadrix, Georgia West Realty Inc. GAMLS
- $264,9002 bd2 ba1.4k sqft223 Katherine Ct, Carrollton, GA 30117ActiveMLS ID #10875789, Lauren Yates, Metro West Realty Group LLC. GAMLS
- $369,9003 bd2 ba1.6k sqft423 N White St, Carrollton, GA 30117ActiveMLS ID #10876966, Jayme Kayler, Century 21 Novus Realty. GAMLS
- $215,0003 bd2 ba1.3k sqft204 Lovvorn Rd, Carrollton, GA 30117ActiveMLS ID #10875739, Shannon Mahoney, Sibley Realty & Associates LLC. GAMLS
- $244,9003 bd2 ba1k sqft160 Tanner Beach Rd, Carrollton, GA 30117ActiveMLS ID #10822851, Michael Yearwood, Real Broker, LLC. GAMLS
- $299,9992 bd2 ba1.1k sqft405 Old Bremen Rd, Carrollton, GA 30117ActiveMLS ID #10848341, Cory Reck, Metro West Realty Group LLC. GAMLS
- $335,0003 bd2 ba1.2k sqft769 State Highway 100 S, Tallapoosa, GA 30176ActiveMLS ID #10876221, Renae H Bell, Journey Realty Group LLC. GAMLS
- $292,0003 bd2 ba1.3k sqft107 Hidden Hills Dr, Carrollton, GA 30117ActiveMLS ID #10845462, Traci Fuller, Full House Realty. GAMLS
- $319,9003 bd2 ba1.6k sqft5 Plantation Cir, Carrollton, GA 30117ActiveMLS ID #10846902, John Baker, BHGRE Metro Brokers. GAMLS
