Whether you're enjoying morning coffee on the rocking chair front porch on a crisp fall day or gathering for dinner on the large back deck, this home gives you inviting places to enjoy the outdoors-and 1.64 acres to make your own. Inside, bright and sunny rooms and warm wood floors give the home a welcoming feel and character all its own. The kitchen offers generous cabinet and countertop space, with plenty of room to prepare meals and keep everyday essentials within reach. Three bedrooms and two bathrooms, plus an office or possible fourth bedroom, give you options for working from home, overnight guests, or a space for your favorite hobbies. Outside, fire up the grill on the deck or choose a spot for your own firepit to roast marshmallows on cool evenings. Mature trees and open yard space offer room to garden, play, and enjoy the changing seasons, all in the Mt. Zion school district. Looking for a home that doesn't feel like every other house you've seen? Schedule your showing today and discover the character and possibilities at 24 Mitchell St!
Active
$249,000
24 Mitchell St, Carrollton, GA 30117
3beds
1,562sqft
Single Family Residence
Built in 1941
1.64 Acres Lot
$241,400 Zestimate®
$159/sqft
$-- HOA
What's special
Bright and sunny roomsLarge back deckWarm wood floorsOpen yard spaceRocking chair front porchMature treesThree bedrooms
- 1 day
- 33
- 6
Zillow last checked:
Listing updated:
Listed by:
Kristi Navarre 770-841-1111,
Keller Williams Realty Carrollton
Source: GAMLS,MLS#: 10855345
Facts & features
Interior
Bedrooms & bathrooms
- Bedrooms: 3
- Bathrooms: 2
- Full bathrooms: 2
- Main level bathrooms: 2
- Main level bedrooms: 3
Rooms
- Room types: Family Room, Laundry
Kitchen
- Features: Country Kitchen
Heating
- Central
Cooling
- Central Air
Appliances
- Included: Dishwasher, Oven/Range (Combo)
- Laundry: Mud Room
Features
- Master On Main Level, Split Bedroom Plan
- Flooring: Hardwood, Vinyl
- Basement: None
- Has fireplace: No
Interior area
- Total structure area: 1,562
- Total interior livable area: 1,562 sqft
- Finished area above ground: 1,562
- Finished area below ground: 0
Property
Parking
- Total spaces: 4
- Parking features: Kitchen Level
Features
- Levels: One
- Stories: 1
- Patio & porch: Deck, Porch
Lot
- Size: 1.64 Acres
- Features: Other
Details
- Additional structures: Other
- Parcel number: M01 0020033
Construction
Type & style
- Home type: SingleFamily
- Architectural style: Ranch
- Property subtype: Single Family Residence
Materials
- Vinyl Siding
- Roof: Metal
Condition
- Resale
- New construction: No
- Year built: 1941
Utilities & green energy
- Sewer: Septic Tank
- Water: Public
- Utilities for property: Electricity Available, Sewer Connected, Water Available
Community & HOA
Community
- Features: None
- Subdivision: none
HOA
- Has HOA: No
- Services included: None
Location
- Region: Carrollton
Financial & listing details
- Price per square foot: $159/sqft
- Tax assessed value: $133,900
- Annual tax amount: $1,890
- Date on market: 9/29/2026
- Listing agreement: Exclusive Right To Sell
- Listing terms: Cash,Conventional,FHA,USDA Loan,VA Loan
- Electric utility on property: Yes
Estimated market value
$241,400
$229,000 - $253,000
$2,240/mo
Price history
| Date | Event | Price |
|---|---|---|
| 9/30/2026 | Listed for sale | $249,000$159/sqft |
Source:  GAMLS #10855345 Report a problem GAMLS #10855345 Report a problem | ||
Public tax history
| Year | Property taxes | Tax assessment |
|---|---|---|
| 2025 | $1,542 -0.9% | $53,560 |
| 2024 | $1,556 -3.5% | $53,560 |
| 2023 | $1,612 +7.6% | $53,560 +14.9% |
| 2022 | $1,498 +15.4% | $46,620 +17.4% |
| 2021 | $1,298 +11.6% | $39,713 +12.4% |
| 2020 | $1,164 +5.5% | $35,335 +6.7% |
| 2019 | $1,103 +9% | $33,104 +9.3% |
| 2018 | $1,011 +27.2% | $30,285 |
| 2017 | $795 -0.3% | $30,285 |
| 2016 | $798 +0.8% | $30,285 +6.9% |
| 2015 | $792 -0.4% | $28,320 |
| 2014 | $795 | $28,320 |
| 2013 | -- | -- |
| 2012 | -- | -- |
| 2011 | -- | -- |
| 2010 | -- | -- |
| 2008 | -- | $28,267 |
| 2007 | -- | $28,267 |
| 2006 | -- | $28,267 |
| 2005 | -- | $28,267 +12.1% |
| 2004 | -- | $25,215 |
| 2003 | -- | $25,215 |
| 2002 | -- | $25,215 |
Find assessor info on the county website
Monthly payment
Est. payment
Payment breakdown
Explore the cost of this home by adjusting the details. Changes won't be saved.Climate risks
Neighborhood: 30117
Nearby schools
Schools provided by the listing agent
- Elementary: Mount Zion
- Middle: Mount Zion
- High: Mount Zion
Source: GAMLS. This data may not be complete. We recommend contacting the local school district to confirm school assignments for this home.

Similar homes
- $245,0003 bd2 ba1.3k sqft46 Gammon Rd, Carrollton, GA 30117Active
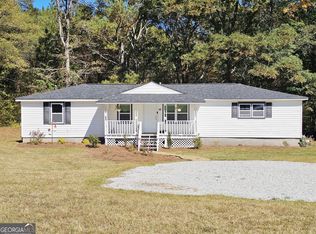
 MLS ID #10792045, Alexis Clark, Southern Classic Realtors. GAMLS
 - $370,0004 bd2 ba2.3k sqft4085 Mount Zion Rd, Carrollton, GA 30117Active
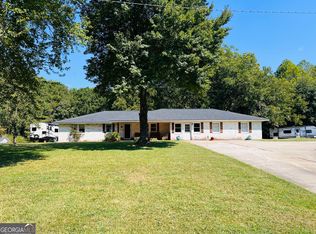 MLS ID #10853497, Tommy Whaley Jr, Ansley Real Estate | Christie's Int. GAMLS
 - $265,9003 bd2 ba1.7k sqft85 Martin St, Carrollton, GA 30117Active
 MLS ID #10821949, Kimberly Love, NorthGroup Real Estate Inc. GAMLS
 - $--3 bd2 ba1.3k sqft140 Taylors Ln, Carrollton, GA 30117Auction
 ServiceLink Auction
 - $250,0003 bd2 ba1k sqft160 Tanner Beach Rd, Carrollton, GA 30117ActiveMLS ID #10822851, Michael Yearwood, Real Broker, LLC. GAMLS
- $299,9005 bd2 ba1.9k sqft124 Taylors Ln, Carrollton, GA 30117ActiveMLS ID #10816078, Debbie Watts, Maximum One Grt. Atl. REALTORS. GAMLS
- $234,9003 bd2 ba1.2k sqft808 Alabama St, Carrollton, GA 30117ActiveMLS ID #10830537, Stanley Dunson, Assured Realty Company Inc.. GAMLS
- $289,0003 bd2 ba1.4k sqft1345 Farmers High Rd, Carrollton, GA 30117ActiveMLS ID #10843541, Vicki Morris, Lokation Real Estate LLC. GAMLS
- $249,0003 bd2 ba1.1k sqft131 Watson St, Carrollton, GA 30117ActiveMLS ID #10840350, Orsilmar Moreno, Keller Williams Chattahoochee. GAMLS
- $279,0003 bd2 ba1.2k sqft20 Woodland Dr, Carrollton, GA 30117ActiveMLS ID #10845501, Brock Eady, Georgia West Realty Inc. GAMLS
- $225,0003 bd2 ba1.7k sqft2961 W Highway 166, Carrollton, GA 30117ActiveMLS ID #10812081, Jason Brown, Century 21 Novus Realty. GAMLS
- $260,0004 bd2 ba1.9k sqft202 Lovvorn Rd, Carrollton, GA 30117ActiveMLS ID #10846424, Stanley Dunson, Assured Realty Company Inc.. GAMLS
- $248,9003 bd2 ba1.6k sqft148 River Ridge Dr, Carrollton, GA 30117ActiveMLS ID #10763640, Luther Ragsdale, Platinum Real Estate LLC. GAMLS
- $250,0003 bd2 ba1.7k sqft80 Oak Ridge Way, Bremen, GA 30110ActiveMLS ID #10847737, Kesha Brown, Keller Williams Realty Carrollton. GAMLS
- $299,0003 bd2 ba1.4k sqft57 Harpers Way, Carrollton, GA 30117ActiveMLS ID #10846109, Anthony Ocampo, Century 21 Novus Realty. GAMLS
- $259,0003 bd2 ba1.7k sqft211 Bennett Cir, Carrollton, GA 30117ActiveMLS ID #10820091, Angela Richardson, GA Classic Realty. GAMLS
- $262,0003 bd1 ba984 sqft218 Tarpley St, Bowdon, GA 30108ActiveMLS ID #10853957, Sarah Smith, Robert Goolsby Real Estate Group. GAMLS
- $235,0003 bd2 ba1.2k sqft207 Sequoia Point, Carrollton, GA 30117ActiveMLS ID #10803652, Jacqueline Fielder, Radiant Real Estate Services. GAMLS
- $275,0003 bd2 ba1.5k sqft110 Garrett St, Carrollton, GA 30117ActiveMLS ID #10844459, Trista Lindsey, Farish Realty & Associates. GAMLS
