Renovated, move-in ready, and located in a 100% USDA financing area! This charming ranch home is nestled in a peaceful setting on a spacious 0.96-acre lot and offers a desirable split-bedroom floor plan with plenty of room to grow! A large covered front porch welcomes you into the spacious family room, which flows into the inviting eat-in kitchen featuring new granite countertops, stainless steel appliances, abundant cabinetry, and plenty of room for dining. The primary suite offers a walk-in closet and private ensuite with a relaxing garden tub and separate shower, while the split-bedroom design provides added separation from the secondary bedrooms and bath. Downstairs, the HUGE full basement offers incredible potential for future expansion, a workshop, or additional storage! Recent updates include a new HVAC system, water heater, LVP flooring in the main living areas, new carpet in the bedrooms, updated fixtures, and more! Enjoy peaceful surroundings, nearly an acre of land, and a beautifully refreshed home that's ready for its new owners!
Active
$234,900
1842 Burwell Rd, Carrollton, GA 30117
3beds
1,344sqft
Single Family Residence
Built in 1998
0.96 Acres Lot
$230,500 Zestimate®
$175/sqft
$-- HOA
What's special
Beautifully refreshed homeDesirable split-bedroom floor planLarge covered front porchSpacious family roomStainless steel appliancesInviting eat-in kitchenPeaceful setting
- 1 day
- 271
- 32
Zillow last checked:
Listing updated:
Listed by:
Jennifer Cadwell 770-294-9042,
Sky High Realty
Source: GAMLS,MLS#: 10892232
Facts & features
Interior
Bedrooms & bathrooms
- Bedrooms: 3
- Bathrooms: 2
- Full bathrooms: 2
- Main level bathrooms: 2
- Main level bedrooms: 3
Rooms
- Room types: Family Room
Heating
- Central
Cooling
- Central Air
Appliances
- Included: Dishwasher, Electric Water Heater, Oven/Range (Combo), Stainless Steel Appliance(s)
- Laundry: In Basement
Features
- Master On Main Level, Separate Shower, Soaking Tub, Split Bedroom Plan, Walk-In Closet(s)
- Flooring: Carpet, Laminate
- Basement: Exterior Entry,Full
- Attic: Pull Down Stairs
- Has fireplace: No
Interior area
- Total structure area: 1,344
- Total interior livable area: 1,344 sqft
- Finished area above ground: 1,344
- Finished area below ground: 0
Property
Parking
- Parking features: Kitchen Level
Features
- Levels: One
- Stories: 1
- Patio & porch: Deck, Porch
Lot
- Size: 0.96 Acres
- Features: Open Lot
Details
- Additional structures: Shed(s)
- Parcel number: 042 0046
- Special conditions: Investor Owned,No Disclosure
Construction
Type & style
- Home type: SingleFamily
- Architectural style: Ranch
- Property subtype: Single Family Residence
Materials
- Vinyl Siding
- Foundation: Block
- Roof: Composition
Condition
- Resale
- New construction: No
- Year built: 1998
Utilities & green energy
- Sewer: Septic Tank
- Water: Public
- Utilities for property: Electricity Available, Water Available
Community & HOA
Community
- Features: None
- Security: Smoke Detector(s)
- Subdivision: None
HOA
- Has HOA: No
- Services included: None
Location
- Region: Carrollton
Financial & listing details
- Price per square foot: $175/sqft
- Tax assessed value: $180,718
- Annual tax amount: $845
- Date on market: 11/18/2026
- Listing agreement: Exclusive Right To Sell
- Listing terms: Cash,Conventional,FHA,USDA Loan,VA Loan
- Electric utility on property: Yes
Estimated market value
$230,500
$219,000 - $242,000
$1,724/mo
Price history
| Date | Event | Price |
|---|---|---|
| 11/18/2026 | Listed for sale | $234,900$175/sqft |
Source:  GAMLS #10892232 Report a problem | ||
Public tax history
| Year | Property taxes | Tax assessment |
|---|---|---|
| 2025 | $1,262 -1.1% | $72,287 |
| 2024 | $1,276 +4.5% | $72,287 +10.2% |
| 2023 | $1,222 +17.8% | $65,619 +26.3% |
| 2022 | $1,037 +11.9% | $51,936 +17% |
| 2021 | $927 +9.3% | $44,396 +11.9% |
| 2020 | $848 +6.1% | $39,658 +9% |
| 2019 | $799 +11.5% | $36,380 +14.9% |
| 2018 | $716 +0.3% | $31,673 |
| 2017 | $714 -0.3% | $31,673 |
| 2016 | $716 -2% | $31,673 +5.2% |
| 2015 | $730 -0.4% | $30,118 |
| 2014 | $734 | $30,118 |
| 2013 | -- | -- |
| 2012 | -- | -- |
| 2011 | -- | -- |
| 2010 | -- | -- |
| 2008 | -- | $30,118 |
| 2007 | -- | $30,118 |
| 2006 | -- | $30,118 |
| 2005 | -- | $30,118 |
| 2004 | -- | $30,118 |
| 2003 | -- | $30,118 |
| 2002 | -- | $30,118 |
| 2001 | -- | $30,118 |
| 2000 | -- | $30,118 +42.5% |
| 1999 | -- | $21,132 |
Find assessor info on the county website
Monthly payment
Est. payment
Payment breakdown
Explore the cost of this home by adjusting the details. Changes won't be saved.Climate risks
Neighborhood: 30117
Nearby schools
Schools provided by the listing agent
- Elementary: Bowdon
- Middle: Bowdon
- High: Bowdon
Source: GAMLS. This data may not be complete. We recommend contacting the local school district to confirm school assignments for this home.

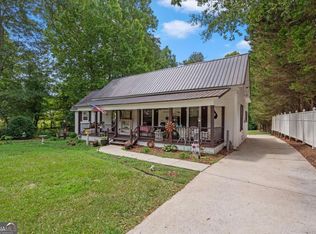
Similar homes
- $240,0001 bd2 ba1.5k sqft1645 Lovvorn Rd, Carrollton, GA 30117For Sale By Owner
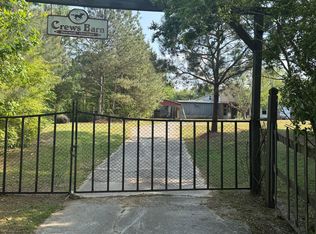
- $--3 bd2 ba1.3k sqft127 Timber Ridge Trl, Carrollton, GA 30117AuctionXome
- $235,0003 bd1 ba960 sqft728 Ballard Bridge Rd, Carrollton, GA 30117Active
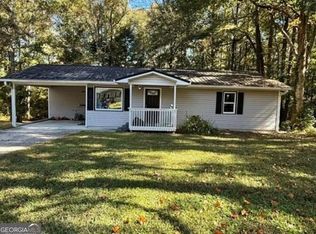
 MLS ID #10882857, Jeri Weathers, Joe Stockdale Real Estate. GAMLS
- $244,9003 bd2 ba1k sqft160 Tanner Beach Rd, Carrollton, GA 30117Active
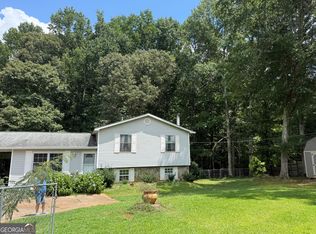 MLS ID #10822851, Michael Yearwood, Real Broker, LLC. GAMLS
- $229,9003 bd2 ba1k sqft26 E Eli Dr, Carrollton, GA 30117ActiveMLS ID #10888108, Ovie Samples, Mission Realty Group. GAMLS
- $225,0003 bd2 ba1.7k sqft2961 W Highway 166, Carrollton, GA 30117ActiveMLS ID #10812081, Jason Brown, Century 21 Novus Realty. GAMLS
- $249,0003 bd2 ba1.5k sqft24 Mitchell St, Carrollton, GA 30117ActiveMLS ID #10855345, Kristi Navarre, Keller Williams Realty Carrollton. GAMLS
- $227,9003 bd2 ba1.2k sqft808 Alabama St, Carrollton, GA 30117ActiveMLS ID #10830537, Stanley Dunson, Assured Realty Company Inc.. GAMLS
- $245,0003 bd2 ba1.2k sqft3735 Tyus Carrollton Rd, Carrollton, GA 30117ActiveMLS ID #10830367, Heather Edwards, Keller Williams Realty Carrollton. GAMLS
- $245,0003 bd2 ba1.1k sqft131 Watson St, Carrollton, GA 30117ActiveMLS ID #10840350, Orsilmar Moreno, Keller Williams Chattahoochee. GAMLS
- $245,0003 bd2 ba1.3k sqft46 Gammon Rd, Carrollton, GA 30117ActiveMLS ID #10792045, Alexis Clark, Southern Classic Realtors. GAMLS
- $239,9003 bd2 ba1.2k sqft219 Broad St, Carrollton, GA 30117ActiveMLS ID #10770577, Ken Wilson, Summit Real Estate. GAMLS
- $265,9003 bd2 ba1.7k sqft85 Martin St, Carrollton, GA 30117ActiveMLS ID #10821949, Kimberly Love, NorthGroup Real Estate Inc. GAMLS
- $279,0003 bd2 ba1.4k sqft185 Rachels Pl, Carrollton, GA 30117ActiveMLS ID #10877850, Elizabeth Sayle, Beacham & Company. GAMLS
- $245,0004 bd3 ba1.3k sqft200 Pine Ridge Dr, Carrollton, GA 30117ActiveMLS ID #10868808, Kris Roberts, BHGRE Metro Brokers. GAMLS
- $264,5003 bd2 ba1.2k sqft76 E Eli Dr, Carrollton, GA 30117ActiveMLS ID #10883765, Charles Norman, Grit Realty. GAMLS
- $249,5003 bd2 ba1.2k sqft20 Woodland Dr, Carrollton, GA 30117ActiveMLS ID #10845501, Brock Eady, Georgia West Realty Inc. GAMLS
