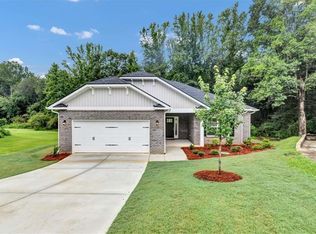
Almost brand new and move in ready! This house is the ultimate in low maintenance, yet stylish, living! Easy to maintain vinyl siding, stepless entry, beautiful LVP in living areas and stylish carpeting in the bedrooms. Split bedroom plan, spacious and level back yard, granite countertops, stainless appliances, and stylish bathrooms. This is super convenient to both the interstate and Carrollton while providing you with the quieter lifestyle in Bowdon. Bowdon is known as the "Friendly City" and is home to the 4 time back to back defending football state champions. Downtown is host to many locally owned businesses and is the most quaint place to stroll around for dinner, shopping, and coffee.
Active
$324,900
165 N Carroll St, Bowdon, GA 30108
3beds
1,400sqft
Single Family Residence
Built in 2023
0.53 Acres Lot
$323,200 Zestimate®
$232/sqft
$-- HOA
What's special
Split bedroom planStepless entryStainless appliancesGranite countertopsStylish bathrooms
- 31 days
- 306
- 10
Zillow last checked:
Listing updated:
Listed by:
Lauren Yates 770-722-2513,
Metro West Realty Group LLC
Source: GAMLS,MLS#: 10850223
Facts & features
Interior
Bedrooms & bathrooms
- Bedrooms: 3
- Bathrooms: 2
- Full bathrooms: 2
- Main level bathrooms: 2
- Main level bedrooms: 3
Rooms
- Room types: Laundry
Dining room
- Features: Dining Rm/Living Rm Combo
Kitchen
- Features: Breakfast Area, Breakfast Bar, Solid Surface Counters
Heating
- Electric, Forced Air
Cooling
- Central Air, Electric
Appliances
- Included: Dishwasher, Electric Water Heater, Microwave
- Laundry: Mud Room
Features
- Master On Main Level, Soaking Tub, Split Bedroom Plan, Walk-In Closet(s)
- Flooring: Carpet, Vinyl
- Windows: Double Pane Windows
- Basement: None
- Has fireplace: No
Interior area
- Total structure area: 1,400
- Total interior livable area: 1,400 sqft
- Finished area above ground: 1,400
- Finished area below ground: 0
Video & virtual tour
Property
Parking
- Total spaces: 2
- Parking features: Kitchen Level, Parking Pad
- Has uncovered spaces: Yes
Features
- Levels: One
- Stories: 1
Lot
- Size: 0.53 Acres
- Features: Level
Details
- Parcel number: B02 0100109
Construction
Type & style
- Home type: SingleFamily
- Architectural style: Ranch
- Property subtype: Single Family Residence
Materials
- Vinyl Siding
- Foundation: Slab
- Roof: Composition
Condition
- Resale
- New construction: No
- Year built: 2023
Utilities & green energy
- Sewer: Septic Tank
- Water: Public
- Utilities for property: Electricity Available, High Speed Internet
Community & HOA
Community
- Features: None
- Security: Security System
- Subdivision: None
HOA
- Has HOA: No
- Services included: None
Location
- Region: Bowdon
Financial & listing details
- Price per square foot: $232/sqft
- Tax assessed value: $273,213
- Annual tax amount: $3,136
- Date on market: 9/21/2026
- Cumulative days on market: 31 days
- Listing agreement: Exclusive Right To Sell
- Listing terms: Conventional,FHA,USDA Loan,VA Loan
- Electric utility on property: Yes
Estimated market value
$323,200
$307,000 - $339,000
$1,861/mo
Price history
| Date | Event | Price |
|---|---|---|
| 9/21/2026 | Listed for sale | $324,900+4.2%$232/sqft |
Source:  West Metro BOR #152419 Report a problem West Metro BOR #152419 Report a problem | ||
| 10/27/2025 | Listing removed | $311,700+3.9%$223/sqft |
Source:  GAMLS #10272034 Report a problem GAMLS #10272034 Report a problem | ||
| 8/23/2024 | Sold | $300,000-3.8%$214/sqft |
Source: GAMLS #10324355 Report a problem | ||
| 7/19/2024 | Pending sale | $311,700$223/sqft |
Source:  FMLS GA #7408749 Report a problem FMLS GA #7408749 Report a problem | ||
| 6/21/2024 | Listed for sale | $311,700$223/sqft |
Source: FMLS GA #7408749 Report a problem | ||
| 6/20/2024 | Listing removed | -- |
Source: GAMLS #10272034 Report a problem | ||
| 6/14/2024 | Price change | $311,7000%$223/sqft |
Source: GAMLS #10272034 Report a problem | ||
| 3/27/2024 | Price change | $311,777+3.9%$223/sqft |
Source: GAMLS #10272034 Report a problem | ||
| 3/26/2024 | Listed for sale | $299,977$214/sqft |
Source: FMLS GA #7358574 Report a problem | ||
Public tax history
| Year | Property taxes | Tax assessment |
|---|---|---|
| 2025 | $3,136 +93.5% | $109,285 +96.1% |
| 2024 | $1,621 | $55,721 |
Find assessor info on the county website
Monthly payment
Est. payment
Payment breakdown
Explore the cost of this home by adjusting the details. Changes won't be saved.Climate risks
Neighborhood: 30108
Nearby schools
Schools provided by the listing agent
- Elementary: Bowdon
- Middle: Bowdon
- High: Bowdon
Source: GAMLS. This data may not be complete. We recommend contacting the local school district to confirm school assignments for this home.

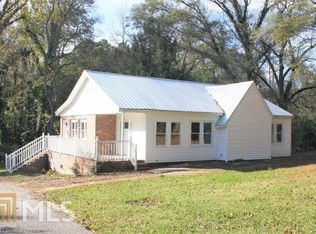
Similar homes
- $319,9003 bd2 ba1.5k sqft401 W Jonesville Rd, Bowdon, GA 30108Active
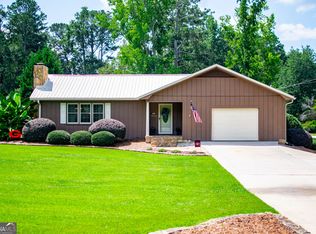
 MLS ID #10836979, Heather Edwards, Keller Williams Realty Carrollton. GAMLS
 - $--3 bd1 ba1.1k sqft1314 E Highway 166, Bowdon, GA 30108Auction
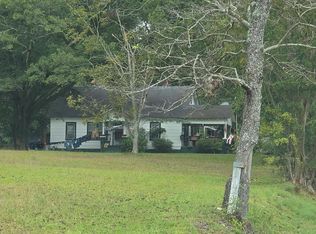 Auction.com 2
 - $282,4003 bd3 ba1.6k sqft485 West Ave, Bowdon, GA 30108Active
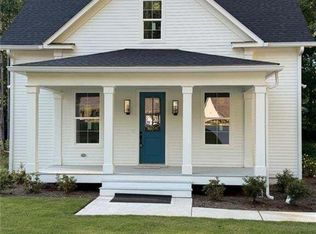 MLS ID #10866681, Angie Luttrell, Real South Realty. GAMLS
 - $296,4603 bd2 ba1.7k sqft216 Rhett Dr, Bowdon, GA 30108New Construction
 MLS ID #7848790, Antonio Murph, Adams Homes Realty Inc.. FMLS GA
 - $296,4603 bd2 ba1.7k sqft216 Rhett Dr #12, Bowdon, GA 30108ActiveMLS ID #10866446, Antonio Murph, Adams Homes Realty Inc.. GAMLS
- $249,9003 bd2 ba1.6k sqft813 Bowdon Tyus Rd, Bowdon, GA 30108For SaleMLS ID #7852504, Patty Agan, Maximum One Realty Greater ATL.. FMLS GA
- $249,9003 bd2 ba1.6k sqft813 Tyus Rd, Bowdon, GA 30108ActiveMLS ID #10870897, Patty Agan, Maximum One Realty Greater Atlanta. GAMLS
- $350,4554 bd2 ba2.1k sqft305 Angela Ave #7, Bowdon, GA 30108ActiveMLS ID #10867965, Antonio Murph, Adams Homes Realty Inc.. GAMLS
- $340,3504 bd2 ba1.9k sqft321 Angela Ave #3, Bowdon, GA 30108ActiveMLS ID #10866458, Antonio Murph, Adams Homes Realty Inc.. GAMLS
- $340,3504 bd2 ba1.9k sqft321 Angela Ave, Bowdon, GA 30108New ConstructionMLS ID #7848844, Antonio Murph, Adams Homes Realty Inc.. FMLS GA
- $350,4554 bd2 ba2.1k sqft305 Angela Ave, Bowdon, GA 30108New ConstructionMLS ID #7850185, Antonio Murph, Adams Homes Realty Inc.. FMLS GA
- $346,4454 bd2 ba2k sqft317 Angela Ave #4, Bowdon, GA 30108ActiveMLS ID #10866503, Antonio Murph, Adams Homes Realty Inc.. GAMLS
- $346,4454 bd2 ba2k sqft317 Angela Ave, Bowdon, GA 30108New ConstructionMLS ID #7848838, Antonio Murph, Adams Homes Realty Inc.. FMLS GA
- $262,0003 bd1 ba984 sqft218 Tarpley St, Bowdon, GA 30108ActiveMLS ID #10853957, Sarah Smith, Robert Goolsby Real Estate Group. GAMLS
- $299,9003 bd2 ba1.4k sqft0 Holly Rd Tract 1, Bowdon, GA 30108ActiveMLS ID #10810383, Benjamin Hudnall, Tributary Real Estate Group. GAMLS
- $219,9003 bd2 ba2k sqft215 Navajo Trl, Bowdon, GA 30108ActiveMLS ID #10873208, Mary C Tritt, T Tritt Realty, LLC. GAMLS
- $239,9003 bd2 ba1.5k sqft226 2nd St, Bowdon, GA 30108ActiveMLS ID #10816386, Trudy McDowell, Georgia West Realty Inc. GAMLS
- $259,9002 bd2 ba1.3k sqft1670 Sandy Flat Rd, Bowdon, GA 30108ActiveMLS ID #10873897, Ami L Williams, Triple R Real Estate LLC. GAMLS
- $279,9003 bd2 ba1.8k sqft61 Davenport Mill Rd, Carrollton, GA 30117ActiveMLS ID #10875429, Shannon Sides, Metro West Realty Group LLC. GAMLS
- $335,0003 bd2 ba1.2k sqft769 State Highway 100 S, Tallapoosa, GA 30176ActiveMLS ID #10876221, Renae H Bell, Journey Realty Group LLC. GAMLS
