Showings begin Monday, October 12. Schedule your appointment today! Enjoy the charm of this fully renovated ranch on a full acre, just minutes from downtown Bowdon. A vaulted wood-plank ceiling with skylights brings warmth and natural light to the living room, complemented by new LVP flooring. The farmhouse-style kitchen features painted Shaker cabinets, butcher-block countertops and island, a shiplap backsplash, and a walk-in pantry. Appliances are not included, giving you the opportunity to select your own. The split-bedroom layout offers privacy for the primary suite, featuring a walk-in closet, a tiled jetted tub, and French doors opening onto the new rear deck. Two additional bedrooms share a renovated full bath, with a separate laundry room conveniently located off the hall. Outside, enjoy a new pergola and fire pit area, and room to make the acre your own. A detached metal workshop features a roll-up door and concrete apron, providing space for storage, projects, or hobbies. The workshop was previously powered; a new electrical run is needed to restore service. Seller is offering up to $5,000 toward buyer closing costs, subject to lender limits and contract terms.
Active
Price cut: $5K (10/26)
$244,900
813 Bowdon Tyus Rd, Bowdon, GA 30108
3beds
1,652sqft
Single Family Residence, Residential
Built in 1956
1 Acres Lot
$244,700 Zestimate®
$148/sqft
$-- HOA
What's special
Butcher-block countertops and islandNew rear deckWalk-in pantryNew pergolaShiplap backsplashPainted shaker cabinetsFarmhouse-style kitchen
- 30 days
- 683
- 105
Zillow last checked:
Listing updated:
Listed by:
Patty Agan,
Maximum One Realty Greater ATL. 770-919-8825
Source: FMLS GA,MLS#: 7852504
Facts & features
Interior
Bedrooms & bathrooms
- Bedrooms: 3
- Bathrooms: 2
- Full bathrooms: 2
- Main level bathrooms: 2
- Main level bedrooms: 3
Rooms
- Room types: Other
Primary bedroom
- Features: Master on Main
- Level: Master on Main
Bedroom
- Features: Master on Main
Primary bathroom
- Features: Other
Dining room
- Features: Open Concept
Kitchen
- Features: Breakfast Bar, Cabinets Other, Pantry Walk-In, Other
Heating
- Central, Forced Air
Cooling
- Ceiling Fan(s), Central Air
Appliances
- Included: Other
- Laundry: Laundry Room
Features
- Other
- Flooring: Vinyl
- Windows: Double Pane Windows
- Basement: Crawl Space,Other
- Has fireplace: No
- Fireplace features: None
- Common walls with other units/homes: No Common Walls
Interior area
- Total structure area: 1,652
- Total interior livable area: 1,652 sqft
Video & virtual tour
Property
Parking
- Parking features: Driveway
- Has uncovered spaces: Yes
Accessibility
- Accessibility features: None
Features
- Levels: One
- Stories: 1
- Patio & porch: Deck, Front Porch
- Exterior features: Other, No Dock
- Pool features: None
- Spa features: None
- Fencing: None
- Has view: Yes
- View description: Other
- Waterfront features: None
- Body of water: None
Lot
- Size: 1 Acres
- Features: Back Yard, Front Yard
Details
- Additional structures: Workshop
- Parcel number: 029 0194
- Other equipment: None
- Horse amenities: None
Construction
Type & style
- Home type: SingleFamily
- Architectural style: Ranch
- Property subtype: Single Family Residence, Residential
Materials
- Wood Siding
- Foundation: None
- Roof: Shingle
Condition
- Resale
- New construction: No
- Year built: 1956
Utilities & green energy
- Electric: 110 Volts, 220 Volts
- Sewer: Septic Tank
- Water: Public
- Utilities for property: Cable Available, Electricity Available, Water Available, Other
Green energy
- Energy efficient items: None
- Energy generation: None
Community & HOA
Community
- Features: None
- Security: None
- Subdivision: Danny Lee Rogers
HOA
- Has HOA: No
Location
- Region: Bowdon
Financial & listing details
- Price per square foot: $148/sqft
- Tax assessed value: $162,097
- Annual tax amount: $1,450
- Date on market: 10/10/2026
- Cumulative days on market: 30 days
- Listing terms: Cash,Conventional,FHA,USDA Loan,VA Loan
- Electric utility on property: Yes
- Road surface type: Asphalt
Estimated market value
$244,700
$232,000 - $257,000
$1,618/mo
Price history
| Date | Event | Price |
|---|---|---|
| 10/26/2026 | Price change | $244,900-2%$148/sqft |
Source:  FMLS GA #7852504 Report a problem | ||
| 10/20/2026 | Price change | $249,900-2%$151/sqft |
Source: FMLS GA #7852504 Report a problem | ||
| 10/10/2026 | Listed for sale | $254,900+218.6%$154/sqft |
Source: FMLS GA #7852504 Report a problem | ||
| 12/5/2024 | Sold | $80,000-36.7%$48/sqft |
Source: Public Record Report a problem | ||
| 10/13/2023 | Sold | $126,436+5.4%$77/sqft |
Source: Public Record Report a problem | ||
| 12/15/2021 | Sold | $120,000$73/sqft |
Source: Public Record Report a problem | ||
Public tax history
| Year | Property taxes | Tax assessment |
|---|---|---|
| 2025 | $1,450 -1.1% | $64,839 |
| 2024 | $1,467 +22% | $64,839 +11.3% |
| 2023 | $1,203 +14% | $58,239 +26.4% |
| 2022 | $1,055 +37.1% | $46,071 +53.5% |
| 2021 | $769 +12.1% | $30,015 +13.2% |
| 2020 | $686 +4.6% | $26,519 +6.1% |
| 2019 | $656 +48.5% | $24,985 +13.2% |
| 2018 | $442 +0.3% | $22,075 |
| 2017 | $441 -0.3% | $22,075 |
| 2016 | $442 +27.5% | $22,075 +34.7% |
| 2015 | $347 -0.4% | $16,393 0% |
| 2014 | $348 | $16,394 |
| 2013 | -- | -- |
| 2012 | -- | -- |
| 2011 | -- | -- |
| 2010 | -- | -- |
| 2008 | -- | $16,393 |
| 2007 | -- | $16,393 |
| 2006 | -- | $16,393 |
| 2005 | -- | $16,393 |
| 2004 | -- | $16,393 |
| 2003 | -- | $16,393 |
| 2002 | -- | $16,393 |
| 2001 | -- | $16,393 |
| 2000 | -- | $16,393 |
Find assessor info on the county website
Monthly payment
Est. payment
Payment breakdown
Explore the cost of this home by adjusting the details. Changes won't be saved.Climate risks
Neighborhood: 30108
Nearby schools
Schools provided by the listing agent
- Elementary: Bowdon
- Middle: Bowdon
- High: Bowdon
Source: FMLS GA. This data may not be complete. We recommend contacting the local school district to confirm school assignments for this home.
Similar homes
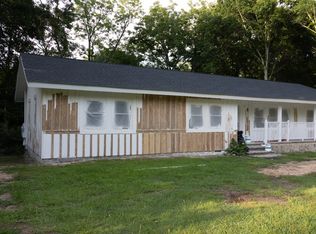
- $244,9003 bd2 ba1.6k sqft813 Tyus Rd, Bowdon, GA 30108Active
 MLS ID #10870897, Patty Agan, Maximum One Realty Greater Atlanta. GAMLS
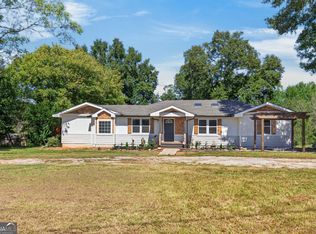
- $239,9003 bd2 ba1.5k sqft226 2nd St, Bowdon, GA 30108Active
 MLS ID #10816386, Trudy McDowell, Georgia West Realty Inc. GAMLS
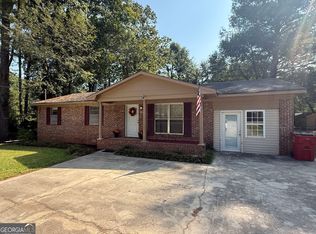
- $262,0003 bd1 ba984 sqft218 Tarpley St, Bowdon, GA 30108Active
 MLS ID #10853957, Sarah Smith, Robert Goolsby Real Estate Group. GAMLS
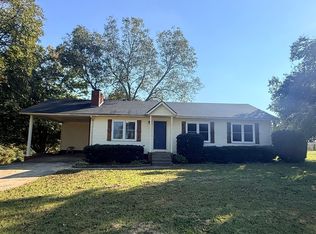
- $259,9002 bd2 ba1.3k sqft1670 Sandy Flat Rd, Bowdon, GA 30108Active
 MLS ID #10873897, Ami L Williams, Triple R Real Estate LLC. GAMLS
- $200,0002 bd2 ba1.8k sqft118 McElroy St, Bowdon, GA 30108ActiveMLS ID #10867338, Carrie L Horner, LOCAL Realty. GAMLS
- $276,4603 bd2 ba1.7k sqft216 Rhett Dr, Bowdon, GA 30108New Construction
 MLS ID #7862137, Antonio Murph, Adams Homes Realty Inc.. FMLS GA
- $276,4603 bd2 ba1.7k sqft216 Rhett Dr #12, Bowdon, GA 30108ActiveMLS ID #10882827, Antonio Murph, Adams Homes Realty Inc.. GAMLS
- $245,0003 bd2 ba1.2k sqft3735 Tyus Carrollton Rd, Carrollton, GA 30117ActiveMLS ID #10830367, Heather Edwards, Keller Williams Realty Carrollton. GAMLS
- $224,0002 bd1 ba970 sqft1477 S 100th Hwy, Bowdon, GA 30108ActiveMLS ID #10828329, Jesse J Crowell, Maximum One Realtor Partners. GAMLS
- $199,9002 bd1 ba936 sqft617 Adams St, Bowdon, GA 30108ActiveMLS ID #10868274, Jennifer L Hammond, Triple R Real Estate LLC. GAMLS
- $319,9003 bd2 ba1.5k sqft401 W Jonesville Rd, Bowdon, GA 30108ActiveMLS ID #10836979, Heather Edwards, Keller Williams Realty Carrollton. GAMLS
- $340,0004 bd3 ba2.1k sqft432 Mountain Creek Rd, Bowdon, GA 30108ActiveMLS ID #10878840, Asher Greiner, VIBE Realty. GAMLS
- $279,9003 bd2 ba1.8k sqft61 Davenport Mill Rd, Carrollton, GA 30117ActiveMLS ID #10875429, Shannon Sides, Metro West Realty Group LLC. GAMLS
- $265,0003 bd2 ba1.2k sqft161 S Prospect Ave, Waco, GA 30182ActiveMLS ID #10887089, Megan Johnson, Magnolia Realty Co.. GAMLS
- $235,0003 bd1 ba960 sqft728 Ballard Bridge Rd, Carrollton, GA 30117ActiveMLS ID #10882857, Jeri Weathers, Joe Stockdale Real Estate. GAMLS
- $324,9003 bd2 ba1.4k sqft165 N Carroll St, Bowdon, GA 30108ActiveMLS ID #10850223, Lauren Yates, Metro West Realty Group LLC. GAMLS
- $300,3504 bd2 ba1.9k sqft321 Angela Ave #3, Bowdon, GA 30108ActiveMLS ID #10882829, Antonio Murph, Adams Homes Realty Inc.. GAMLS
- $300,3504 bd2 ba1.9k sqft321 Angela Ave, Bowdon, GA 30108New ConstructionMLS ID #7862145, Antonio Murph, Adams Homes Realty Inc.. FMLS GA
- $249,0003 bd2 ba1.5k sqft24 Mitchell St, Carrollton, GA 30117ActiveMLS ID #10855345, Kristi Navarre, Keller Williams Realty Carrollton. GAMLS
