BRAND NEW CLAYTON HOME MINUTES FROM CEDAR CREEK LAKE WITH NO HOA! DRIVEWAY COMPLETION OCTOBER! Additional lot included! This move-in ready 4 bedroom, 2 bathroom singlewide is a 2026 Clayton Home set on a cleared lot in Lakeside Acres - NO HOA- with a few trees and wooded surroundings. This home is placed on the ground to FHA guidelines and has been retrofitted, with an engineer report available, so it is set up to qualify for all loan types! Step inside to an open floorplan with tons of natural light and durable laminate flooring flowing from the living room into the eat-in kitchen. The kitchen island makes mornings on the go a breeze, surrounded by plenty of cabinetry for all your storage needs. The dedicated utility room keeps laundry day simple with an electric dryer hookup. Retreat to the primary bedroom at the end of a long day, while two additional bedrooms offer flexible space for guests, a home office, or hobbies. Both full bathrooms feature a tub and shower combo with generous vanity space. Outside, sturdy wood steps welcome you home and the open yard is ready for your outdoor vision. PEACE OF MIND BUILT IN! Lakeside Acres puts you just minutes from Cedar Creek Lake and the shopping and dining along Main Street. Cedar Creek Lake is one of the largest lakes in Texas and is home to great boating and bass fishing. Known as the Heart of Cedar Creek Lake, Gun Barrel City brings small-town hospitality about an hour from Dallas. Claim Your Piece of Texas!
For sale
$175,000
218 W Acres Rd, Gun Barrel City, TX 75156
4beds
1,001sqft
Manufactured Home, Single Family Residence
Built in 2026
0.4 Acres Lot
$172,600 Zestimate®
$175/sqft
$-- HOA
What's special
Electric dryer hookupOpen yardDurable laminate flooringKitchen islandDedicated utility roomSturdy wood stepsPrimary bedroom
- 25 days
- 116
- 7
Likely to sell faster than
Zillow last checked:
Listing updated:
Listed by:
Bill Moomaw 0715236,
Regal, REALTORS 972-771-6970,
Michelle Pritchett 0782964 903-368-2615,
Regal, REALTORS
Source: NTREIS,MLS#: 21401220
Facts & features
Interior
Bedrooms & bathrooms
- Bedrooms: 4
- Bathrooms: 2
- Full bathrooms: 2
Primary bedroom
- Features: En Suite Bathroom
- Level: First
- Dimensions: 11 x 12
Bedroom
- Level: First
- Dimensions: 11 x 9
Bedroom
- Level: First
- Dimensions: 10 x 12
Primary bathroom
- Level: First
- Dimensions: 4 x 10
Other
- Level: First
- Dimensions: 4 x 6
Kitchen
- Features: Pantry
- Level: First
- Dimensions: 16 x 12
Living room
- Level: First
- Dimensions: 16 x 12
Heating
- Central, Electric
Cooling
- Central Air, Electric
Appliances
- Included: Dishwasher, Electric Range, Refrigerator, Vented Exhaust Fan
- Laundry: Washer Hookup, Dryer Hookup
Features
- Built-in Features, Decorative/Designer Lighting Fixtures, Open Floorplan, Pantry
- Flooring: Laminate
- Has basement: No
- Has fireplace: No
Interior area
- Total interior livable area: 1,001 sqft
Video & virtual tour
Property
Parking
- Parking features: Driveway
Features
- Levels: One
- Stories: 1
- Pool features: None
- Body of water: Cedar Creek
Lot
- Size: 0.4 Acres
- Dimensions: 75 x 229.25
- Features: Cleared, Few Trees
- Residential vegetation: Grassed
Details
- Parcel number: 32900000130053
Construction
Type & style
- Home type: MobileManufactured
- Architectural style: Mobile Home
- Property subtype: Manufactured Home, Single Family Residence
Materials
- Foundation: Pillar/Post/Pier
- Roof: Shingle
Condition
- Year built: 2026
Utilities & green energy
- Sewer: Public Sewer
- Utilities for property: Municipal Utilities, Sewer Available, Water Available
Community & HOA
Community
- Subdivision: Lakeside Acres Sub
HOA
- Has HOA: No
Location
- Region: Gun Barrel City
Financial & listing details
- Price per square foot: $175/sqft
- Tax assessed value: $129,609
- Annual tax amount: $418
- Date on market: 10/21/2026
- Cumulative days on market: 26 days
- Listing terms: Cash,Conventional,FHA,Other,VA Loan
Estimated market value
$172,600
$164,000 - $181,000
Not available
Price history
| Date | Event | Price |
|---|---|---|
| 10/21/2026 | Listed for sale | $175,000$175/sqft |
Source: NTREIS #21401220 Report a problem | ||
Public tax history
| Year | Property taxes | Tax assessment |
|---|---|---|
| 2025 | $577 +15% | $129,609 +13.1% |
| 2024 | $502 +5.4% | $114,609 +6.5% |
| 2023 | $476 -32.7% | $107,655 -29.3% |
| 2022 | $707 -45.4% | $152,220 |
| 2021 | $1,295 +204.1% | -- |
| 2020 | $426 +45.3% | -- |
| 2019 | $293 +0.5% | $49,150 +4.7% |
| 2018 | $292 +1.1% | $46,950 +1.6% |
| 2017 | $289 -0.7% | $46,220 |
| 2016 | $291 +0.3% | $46,220 |
| 2015 | $290 -32.7% | $46,220 |
| 2014 | $430 | $46,220 |
| 2013 | -- | $46,220 |
| 2012 | -- | $46,220 |
| 2011 | -- | $46,220 |
| 2010 | -- | $46,220 |
| 2009 | -- | $46,220 +11.7% |
| 2008 | -- | $41,390 |
| 2007 | -- | $41,390 |
| 2006 | -- | $41,390 +5.7% |
| 2005 | -- | $39,150 |
| 2004 | -- | $39,150 +8.1% |
| 2003 | -- | $36,210 +10% |
| 2002 | -- | $32,920 +10% |
| 2001 | -- | $29,930 |
| 2000 | -- | -- |
| 1999 | -- | -- |
Find assessor info on the county website
Monthly payment
Climate risks
Neighborhood: 75156
Nearby schools
Schools provided by the listing agent
- Elementary: Mabank
- Middle: Mabank
- High: Mabank
- District: Mabank ISD
Source: NTREIS. This data may not be complete. We recommend contacting the local school district to confirm school assignments for this home.

Similar homes
- $150,0004 bd2 ba1k sqft222 W Acres Rd, Mabank, TX 75156For Sale
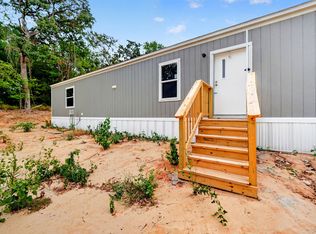 MLS ID #21412684, Bill Moomaw. NTREIS
- $150,0003 bd2 ba1k sqft226 W Acres Rd, Gun Barrel City, TX 75156For Sale
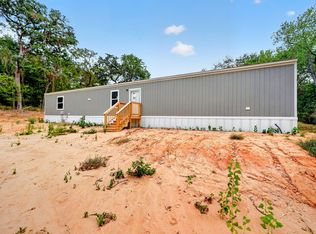 MLS ID #21387343, Bill Moomaw. NTREIS
- $170,0002 bd2 ba1k sqft217 Overlook Trl, Gun Barrel City, TX 75156For Sale
 MLS ID #21425483, Ruth Dower. NTREIS
- $150,0003 bd2 ba1.1k sqft140 Southlake Dr, Mabank, TX 75156For Sale
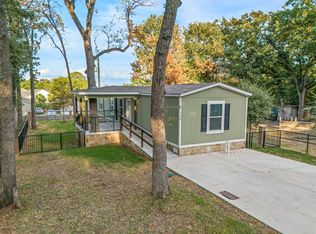 MLS ID #21389144, Agustin Nino. NTREIS
