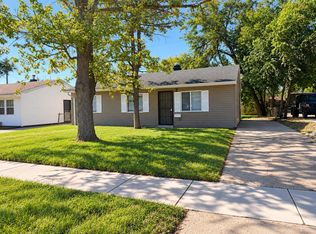
Affordable Bungalow Ranch Home is available now. This home has been restored and is ready for a new owner to move right in. The front porch has space for some rocking chairs or a swing so that you can sit and enjoy your morning coffee. Once inside you will see that the home has a lovely open feel from the living room all the way to the kitchen. There is LVT all the way through for continuity and ease of care. The living room has lots of light and plenty of room to relax and make memories, the formal dining room has built in cabinets for displaying and storage. The kitchen features all new cabinets with slow close drawers and doors, quartz countertops, tile backsplast, and new appliances. The bathroom is located conveniently in the middle of the home and is all new as well. Three bedrooms are all generous sized and have plenty of closet space. There is a back large mudroom for additional storage. The full unfinished basement also has a walk out option. Parking is convenient under the attached car port.
Active
Price cut: $4K (9/13)
$135,000
2180 Massachusetts St, Gary, IN 46407
3beds
1,100sqft
Single Family Residence
Built in 1922
6,050 Square Feet Lot
$132,300 Zestimate®
$123/sqft
$-- HOA
What's special
Quartz countertopsNew appliances
- 82 days
- 188
- 34
Zillow last checked:
Listing updated:
Listed by:
Rebecca Olson,
Listing Leaders Affiliated 219-384-7957
Source: NIRA as distributed by MLS GRID,MLS#: 842504
Facts & features
Interior
Bedrooms & bathrooms
- Bedrooms: 3
- Bathrooms: 1
- Full bathrooms: 1
Rooms
- Room types: Bedroom 2, Primary Bedroom, Living Room, Kitchen, Dining Room, Bedroom 3
Primary bedroom
- Level: Main
- Area: 144
- Dimensions: 12.0 x 12.0
Bedroom 2
- Level: Main
- Area: 110
- Dimensions: 10.0 x 11.0
Bedroom 3
- Level: Main
- Area: 100
- Dimensions: 10.0 x 10.0
Dining room
- Level: Main
- Area: 156
- Dimensions: 12.0 x 13.0
Kitchen
- Level: Main
- Area: 120
- Dimensions: 12.0 x 10.0
Living room
- Level: Main
- Area: 144
- Dimensions: 12.0 x 12.0
Other
- Level: Main
- Area: 110
- Dimensions: 22.0 x 5.0
Heating
- Natural Gas
Appliances
- Included: Refrigerator, Microwave
Features
- High Ceilings, Stone Counters, Open Floorplan
- Basement: Unfinished
- Has fireplace: No
Interior area
- Total structure area: 1,100
- Total interior livable area: 1,100 sqft
- Finished area above ground: 1,100
Property
Parking
- Parking features: Attached, Driveway
- Has attached garage: Yes
- Has uncovered spaces: Yes
Features
- Levels: One
- Has view: Yes
- View description: Neighborhood
Lot
- Size: 6,050 Square Feet
- Features: Back Yard, Front Yard
Details
- Parcel number: 450815101036000004
- Special conditions: Agent Owned
Construction
Type & style
- Home type: SingleFamily
- Property subtype: Single Family Residence
Condition
- New construction: No
- Year built: 1922
Utilities & green energy
- Electric: 100 Amp Service
- Sewer: Public Sewer
- Water: Public
Community & HOA
Community
- Security: Smoke Detector(s)
- Subdivision: Oak Park Add
HOA
- Has HOA: No
Location
- Region: Gary
Financial & listing details
- Price per square foot: $123/sqft
- Tax assessed value: $54,300
- Annual tax amount: $105
- Date on market: 7/17/2026
- Listing agreement: Exclusive Right To Sell
- Listing terms: Cash,VA Loan,FHA,Conventional
Estimated market value
$132,300
$126,000 - $139,000
$1,315/mo
Price history
| Date | Event | Price |
|---|---|---|
| 9/13/2026 | Price change | $135,000-2.9%$123/sqft |
Source:  NIRA as distributed by MLS GRID #842504 Report a problem NIRA as distributed by MLS GRID #842504 Report a problem | ||
| 9/12/2026 | Price change | $139,000-0.6%$126/sqft |
Source: NIRA as distributed by MLS GRID #842504 Report a problem | ||
| 9/8/2026 | Price change | $139,900-3.5%$127/sqft |
Source: NIRA as distributed by MLS GRID #842504 Report a problem | ||
| 8/4/2026 | Price change | $145,000-3.3%$132/sqft |
Source: NIRA as distributed by MLS GRID #842504 Report a problem | ||
| 7/17/2026 | Listed for sale | $149,900+836.9%$136/sqft |
Source: NIRA as distributed by MLS GRID #842504 Report a problem | ||
| 8/27/2025 | Sold | $16,000$15/sqft |
Source: Public Record Report a problem | ||
Public tax history
| Year | Property taxes | Tax assessment |
|---|---|---|
| 2025 | -- | $56,000 +3.1% |
| 2024 | -- | $54,300 +2.8% |
| 2023 | -- | $52,800 +72% |
| 2022 | -- | $30,700 |
| 2021 | -- | $30,700 |
| 2020 | -- | $30,700 |
| 2019 | $105 | $30,700 |
| 2018 | $105 | $30,700 |
| 2017 | -- | $30,700 |
| 2016 | -- | $30,700 -25.3% |
| 2014 | -- | $41,100 +3% |
| 2013 | -- | $39,900 -1.7% |
| 2012 | -- | $40,600 +21.2% |
| 2011 | -- | $33,500 +0.6% |
| 2010 | -- | $33,300 +3.7% |
| 2009 | -- | $32,100 |
Find assessor info on the county website
Monthly payment
Est. payment
Payment breakdown
Explore the cost of this home by adjusting the details. Changes won't be saved.Climate risks
Neighborhood: Midtown
Similar homes
- $144,0003 bd1 ba1.1k sqft1014 W 19th Ave, Gary, IN 46407For Sale

 MLS ID #842510, Rebecca Olson, Listing Leaders Affiliated. NIRA as distributed by MLS GRID
 - $129,0003 bd1 ba936 sqft1208 Greene Pl, Gary, IN 46403For Sale
 MLS ID #846315, Sarah Perez, Starz Realty, LLC. NIRA as distributed by MLS GRID
 - $159,9003 bd2 ba817 sqft2401 Buchanan St, Gary, IN 46407For Sale
 MLS ID #842977, Brian Clair, Village Realty of Indiana, Inc. NIRA as distributed by MLS GRID
 - $129,9003 bd1 ba1.5k sqft4084 Tyler St, Gary, IN 46408For Sale
 MLS ID #845705, Bianca Ruvalcaba, Exit Strategy Realty. NIRA as distributed by MLS GRID
 - $132,5004 bd1 ba1.4k sqft3988 Fillmore St, Gary, IN 46408For SaleMLS ID #845420, Rebecca Olson, Listing Leaders Affiliated. NIRA as distributed by MLS GRID
- $159,9993 bd2 ba1.4k sqft3731 Madison St, Gary, IN 46408For SaleMLS ID #845996, Hector Calderon, Haven Realty. NIRA as distributed by MLS GRID
- $149,9002 bd1 ba704 sqft3549 Carolina St, Gary, IN 46409For SaleMLS ID #845728, Angela Manning, Integrity Realty Partners. NIRA as distributed by MLS GRID
- $124,9003 bd1 ba900 sqft4415 W 21st Ave, Gary, IN 46404For SaleMLS ID #840866, Rebecca Olson, Listing Leaders Affiliated. NIRA as distributed by MLS GRID
- $120,0002 bd1 ba720 sqft6620 W 25th Ave, Gary, IN 46406For SaleMLS ID #846279, Diana Franz, Brokerworks Group. NIRA as distributed by MLS GRID
- $190,0005 bd2 ba1k sqft2395 Jefferson St, Gary, IN 46407For SaleMLS ID #839321, Ashley Tarver, @properties/Christie's Intl RE. NIRA as distributed by MLS GRID
- $145,0002 bd1 ba879 sqft3442 Buchanan St, Gary, IN 46408For SaleMLS ID #839878, Dede Hruska, Century 21 Circle. NIRA as distributed by MLS GRID
- $149,9003 bd1 ba1.1k sqft1024 Clark Rd, Gary, IN 46406For SaleMLS ID #843887, Lakia Hasenjaeger, The Jaeger Group, LLC. NIRA as distributed by MLS GRID
- $134,9002 bd1 ba744 sqft3315 Orchard Dr, Hammond, IN 46323For SaleMLS ID #844949, Veronica Luna, Realty of America LLC. NIRA as distributed by MLS GRID
- $110,0003 bd1 ba1.1k sqft621 Colfax St, Gary, IN 46406For SaleMLS ID #844655, Christina Fieldhouse, @properties/Christie's Intl RE. NIRA as distributed by MLS GRID
- $174,9003 bd1 ba1k sqft2336 Durbin St, Gary, IN 46406For SaleMLS ID #844678, Nancy Del Prado, Avid Real Estate LLC. NIRA as distributed by MLS GRID
- $199,9003 bd2 ba1.1k sqft4810 Monroe St, Gary, IN 46408For SaleMLS ID #845727, Angela Manning, Integrity Realty Partners. NIRA as distributed by MLS GRID
- $177,9004 bd2 ba1.5k sqft1153 Wallace St, Gary, IN 46404For SaleMLS ID #843617, Alan Harrell, McColly Real Estate. NIRA as distributed by MLS GRID
