Skip main navigation
Sold for $132,000
  • $132,000

    21800 Morley Ave APT 1104, Dearborn, MI 48124

    2beds
    975sqft
    Condominium
    Built in 1973
    -- sqft lot
    $136,400 Zestimate®
    $135/sqft
    $1,536 Estimated rent

    Home value

    $136,400

    $124,000 - $150,000

    $1,536/mo

    Zestimate® history
    Loading
    Loading...

    Owner options

    List your home for rent

    $1,536/mo

    Rent Zestimate®

    Find your next renter with Zillow Rental Manager. Plus, with online applications, you can quickly screen prospective tenants – for free.

    Learn more

    $1,536/mo

    Rent Zestimate®

    Refinance and save

    $1,615/mo

    Est. payment

    Refinancing to a lower rate could help reduce your monthly payments and save thousands over the life of the loan.

    See today's rates

    $1,615/mo

    Est. payment

    Explore your selling options

    Work with a Zillow partner agent

    Leverage their expertise and Zillow's premium Showcase listings to get your home seen by more buyers.

    Get started

    List with your own agent

    Get your home in front of millions of buyers by listing it on Zillow.

    Learn how to do it

    Sell it yourself

    Take full control of how buyers see your home on Zillow by listing For Sale by Owner (FSBO).

    List your home

    What's special

    Generously sized bedroomsLarge windowsOpen layoutNatural light
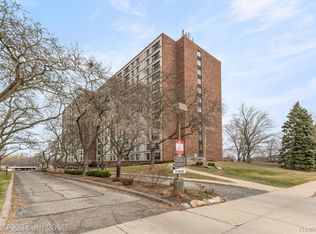
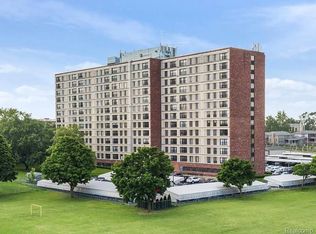
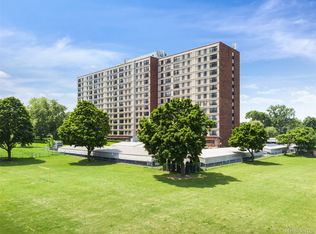

    Welcome to this bright, spacious 2-bedroom, 1-bath unit on the 11th floor, offering sweeping views of the city park and downtown skyline. The home features generously sized bedrooms and an open layout designed for comfort and convenience. Large windows fill the space with natural light, creating a warm and inviting atmosphere. This vibrant 55+ community offers a wide range of amenities, including a brand-new fitness room, arts and crafts studio, billiards, library, social lounge, card room, and more. Laundry facilities are located on every floor for added convenience. Monthly fees cover heat, water, electricity, A/C, and taxes — providing truly worry-free living. Perfectly located within walking distance to shops and restaurants. Cash only. No pets. No smoking. A wonderful place to call home A MUST SEE!

    Zillow last checked:

    Listing updated:

    Listed by:

    Haifa Baydoun 313-418-6071,

    Keller Williams Legacy

    Bought with:

    Kyle Williams, 6501450715

    EXP Z Real Estate

    Source: Realcomp II,MLS#: 20251036143MLS Logo

    Facts & features

    Interior

    Bedrooms & bathrooms
    • Bedrooms: 2
    • Bathrooms: 1
    • Full bathrooms: 1
    Primary bedroom
    • Level: Entry
    • Area: 168
    • Dimensions: 14 X 12
    Bedroom
    • Level: Entry
    • Area: 168
    • Dimensions: 14 X 12
    Other
    • Level: Entry
    • Area: 60
    • Dimensions: 10 X 6
    Dining room
    • Level: Entry
    • Area: 168
    • Dimensions: 14 X 12
    Dining room
    • Level: Entry
    • Area: 168
    • Dimensions: 14 X 12
    Kitchen
    • Level: Entry
    • Area: 55
    • Dimensions: 11 X 5
    Heating
    • Forced Air, Natural Gas
    Cooling
    • Ceiling Fans, Central Air
    Appliances
    • Included: Dishwasher, Disposal, Free Standing Electric Range, Free Standing Refrigerator, Microwave, Range Hood
    • Laundry: Common Area
    Features
    • Basement: Common,Unfinished
    • Has fireplace: No
    Interior area
    • Total interior livable area: 975 sqft
    • Finished area above ground: 975

    Property

    Parking
    • Parking features: No Garage
    Accessibility
    • Accessibility features: Accessible Common Area, Accessible Washer Dryer, Common Area, Standby Generator, Visitor Bathroom
    Features
    • Levels: One Story Up
    • Stories: 1
    • Entry location: GroundLevel
    • Exterior features: Balcony, Grounds Maintenance, Lighting
    Lot
    • Features: Fifty Five Community, Sprinklers
    Details
    • Parcel number: 32820922102078
    • Special conditions: Short Sale No,Standard
    • Other equipment: Intercom

    Construction

    Type & style
    • Home type: Condo
    • Architectural style: High Rise,Ranch
    • Property subtype: Condominium
    Materials
    • Brick
    • Foundation: Basement, Block, Slab
    • Roof: Other
    Condition
    • New construction: No
    • Year built: 1973
    • Major remodel year: 2018

    Utilities & green energy

    • Electric: Circuit Breakers, Generator
    • Sewer: Public Sewer
    • Water: Public
    • Utilities for property: Cable Available

    Community & neighborhood

    Security
    • Security features: Fire Alarm, Fire Sprinkler System, Smoke Detectors
    Community
    • Community features: Fitness Center
    Senior living
    • Senior community: Yes
    Location
    • Region: Dearborn
    • Subdivision: WAYNE COUNTY CONDO PLAN 592

    HOA & financial

    HOA
    • Has HOA: Yes
    • HOA fee: $653 monthly
    • Services included: Electricity, Gas, Maintenance Grounds, Maintenance Structure, Pest Control, Snow Removal, Trash, Utilities, Water
    • Association phone: 313-446-8060

    Other

    Other facts
    • Listing agreement: Exclusive Right To Sell
    • Listing terms: Cash

    Price history

    DateEventPrice
    10/27/2025Sold$132,000-2.2%$135/sqft
    Source: Realcomp II #20251036143 Report a problem
    9/18/2025Pending sale$134,999$138/sqft
    Source: Realcomp II #20251036143 Report a problem
    9/12/2025Listed for sale$134,999$138/sqft
    Source: Realcomp II #20251036143 Report a problem

    Public tax history

    Tax history is unavailable.

    Neighborhood: Morley

    Nearby schools

    GreatSchools rating
    Get a cash offer in 3 minutes
    Find out how much your home could sell for in as little as 3 minutes with a no-obligation cash offer.
    Estimated market value
    $136,400
    Get a cash offer in 3 minutes
    Find out how much your home could sell for in as little as 3 minutes with a no-obligation cash offer.
    Estimated market value
    $136,400