Skip main navigation
Sold for $53,000
  • $53,000

    21800 Morley Ave APT 112, Dearborn, MI 48124

    1beds
    693sqft
    Condominium
    Built in 1973
    -- sqft lot
    $53,200 Zestimate®
    $76/sqft
    $1,290 Estimated rent

    Home value

    $53,200

    $49,000 - $57,000

    $1,290/mo

    Zestimate® history
    Loading
    Loading...

    Owner options

    List your home for rent

    $1,290/mo

    Rent Zestimate®

    Find your next renter with Zillow Rental Manager. Plus, with online applications, you can quickly screen prospective tenants – for free.

    Learn more

    $1,290/mo

    Rent Zestimate®

    Refinance and save

    $858/mo

    Est. payment

    Refinancing to a lower rate could help reduce your monthly payments and save thousands over the life of the loan.

    See today's rates

    $858/mo

    Est. payment

    Explore your selling options

    Work with a Zillow partner agent

    Leverage their expertise and Zillow's premium Showcase listings to get your home seen by more buyers.

    Get started

    List with your own agent

    Get your home in front of millions of buyers by listing it on Zillow.

    Learn how to do it

    Sell it yourself

    Take full control of how buyers see your home on Zillow by listing For Sale by Owner (FSBO).

    List your home

    What's special

    Beautiful settingBreathtaking viewsEnclosed balconyWell-kept grounds
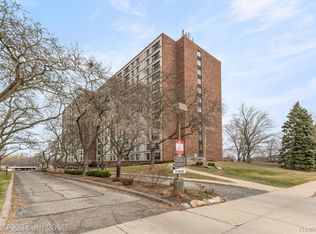
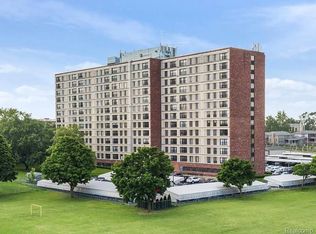
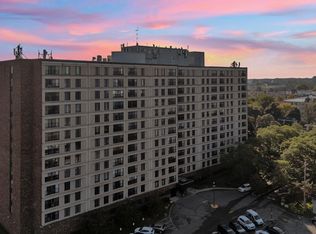

    This unit is being sold “as-is” and presents an exceptional opportunity to own in the highly desirable Morley Manor. The home requires renovation but offers tremendous potential for customization—an ideal blank canvas to create your own space with personal style and finishes. Unit includes an enclosed balcony and a storage cage located in the common area basement. No appliances are included in the sale. Morley Manor is a professionally managed high-rise building featuring two elevators, a full building generator, and well-maintained common areas. Amenities include a social hall for events, catering kitchen, dining room, fitness center, billiards room, library, and more. The monthly maintenance fee provides valuable coverage, including electric, gas, water, property taxes, landscaping, snow removal, and building maintenance, offering simplified living and strong value. This award-winning building is known for its beautiful setting, well-kept grounds, and breathtaking views. With strong value in place and significant renovation potential, this is a rare opportunity to invest in a unit within a sought-after cooperative community

    Zillow last checked:

    Listing updated:

    Listed by:

    Katherine L Breur 269-903-8421,

    Beanstalk Property Solutions LLC

    Bought with:

    Zachary Sleiman, 6501416173

    Century 21 Curran & Oberski

    Source: Realcomp II,MLS#: 20261023950MLS Logo

    Facts & features

    Interior

    Bedrooms & bathrooms
    • Bedrooms: 1
    • Bathrooms: 1
    • Full bathrooms: 1
    Bedroom
    • Level: Entry
    • Area: 132
    • Dimensions: 12 X 11
    Other
    • Level: Entry
    • Area: 40
    • Dimensions: 8 X 5
    Dining room
    • Level: Entry
    • Area: 120
    • Dimensions: 12 X 10
    Kitchen
    • Level: Entry
    • Area: 88
    • Dimensions: 11 X 8
    Living room
    • Level: Entry
    • Area: 168
    • Dimensions: 12 X 14
    Heating
    • Forced Air, Natural Gas
    Cooling
    • Central Air
    Features
    • Basement: Common,Unfinished
    • Has fireplace: No
    Interior area
    • Total interior livable area: 693 sqft
    • Finished area above ground: 693

    Property

    Parking
    • Parking features: No Garage
    Accessibility
    • Accessibility features: Accessible Common Area, Accessible Hallways, Accessible Stairway, Accessible Washer Dryer, Common Area, Standby Generator, Visitor Bathroom
    Features
    • Levels: One
    • Stories: 1
    • Entry location: LowerLevelwSteps
    • Patio & porch: Enclosed
    • Exterior features: Balcony
    • Fencing: Fenced
    Details
    • Parcel number: 32820922102078
    • Special conditions: Short Sale No,Standard

    Construction

    Type & style
    • Home type: Condo
    • Architectural style: High Rise
    • Property subtype: Condominium
    Materials
    • Brick
    • Foundation: Basement, Block
    • Roof: Other
    Condition
    • New construction: No
    • Year built: 1973

    Utilities & green energy

    • Sewer: Public Sewer
    • Water: Public

    Community & HOA

    Community
    • Security: Fire Alarm, Smoke Detectors
    • Subdivision: WAYNE COUNTY CONDO PLAN 592
    HOA
    • Has HOA: Yes
    • Services included: Electricity, Gas, Maintenance Grounds, Maintenance Structure, Sewer, Snow Removal, Trash, Utilities, Water
    • HOA fee: $553 monthly
    • HOA phone: 313-562-8155
    Location
    • Region: Dearborn

    Financial & listing details

    • Price per square foot: $76/sqft
    • Tax assessed value: $5,441,982
    • Annual tax amount: $276,482
    • Date on market: 4/13/2026
    • Cumulative days on market: 122 days
    • Listing agreement: Exclusive Right To Sell
    • Listing terms: Cash

    Price history

    DateEventPrice
    6/11/2026Sold$53,000-5.4%$76/sqft
    Source: Realcomp II #20261023950 Report a problem
    4/29/2026Pending sale$56,000$81/sqft
    Source: Realcomp II #20261023950 Report a problem
    4/14/2026Listed for sale$56,000$81/sqft
    Source: Realcomp II #20261023950 Report a problem

    Public tax history

    Tax history is unavailable.

    Neighborhood: Morley

    Nearby schools

    GreatSchools rating
    Get a cash offer in 3 minutes
    Find out how much your home could sell for in as little as 3 minutes with a no-obligation cash offer.
    Estimated market value
    $53,200
    Get a cash offer in 3 minutes
    Find out how much your home could sell for in as little as 3 minutes with a no-obligation cash offer.
    Estimated market value
    $53,200