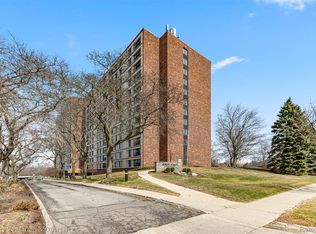
Here ya go! Popular Morley Manor! Heart of West Dearborn sits this super cute 2 bedroom condo on the 4th floor overlooking the park & awesome grounds. Large living room dining room combo, beautiful new kitchen with granite counters & sharp cabinetry, new SS appliances including dishwasher & microwave. Updated bathroom, brand new flooring throughout, freshly painted & clean,clean clean. Come take a look! Monthly fees includes water, heat, central air, electric & taxes. One time membership fee is 1.5% of sale price, credit report $200.00. Use LB for EZ showings.
For sale
$134,900
21800 Morley Ave APT 417, Dearborn, MI 48124
2beds
975sqft
:
Get pre-qualified$1,748/mo
Condominium
Built in 1973
-- sqft lot
$129,200 Zestimate®
$138/sqft
$653/mo HOA
What's special
Updated bathroomFreshly painted and cleanBrand new flooring throughout
- 115 days |
- 221 |
- 4 |
Zillow last checked:
Listing updated:
Listed by:
Jeffrey Darwish 313-561-0900,
RE/MAX Team 2000 313-561-0900
Source: Realcomp II,MLS#: 20261020221
Facts & features
Interior
Bedrooms & bathrooms
- Bedrooms: 2
- Bathrooms: 1
- Full bathrooms: 1
Primary bedroom
- Level: Entry
- Area: 168
- Dimensions: 14 X 12
Bedroom
- Level: Entry
- Area: 120
- Dimensions: 10 X 12
Other
- Level: Entry
- Area: 45
- Dimensions: 9 X 5
Dining room
- Level: Entry
- Area: 120
- Dimensions: 10 X 12
Kitchen
- Level: Entry
- Area: 88
- Dimensions: 11 X 8
Living room
- Level: Entry
- Area: 168
- Dimensions: 14 X 12
Heating
- Forced Air, Natural Gas
Appliances
- Included: Dishwasher, Disposal, Free Standing Electric Range, Free Standing Refrigerator, Microwave, Stainless Steel Appliances
- Laundry: Common Area
Features
- Elevator
- Has basement: No
- Has fireplace: No
Interior area
- Total interior livable area: 975 sqft
- Finished area above ground: 975
Property
Parking
- Parking features: Parking Lot, No Garage
Accessibility
- Accessibility features: Common Area
Features
- Levels: One Story Up
- Stories: 1
- Entry location: GroundLevel
- Exterior features: Grounds Maintenance, Lighting
- Pool features: None
- Fencing: Fenced
Details
- Parcel number: 32820922102078
- Special conditions: Short Sale No,Standard
- Other equipment: Intercom
Construction
Type & style
- Home type: Condo
- Architectural style: High Rise
- Property subtype: Condominium
Materials
- Brick
- Foundation: Block, Slab
Condition
- New construction: No
- Year built: 1973
Utilities & green energy
- Electric: Circuit Breakers, Generator
- Sewer: Public Sewer
- Water: Public
- Utilities for property: Cable Available
Community & HOA
Community
- Security: Fire Alarm, Smoke Detectors
- Subdivision: WAYNE COUNTY CONDO PLAN 592
HOA
- Has HOA: Yes
- Services included: Electricity, Gas, Maintenance Grounds, Pest Control, Sewer, Snow Removal, Trash, Utilities, Water
- HOA fee: $653 monthly
- HOA phone: 313-446-8060
Location
- Region: Dearborn
Financial & listing details
- Price per square foot: $138/sqft
- Date on market: 3/30/2026
- Cumulative days on market: 321 days
- Listing agreement: Exclusive Right To Sell
- Listing terms: Cash
Estimated market value
$129,200
$123,000 - $136,000
$1,581/mo
Price history
| Date | Event | Price |
|---|---|---|
| 3/30/2026 | Listed for sale | $134,900+37.7%$138/sqft |
Source:  Realcomp II #20261020221 Report a problem Realcomp II #20261020221 Report a problem | ||
| 7/18/2024 | Sold | $98,000-6.7%$101/sqft |
Source: Realcomp II #20240036007 Report a problem | ||
| 6/22/2024 | Pending sale | $105,000$108/sqft |
Source: Realcomp II #20240036007 Report a problem | ||
| 5/25/2024 | Listed for sale | $105,000$108/sqft |
Source: Realcomp II #20240036007 Report a problem | ||
Public tax history
Tax history is unavailable.
Monthly payment
Est. payment
Payment breakdown
Explore the cost of this home by adjusting the details. Changes won't be saved.Climate risks
Neighborhood: Morley
Nearby schools
GreatSchools rating
- 9/10Howard Elementary SchoolGrades: PK-5Distance: 1.4 mi
- 7/10Bryant Middle SchoolGrades: 6-8Distance: 1.6 mi
- 8/10Dearborn High SchoolGrades: 9-12Distance: 0.9 mi
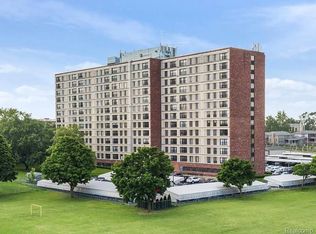
- $140,0002 bd2 ba975 sqft21800 Morley Ave APT 1205, Dearborn, MI 48124Sold
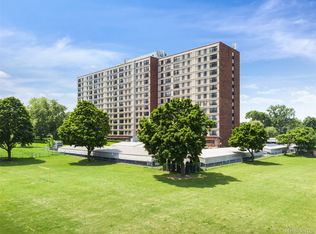
- $53,0001 bd1 ba693 sqft21800 Morley Ave APT 112, Dearborn, MI 48124Sold
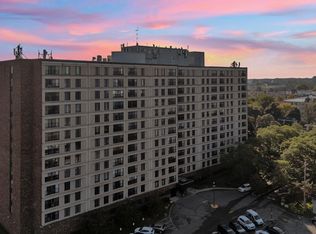
- $132,0002 bd1 ba975 sqft21800 Morley Ave APT 1104, Dearborn, MI 48124Sold

- $99,0002 bd1 ba975 sqft21800 Morley Ave APT 619, Dearborn, MI 48124Sold
- $90,0002 bd1 ba975 sqft21800 Morley Ave APT 104, Dearborn, MI 48124Sold
- $115,0002 bd1 ba975 sqft21800 Morley Ave APT 211, Dearborn, MI 48124Sold
- $109,9002 bd1 ba975 sqft21800 Morley Ave APT 1018, Dearborn, MI 48124Pending
- $89,9002 bd1 ba975 sqft21800 Morley Ave APT 209, Dearborn, MI 48124For Sale
A local agent can set up tours, give advice and negotiate with sellers.
Similar homes
- $104,9002 bd1 ba906 sqft21800 Morley Ave APT 618, Dearborn, MI 48124For Sale
 MLS ID #20261019475, Susan R Carone, Century 21 Curran & Oberski. Realcomp II
 - $89,9001 bd1 ba781 sqft22700 Garrison St APT 605, Dearborn, MI 48124For Sale
 MLS ID #20261047903, Sam Baydoun, Century 21 Curran & Oberski. Realcomp II
 - $125,0002 bd1 ba1k sqft3231 Spruce St, Inkster, MI 48141For Sale
 MLS ID #20261036324, Lydia Burnett Etchen, Century 21 Professionals Troy. Realcomp II
 - $124,9003 bd1 ba1k sqft6501 Heyden St, Dearborn Heights, MI 48127For Sale
 MLS ID #20261027003, James T Silver, Keller Williams Somerset. Realcomp II
 - $120,9002 bd2 ba796 sqft9921 Allen Pointe Dr #4, Allen Park, MI 48101For SaleMLS ID #20261043115, Rami Abousaleh, Keller Williams Legacy. Realcomp II
- $149,9003 bd1 ba1.2k sqft3951 Ziegler St, Dearborn Heights, MI 48125For SaleMLS ID #20261047456, Frank Alsaghir, RE/MAX Team 2000. Realcomp II
- $139,0003 bd1 ba1.2k sqft16830 Sorrento St, Detroit, MI 48235For SaleMLS ID #20261056948, Jay Taylor, Good Company. Realcomp II
- $145,0002 bd2 ba1k sqft38351 Warner Farms Dr S, Westland, MI 48185For SaleMLS ID #20261044716, Kelly Knight, Coldwell Banker Professionals-Northville. Realcomp II
- $200,0002 bd2 ba1.3k sqft30414 Orchard Lake Rd Unit 13, Farmington Hills, MI 48334For Sale
 MLS ID #26037360, Jonathan Holloway, @properties Christie's Int'l. MichRIC
 - $115,0002 bd1 ba851 sqft5871 Cooper St, Taylor, MI 48180For SaleMLS ID #20261031945, Laila Dakroub, RE/MAX Team 2000. Realcomp II
- $115,0003 bd1 ba1k sqft25520 New York St, Dearborn Heights, MI 48125For SaleMLS ID #20261043093, Ahmad Salame, Century 21 Curran & Oberski. Realcomp II
- $117,5002 bd1 ba910 sqft7708 Manor Cir APT 103, Westland, MI 48185For SaleMLS ID #20261038718, Anthony Djon, Anthony Djon Luxury Real Estate. Realcomp II
- $130,0001 bd2 ba928 sqft5000 Town Ctr Suite 703, Southfield, MI 48075For SaleMLS ID #20261024317, Rosemary Dickow, KW Showcase Realty. Realcomp II
- $184,9953 bd1 ba936 sqft7120 Jackson St, Taylor, MI 48180For SaleMLS ID #20261055234, Tracy Kowalske, Century 21 Curran & Oberski. Realcomp II
- $145,0002 bd1 ba1k sqft1525 Harbour Ct APT 73, Trenton, MI 48183For SaleMLS ID #20261049890, Jim Shaffer, Good Company. Realcomp II
- $124,0002 bd2 ba990 sqft1702 Fort St #4, Trenton, MI 48183For SaleMLS ID #20261045286, Donny T Konja, 3Sixty5 Realty. Realcomp II
- $130,0003 bd2 ba923 sqft17228 Stout St, Detroit, MI 48219For SaleMLS ID #20261030047, Lucinda Coury, Brookstone, Realtors LLC. Realcomp II
- $120,0002 bd2 ba1k sqft30795 Shiawassee Rd APT 7, Farmington, MI 48336For SaleMLS ID #20261036245, Jeff Glover, KW Professionals. Realcomp II
- $108,0003 bd1 ba1k sqft9583 Stahelin Ave, Detroit, MI 48228For SaleMLS ID #20261021698, Maricela Meza, Century 21 Curran & Oberski. Realcomp II
- $140,0001 bd1 ba800 sqft29850 W Twelve Mile Rd APT 512, Farmington, MI 48334For SaleMLS ID #20261037647, Silvia Stan, Signature Sotheby's International Realty Bham. Realcomp II
