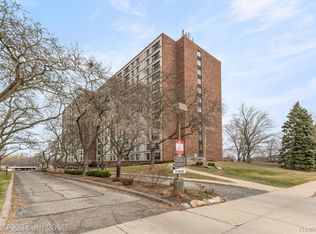
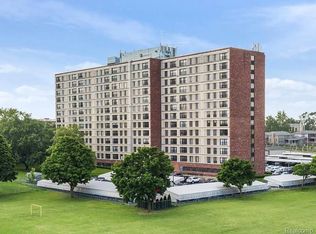
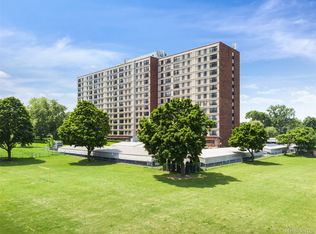
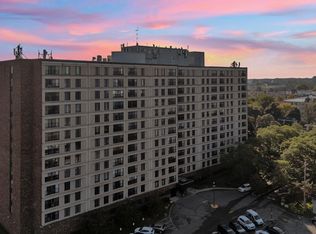
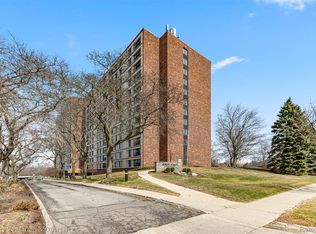
Rare opportunity to own a highly desirable end-unit condo with exceptional privacy and beautiful western sunset views overlooking Ford Field Park! Enjoy the peaceful scenery from your private balcony in this bright, well-maintained home. Featuring two spacious bedrooms and one full bath, this condo is filled with natural light from expansive windows. Recent updates include fresh paint, new carpeting, and a beautifully updated walk-in shower.
The galley-style kitchen offers abundant cabinetry, gorgeous laminate countertops, and comes fully equipped with a stove, stainless steel refrigerator, and microwave.
Residents enjoy an impressive selection of amenities, including a fitness center, sauna, library, card and game rooms, prayer room, and numerous community activities designed for an active and comfortable lifestyle.
Located in a highly desirable 55+ community (no pets allowed), you'll be within walking distance of the shopping, dining, and conveniences of West Dearborn. Additional features include dedicated ground-floor storage. The monthly association fee covers all utilities and maintenance except phone and internet, making for truly carefree living.
Cash sale only. Buyer to pay a 1.5% membership fee at closing and a $200 application fee with offer. BATVAI. All measurements are approximate.
Pending
$109,900
21800 Morley Ave APT 1018, Dearborn, MI 48124
2beds
975sqft
Condominium
Built in 1973
-- sqft lot
$108,200 Zestimate®
$113/sqft
$677/mo HOA
What's special
- 19 days |
- 34 |
- 0 |
Zillow last checked:
Listing updated:
Listed by:
Susan R Carone 313-492-4609,
Century 21 Curran & Oberski 734-464-6400,
Karissa O'Neill 313-673-5314,
Century 21 Curran & Oberski
Source: Realcomp II,MLS#: 20261048198
Facts & features
Interior
Bedrooms & bathrooms
- Bedrooms: 2
- Bathrooms: 1
- Full bathrooms: 1
Primary bedroom
- Level: Entry
- Area: 132
- Dimensions: 12 X 11
Bedroom
- Level: Entry
- Area: 120
- Dimensions: 12 X 10
Other
- Level: Entry
- Area: 48
- Dimensions: 8 X 6
Dining room
- Level: Entry
- Area: 120
- Dimensions: 12 X 10
Kitchen
- Level: Entry
- Area: 88
- Dimensions: 11 X 8
Living room
- Level: Entry
- Area: 192
- Dimensions: 16 X 12
Heating
- Forced Air, Natural Gas, Wall Furnace
Cooling
- Ceiling Fans, Central Air
Appliances
- Included: Dishwasher, Disposal, Free Standing Electric Oven, Free Standing Refrigerator, Microwave
Features
- Elevator
- Has basement: No
- Has fireplace: No
Interior area
- Total interior livable area: 975 sqft
- Finished area above ground: 975
Property
Parking
- Parking features: No Garage
Features
- Levels: One
- Stories: 1
- Entry location: MidLevelwElevator
- Patio & porch: Terrace
- Exterior features: Barbecue, Grounds Maintenance, Lighting
Details
- Parcel number: 32820922102078
- Special conditions: Short Sale No,Standard
- Other equipment: Intercom
Construction
Type & style
- Home type: Condo
- Architectural style: High Rise
- Property subtype: Condominium
Materials
- Brick
- Foundation: Slab
Condition
- New construction: No
- Year built: 1973
Utilities & green energy
- Sewer: Public Sewer
- Water: Public
Community & HOA
Community
- Security: Closed Circuit Cameras, Exterior Video Surveillance, Fire Alarm, Fire Sprinkler System
- Subdivision: WAYNE COUNTY CONDO PLAN 592
HOA
- Has HOA: Yes
- Services included: Electricity, Gas, Maintenance Grounds, Pest Control, Security, Sewer, Snow Removal, Trash, Utilities, Water
- HOA fee: $677 monthly
- HOA phone: 313-446-8060
Location
- Region: Dearborn
Financial & listing details
- Price per square foot: $113/sqft
- Date on market: 6/26/2026
- Cumulative days on market: 161 days
- Listing agreement: Exclusive Right To Sell
- Listing terms: Cash
Estimated market value
$108,200
$103,000 - $114,000
$1,581/mo
Price history
| Date | Event | Price |
|---|---|---|
| 7/4/2026 | Pending sale | $109,900$113/sqft |
Source:  Realcomp II #20261048198 Report a problem Realcomp II #20261048198 Report a problem | ||
| 6/26/2026 | Listed for sale | $109,900$113/sqft |
Source: Realcomp II #20261048198 Report a problem | ||
Public tax history
Tax history is unavailable.
Monthly payment
Est. payment
Payment breakdown
Explore the cost of this home by adjusting the details. Changes won't be saved.Climate risks
Neighborhood: Morley
Nearby schools
GreatSchools rating
- 9/10Howard Elementary SchoolGrades: PK-5Distance: 1.4 mi
- 7/10Bryant Middle SchoolGrades: 6-8Distance: 1.6 mi
- 8/10Dearborn High SchoolGrades: 9-12Distance: 0.9 mi
- $134,9002 bd1 ba975 sqft21800 Morley Ave APT 417, Dearborn, MI 48124For Sale
- $140,0002 bd2 ba975 sqft21800 Morley Ave APT 1205, Dearborn, MI 48124Sold
- $53,0001 bd1 ba693 sqft21800 Morley Ave APT 112, Dearborn, MI 48124Sold
- $132,0002 bd1 ba975 sqft21800 Morley Ave APT 1104, Dearborn, MI 48124Sold
- $99,0002 bd1 ba975 sqft21800 Morley Ave APT 619, Dearborn, MI 48124Sold
- $90,0002 bd1 ba975 sqft21800 Morley Ave APT 104, Dearborn, MI 48124Sold
- $115,0002 bd1 ba975 sqft21800 Morley Ave APT 211, Dearborn, MI 48124Sold
- $89,9002 bd1 ba975 sqft21800 Morley Ave APT 209, Dearborn, MI 48124For Sale
A local agent can set up tours, give advice and negotiate with sellers.
Similar homes
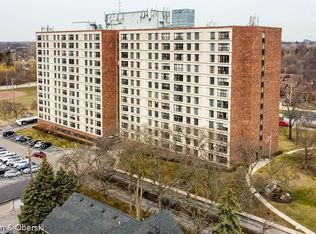
- $104,9002 bd1 ba906 sqft21800 Morley Ave APT 618, Dearborn, MI 48124For Sale
 MLS ID #20261019475, Susan R Carone, Century 21 Curran & Oberski. Realcomp II
 - $140,0002 bd2 ba975 sqft21800 Morley Ave APT 105, Dearborn, MI 48124For Sale
 MLS ID #20261049721, Ethel M Nollet, Century 21 Curran & Oberski. Realcomp II
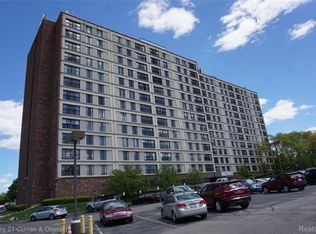
 - $89,9002 bd1 ba975 sqft21800 Morley Ave APT 209, Dearborn, MI 48124For Sale
 MLS ID #20261035908, Edward J Noomie, Century 21 Curran & Oberski. Realcomp II
 - $134,9002 bd1 ba975 sqft21800 Morley Ave APT 417, Dearborn, MI 48124For SaleMLS ID #20261020221, Jeffrey Darwish, RE/MAX Team 2000. Realcomp II
- $89,9001 bd1 ba781 sqft22700 Garrison St APT 605, Dearborn, MI 48124For SaleMLS ID #20261047903, Sam Baydoun, Century 21 Curran & Oberski. Realcomp II
- $91,5001 bd1 ba745 sqft21800 Morley Ave APT 403, Dearborn, MI 48124For SaleMLS ID #20261048337, Ethel M Nollet, Century 21 Curran & Oberski. Realcomp II
- $79,9001 bd1 ba745 sqft21800 Morley Ave APT 1203, Dearborn, MI 48124For SaleMLS ID #20261048962, Nofila Haidar, Nova Realty Group. Realcomp II
- $115,0003 bd1 ba1k sqft25520 New York St, Dearborn Heights, MI 48125For SaleMLS ID #20261043093, Ahmad Salame, Century 21 Curran & Oberski. Realcomp II
- $120,9002 bd2 ba796 sqft9921 Allen Pointe Dr #4, Allen Park, MI 48101For SaleMLS ID #20261043115, Rami Abousaleh, Keller Williams Legacy. Realcomp II
- $125,0002 bd1 ba1k sqft3231 Spruce St, Inkster, MI 48141For SaleMLS ID #20261036324, Lydia Burnett Etchen, Century 21 Professionals Troy. Realcomp II
- $124,9003 bd1 ba1k sqft6501 Heyden St, Dearborn Heights, MI 48127For SaleMLS ID #20261027003, James T Silver, Keller Williams Somerset. Realcomp II
- $108,0003 bd1 ba1k sqft9583 Stahelin Ave, Detroit, MI 48228For SaleMLS ID #20261021698, Maricela Meza, Century 21 Curran & Oberski. Realcomp II
- $120,0002 bd2 ba990 sqft1714 Fort St, Trenton, MI 48183For SaleMLS ID #20261048134, Sherri Gramlich, EXP Realty. Realcomp II
- $115,0002 bd2 ba990 sqft1756 Fort St, Trenton, MI 48183For SaleMLS ID #20261045209, Michael Coury, 3Sixty5 Realty. Realcomp II
- $99,0004 bd1 ba1.1k sqft1023 Dragoon St, Detroit, MI 48209For SaleMLS ID #20261053442, Maricela Meza, Century 21 Curran & Oberski. Realcomp II
- $119,0001 bd1 ba728 sqft16547 Middlebelt Rd #6, Livonia, MI 48154For SaleMLS ID #20261045017, Gregory Paffel, National Realty Centers, Inc. Realcomp II
- $124,0002 bd2 ba990 sqft1702 Fort St #4, Trenton, MI 48183For SaleMLS ID #20261045286, Donny T Konja, 3Sixty5 Realty. Realcomp II
- $130,0003 bd2 ba1.1k sqft13905 Longacre St, Detroit, MI 48227For SaleMLS ID #20261047383, Jamie Proper, Real Broker, LLC. Realcomp II
- $94,9002 bd1 ba845 sqft8900 E Jefferson Ave APT 204, Detroit, MI 48214For SaleMLS ID #20261050079, James T Silver, Keller Williams Somerset. Realcomp II
- $125,0003 bd2 ba1.3k sqft6198 Princess St, Taylor, MI 48180For SaleMLS ID #20261004373, Therese Antonelli, Moving The Mitten RE Group Inc. Realcomp II
