Welcome to Unit #1506 at 2181 Jamieson Avenue in Alexandria, Virginia! Embrace chic city living in this fabulous 3 bedroom, 3 bathroom condo located in the prestigious Carlyle Towers West and only blocks from the King Street Metro in Old Town, Alexandria. Warm hardwood flooring, fresh neutral paint, decorative moldings and fine millwork, an abundance of windows, and a spectacular 15th floor open balcony plus glass-enclosed sunroom are only some of the fine features that make this home so appealing and unique. An open concept floor plan creates dynamic options for any lifestyle, while a plethora of modern updates including solid wood doors, wooden blinds, motorized shades, custom built-ins, removed textured ceiling, and renovated kitchen and bathrooms to create instant appeal. Fine craftsmanship begins in the foyer where elegant tile flooring welcomes you home and transitions to rich hardwoods in the spacious living room with a cozy electric fireplace, and sliding glass doors opening to a balcony with bird’s eye views of the cityscape beyond—seamlessly blending indoor and outdoor entertaining or simple relaxation! Back inside, the library features floor to ceiling built-in shelving, the dining room offers plenty of space for both formal and casual occasions, as decorative moldings and a candelabra-style shaded chandelier add tailored distinction. The sophisticated kitchen stirs the senses with Milano granite countertops, traditional and glass-front upgraded cabinetry, decorative backsplash, under cabinet lighting, and quality newer appliances including a smooth top range, built-in microwave, and French door refrigerator. Ease into the breakfast area plus adjoining den where you can enjoy morning coffee in the enclosed balcony/sunroom, while a unique and custom laundry center with rare side-by-side washer and dryer, built-in cabinetry and spacious utility closet complements the main living areas of the home. The spacious primary suite boasts room numerous furniture options, multiple closets tailored with custom shelving, and an ensuite bath newly renovated with a dual-sink vanity topped in granite, a sumptuous soaking tub, frameless ultra shower, and spa-toned tile flooring and surround—the finest in personal pampering! Offering versatility, a junior bedroom suite enjoys a similarly updated private bath and an additional bright and spacious bedroom shares access to the beautifully updated hall bath. Two garage parking spaces and two exterior storage units complete the comfort and luxury of this wonderful home. Spectacular building amenities include two outdoor pools, saunas, hot tub, Infinity indoor swimming pool, two fitness rooms, putting green, party room, shuffleboard/sports courts, 24-hour front desk and security, and so much more! All of this can be found right near the King Street Metro in Old Town, Alexandria, where you’ll find some of the best shopping, dining, and entertainment choices in Northern Virginia. Commuters will appreciate its close proximity to Routes 7 and 236, I-95, I-495, Express Lanes, GW Parkway, King Street and Eisenhower Metro Stations, and Amazon HQ2. Carlyle offers a free rush hour shuttle bus to and from the King Street Metro and the City runs a free trolley service from the Metro to the Waterfront. Near Del Ray, Shirlington, Kingstowne, Pentagon City, and Springfield, all of your shopping and entertainment is within a few miles. Outdoor enthusiasts will enjoy nearby Jones Point Park with its historic lighthouse or the nature trails along the Potomac River from Mount Vernon to historic Washington, DC; while dog lovers will enjoy the local Carlyle Dog Run Park. For an exceptional home built with timeless craftsmanship and distinguished charm, you’ve found it. Welcome home!
Sold for $1,287,000
$1,287,000
2181 Jamieson Ave Unit 1506, Alexandria, VA 22314
3beds
2,249sqft
Condominium
Built in 2001
-- sqft lot
$1,251,500 Zestimate®
$572/sqft
$5,226 Estimated rent
Home value
$1,251,500
$1.19M - $1.31M
$5,226/mo
Zestimate® history
Owner options
List your home for rent
$5,226/mo
Rent Zestimate®
Find your next renter with Zillow Rental Manager. Plus, with online applications, you can quickly screen prospective tenants – for free.
$5,226/mo
Rent Zestimate®
Refinance and save
$8,006/mo
Est. payment
Refinancing to a lower rate could help reduce your monthly payments and save thousands over the life of the loan.
$8,006/mo
Est. payment
Explore your selling options
Work with a Zillow partner agent
Leverage their expertise and Zillow's premium Showcase listings to get your home seen by more buyers.
Get startedList with your own agent
Get your home in front of millions of buyers by listing it on Zillow.
Learn how to do itSell it yourself
Take full control of how buyers see your home on Zillow by listing For Sale by Owner (FSBO).
List your homeWhat's special
Zillow last checked:
Listing updated:
Listed by:
Brenda R Stone 703-615-4862,
EXP Realty, LLC
Bought with:
James Grant, 603715
Compass
Source: Bright MLS,MLS#: VAAX2037448
Facts & features
Interior
Bedrooms & bathrooms
- Bedrooms: 3
- Bathrooms: 3
- Full bathrooms: 3
- Main level bathrooms: 3
- Main level bedrooms: 3
Rooms
- Room types: Living Room, Dining Room, Primary Bedroom, Bedroom 2, Bedroom 3, Kitchen, Family Room, Foyer, Sun/Florida Room, Laundry, Other, Office, Bathroom 2, Bathroom 3, Primary Bathroom
Basement
- Area: 0
Heating
- Forced Air, Electric
Cooling
- Central Air, Ceiling Fan(s), Electric
Appliances
- Included: Dishwasher, Disposal, Microwave, Washer, Dryer, Refrigerator, Oven/Range - Electric, Gas Water Heater
- Laundry: Washer In Unit, Dryer In Unit, Has Laundry, Laundry Room, In Unit
Features
- Elevator, Entry Level Bedroom, Open Floorplan, Primary Bath(s), Bathroom - Tub Shower, Walk-In Closet(s), Formal/Separate Dining Room, Eat-in Kitchen, Pantry, Ceiling Fan(s)
- Flooring: Wood, Ceramic Tile
- Windows: Window Treatments
- Has basement: No
- Number of fireplaces: 1
- Fireplace features: Electric
Interior area
- Total structure area: 2,249
- Total interior livable area: 2,249 sqft
- Finished area above ground: 2,249
- Finished area below ground: 0
Property
Parking
- Total spaces: 2
- Parking features: Garage Faces Rear, Garage Door Opener, Assigned, Attached
- Attached garage spaces: 2
- Details: Assigned Parking, Assigned Space #: 2-184, 2-198
Accessibility
- Accessibility features: Accessible Elevator Installed
Features
- Levels: One
- Stories: 1
- Pool features: Community
Details
- Additional structures: Above Grade, Below Grade
- Parcel number: 50680780
- Zoning: CDD#1
- Special conditions: Standard
- Other equipment: Intercom
Construction
Type & style
- Home type: Condo
- Architectural style: Contemporary
- Property subtype: Condominium
- Attached to another structure: Yes
Materials
- Brick
Condition
- Excellent
- New construction: No
- Year built: 2001
Utilities & green energy
- Sewer: Public Sewer
- Water: Public
Community & HOA
Community
- Security: 24 Hour Security, Desk in Lobby, Exterior Cameras, Fire Alarm, Main Entrance Lock, Monitored, Security System, Smoke Detector(s), Fire Sprinkler System
- Condo and coop fee: $1,517 monthly
- Subdivision: Carlyle Towers
HOA
- Has HOA: No
- Amenities included: Common Grounds, Concierge, Dog Park, Elevator(s), Fitness Center, Storage, Spa/Hot Tub, Laundry, Meeting Room, Party Room, Pool, Putting Green, Sauna, Security, Shuffleboard Court, Storage Bin, Tennis Court(s), Transportation Service
- Services included: Common Area Maintenance, Maintenance Structure, Gas, Health Club, Management, Pool(s), Recreation Facility, Reserve Funds, Road Maintenance, Sewer, Snow Removal, Trash, Water
- HOA name: Carlyle Towers
Location
- Region: Alexandria
Financial & listing details
- Price per square foot: $572/sqft
- Tax assessed value: $900,000
- Annual tax amount: $10,215
- Date on market: 9/5/2024
- Listing agreement: Exclusive Right To Sell
- Listing terms: Cash,Conventional,FHA,VA Loan
- Ownership: Condominium
Price history
| Date | Event | Price |
|---|---|---|
| 10/9/2024 | Sold | $1,287,000+17%$572/sqft |
Source:  Bright MLS #VAAX2037448 Report a problem Bright MLS #VAAX2037448 Report a problem | ||
| 9/10/2024 | Pending sale | $1,100,000$489/sqft |
Source: Bright MLS #VAAX2037448 Report a problem | ||
| 9/5/2024 | Listed for sale | $1,100,000$489/sqft |
Source: Bright MLS #VAAX2037448 Report a problem | ||
Public tax history
| Year | Property taxes | Tax assessment |
|---|---|---|
| 2026 | $11,178 | $984,840 |
| 2025 | $11,178 +9.4% | $984,840 +9.4% |
| 2024 | $10,215 +2.3% | $900,000 |
| 2023 | $9,990 | $900,000 |
| 2022 | $9,990 -0.7% | $900,000 |
| 2021 | $10,059 | $900,000 -13.2% |
| 2020 | -- | $1,036,644 +3.5% |
| 2019 | -- | $1,001,109 |
| 2018 | $4,361 -58.3% | $1,001,109 +4.9% |
| 2017 | $10,460 | $954,614 -4.8% |
| 2016 | $10,460 | $1,002,890 |
| 2015 | $10,460 +8.9% | $1,002,890 +8.9% |
| 2014 | $9,602 +11.7% | $920,640 +4.7% |
| 2013 | $8,597 +101.1% | $879,014 +101.1% |
| 2012 | $4,274 | $436,996 |
| 2011 | $4,274 | $436,996 |
| 2010 | $4,274 +5.7% | $436,996 -2.4% |
| 2009 | $4,041 -0.6% | $447,562 -7% |
| 2008 | $4,065 -7.9% | $481,105 -9.5% |
| 2007 | $4,413 -4.3% | $531,664 -6% |
| 2006 | $4,610 -16.7% | $565,600 +9.3% |
| 2005 | $5,536 +32% | $517,400 +32% |
| 2004 | $4,193 +14.6% | $391,900 +14.6% |
| 2003 | $3,660 +25.7% | $342,100 +25.7% |
| 2002 | $2,911 +24.9% | $272,100 +24.9% |
| 2001 | $2,330 | $217,800 |
Find assessor info on the county website
Neighborhood: Eisenhower East
Nearby homes
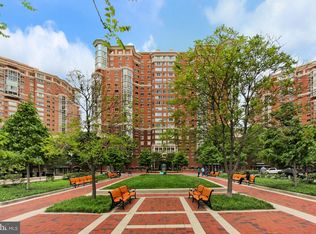
- $440,0001 bd2 ba838 sqft2181 Jamieson Ave UNIT 411, Alexandria, VA 22314Sold
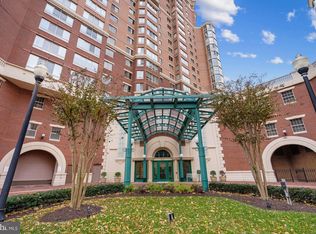
- $499,0002 bd2 ba870 sqft2181 Jamieson Ave UNIT 702, Alexandria, VA 22314Sold
- $820,0003 bd3 ba1.6k sqft2181 Jamieson Ave UNIT 1203, Alexandria, VA 22314Sold

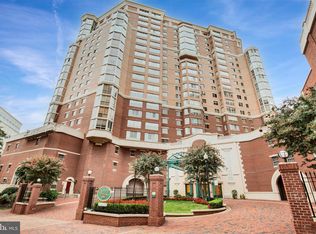
- $699,0002 bd2 ba1.2k sqft2181 Jamieson Ave UNIT 501, Alexandria, VA 22314Sold
- $875,0003 bd3 ba1.7k sqft2181 Jamieson Ave UNIT 905, Alexandria, VA 22314Sold
- $900,0002 bd3 ba2k sqft2181 Jamieson Ave UNIT 1405, Alexandria, VA 22314Sold
- $735,0002 bd2 ba1.4k sqft2181 Jamieson Ave UNIT 1709, Alexandria, VA 22314Sold
- $825,0003 bd3 ba1.6k sqft2181 Jamieson Ave UNIT 1503, Alexandria, VA 22314Sold
- $550,0002 bd2 ba980 sqft2181 Jamieson Ave UNIT 608, Alexandria, VA 22314Sold
Nearby schools
GreatSchools rating
- 8/10Lyles-Crouch ElementaryGrades: PK-5Distance: 1.1 mi
- 2/10Jefferson-Houston PreK-8 SchoolGrades: PK-8Distance: 0.8 mi
- 2/10Alexandria City High SchoolGrades: 9-12Distance: 1.8 mi
Schools provided by the listing agent
- District: Alexandria City Public Schools
Source: Bright MLS. This data may not be complete. We recommend contacting the local school district to confirm school assignments for this home.
Get a cash offer in 3 minutes
Find out how much your home could sell for in as little as 3 minutes with a no-obligation cash offer.
Estimated market value
$1,251,500
Get a cash offer in 3 minutes
Find out how much your home could sell for in as little as 3 minutes with a no-obligation cash offer.
Estimated market value
$1,251,500
- Virginia
- Alexandria City
- Alexandria
- 22314
- Eisenhower East
- 2181 Jamieson Ave Unit 1506
Nearby cities
Nearby neighborhoods
Nearby zip codes
Other Alexandria Topics
