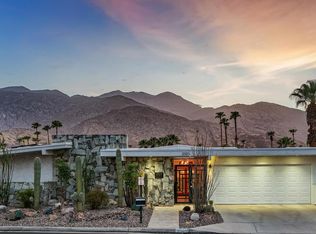
Freestanding Canyon Estates Residence | Mountain Views | Exceptional Desert Living *** Beautifully maintained and ideally situated within Canyon Estates, this freestanding 3-bedroom, 2.5-bath residence offers 2,600 square feet of spacious, single-level living with beautiful mountain views and privacy from neighboring homes. The light-filled living room makes an immediate impression with its peaked ceiling, clerestory windows and expansive custom built-in cabinetry offering generous storage and dedicated space for an entertainment center. An integrated sound system provides surround sound in the great room, with audio extending to the kitchen, primary bedroom and patio. Shutters throughout the home provide privacy while complementing the clean, timeless interiors. At the heart of the home, the spacious kitchen features a generously sized island with counter seating, creating a natural gathering place for casual meals, conversation and entertaining. The well-designed floor plan offers comfortable separation of space while maintaining an easy flow between the kitchen and adjoining living and dining areas. The spacious primary suite features a substantial built-in with abundant storage and an integrated desk or workspace. A dressing area with generous closet space provides a natural transition to the private primary bath, featuring dual sinks separated by a lowered seated vanity area and a spacious shower. Two additional bedrooms offer flexibility for guests, family or a home office. A second full bath serves the guest bedrooms, while a beautifully appointed powder room adds style and convenience for visitors. Outdoor living extends to the covered rear patio, where mountain views and privacy from neighboring homes create an inviting setting for morning coffee, dining and relaxing in the desert air. Two of the community's pools are just steps away. Just minutes from downtown Palm Springs, Canyon Estates is celebrated for its iconic Mid-Century Modern architecture, expansive greenbelts and resort-style amenities, including a private 9-hole par-3 golf course, 15 pools, 12 spas, tennis, pickleball, fitness center and clubhouse.
For sale
$1,200,000
2181 S Toledo Ave, Palm Springs, CA 92264
3beds
2,600sqft
Residential, Condominium
Built in 1973
-- sqft lot
$1,159,900 Zestimate®
$462/sqft
$951/mo HOA
What's special
- 25 days
- 696
- 30
Zillow last checked:
Listing updated:
Listed by:
Maureen Roman DRE # 01934325 917-670-1265,
Berkshire Hathaway HomeServices California Properties 760-323-5000
Source: CLAW,MLS#: 26985827PS
Facts & features
Interior
Bedrooms & bathrooms
- Bedrooms: 3
- Bathrooms: 3
- Full bathrooms: 1
- 3/4 bathrooms: 1
- 1/2 bathrooms: 1
Rooms
- Room types: Dressing Area, Entry, Powder, Great Room, Living Room, Walk-In Closet, Patio Covered, Dining Area
Heating
- Natural Gas
Cooling
- Air Conditioning
Appliances
- Included: Dishwasher, Dryer, Freezer, Ice Maker, Microwave, Washer, Refrigerator
- Laundry: In Unit
Features
- Ceiling Fan(s)
- Flooring: Carpet, Tile
- Has fireplace: No
- Fireplace features: None
Interior area
- Total structure area: 2,600
- Total interior livable area: 2,600 sqft
Property
Parking
- Total spaces: 2
- Parking features: Garage - 2 Car, Driveway
- Garage spaces: 2
- Has uncovered spaces: Yes
Features
- Levels: One,Single Level
- Stories: 1
- Pool features: Heated, Community
- Has view: Yes
- View description: Mountain(s)
Details
- Parcel number: 009600126
- On leased land: Yes
- Lease amount: $3,104
- Land lease expiration date: 2982096000000
- Zoning: R1C
- Special conditions: Standard
- Other equipment: Cable
Construction
Type & style
- Home type: Condo
- Architectural style: Mid-Century
- Property subtype: Residential, Condominium
Condition
- Year built: 1973
Community & HOA
Community
- Features: Golf
- Security: None, Alarm System
- Subdivision: Canyon Estates
HOA
- Has HOA: Yes
- Amenities included: Landscaping, Assoc Pet Rules, Card Room, Clubhouse, Fitness Center, Golf - Par 3, Pickleball, Pool, Tennis Court(s), Lake or Pond
- HOA fee: $951 monthly
Location
- Region: Palm Springs
Financial & listing details
- Price per square foot: $462/sqft
- Tax assessed value: $509,001
- Date on market: 9/25/2026
Estimated market value
$1,159,900
$1.10M - $1.22M
$3,423/mo
Price history
| Date | Event | Price |
|---|---|---|
| 9/25/2026 | Listed for sale | $1,200,000+258.2%$462/sqft |
Source:  CLAW #26985827PS Report a problem | ||
| 7/4/2011 | Listing removed | $3,500$1/sqft |
Source: RE/MAX REAL ESTATE CONSULTANTS #41394894 Report a problem | ||
| 4/16/2011 | Price change | $3,500+16.7%$1/sqft |
Source: Re/Max Real Estate Consultants #41394894 Report a problem | ||
| 2/26/2011 | Listed for rent | $3,000$1/sqft |
Source: Dilbeck/Gmac Real Estate #41394894 Report a problem | ||
| 7/1/2003 | Sold | $335,000$129/sqft |
Source: Agent Provided Report a problem | ||
Public tax history
| Year | Property taxes | Tax assessment |
|---|---|---|
| 2026 | -- | $509,001 +2% |
| 2025 | $6,042 -2.6% | $499,021 +2% |
| 2024 | $6,201 -1.8% | $489,237 +2% |
| 2023 | $6,317 -0.1% | $479,646 +2% |
| 2022 | $6,324 +2% | $470,242 +2% |
| 2021 | $6,198 +4.6% | $461,023 +1% |
| 2020 | $5,923 +1.7% | $456,297 +2% |
| 2019 | $5,822 +1.9% | $447,351 +2% |
| 2018 | $5,716 +1.4% | $438,580 +2% |
| 2017 | $5,634 | $429,982 +2% |
| 2016 | $5,634 +7.2% | $421,552 +1.5% |
| 2015 | $5,255 +1.2% | $415,221 +2% |
| 2014 | $5,190 | $407,089 +0.5% |
| 2013 | -- | $405,251 +21.5% |
| 2012 | -- | $333,500 +11% |
| 2011 | -- | $300,500 +19% |
| 2010 | -- | $252,500 +2.6% |
| 2009 | -- | $246,000 -35.3% |
| 2008 | -- | $379,931 +2% |
| 2007 | -- | $372,483 +2% |
| 2006 | -- | $365,180 +2% |
| 2005 | -- | $358,020 +147.6% |
| 2003 | -- | $144,605 +2% |
| 2002 | -- | $141,770 +2% |
| 2001 | $1,709 +2.3% | $138,991 +2% |
| 2000 | $1,671 | $136,267 |
Find assessor info on the county website
Monthly payment
Est. payment
Payment breakdown
Explore the cost of this home by adjusting the details. Changes won't be saved.Climate risks
Neighborhood: 92264
Similar homes
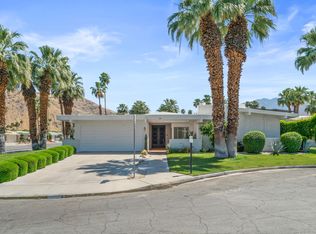
- $1,245,0003 bd3 ba2.5k sqft2493 S Madrona Dr, Palm Springs, CA 92264For Sale
 MLS ID #26859731PS, Stewart Penn DRE # 01339266, Compass. CLAW
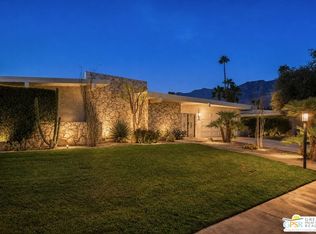
- $1,375,0003 bd3 ba2.6k sqft1566 Cabildo Cir, Palm Springs, CA 92264For Sale
 MLS ID #26840145PS, Maureen Roman DRE # 01934325, Berkshire Hathaway HomeServices California Properties. CLAW
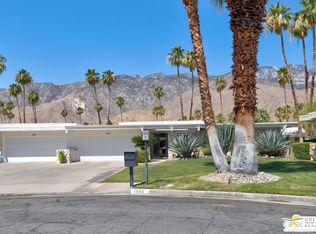
- $1,125,0003 bd3 ba2.5k sqft2450 Camino Vida, Palm Springs, CA 92264For Sale
 MLS ID #26802685PS, Maureen Roman DRE # 01934325, Berkshire Hathaway HomeServices California Properties. CLAW
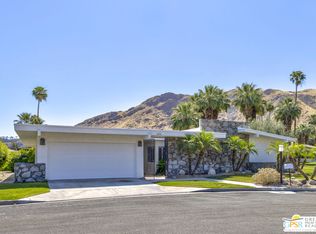
- $1,395,0003 bd3 ba2.5k sqft2321 S Madrona Dr, Palm Springs, CA 92264For Sale
 MLS ID #219152436PS, Richie Usher, Equity Union. CRMLS
