Welcome to 21817 W Harding Ave, a spacious single-level Wittmann home offering 3 bedrooms, 2 bathrooms and approximately 1,976 sq ft on a 7,000 sq ft lot. Built in 2007, this home offers a comfortable, functional layout with generously sized living and dining areas, vinyl and tile flooring throughout and plenty of room to make it your own. The large kitchen features abundant wood cabinetry, a center island with breakfast-bar seating, ample counter space and an eat-in area. The oversized primary suite includes private access to the covered outdoor area, while the primary bath offers a double vanity, separate soaking tub and shower. Two additional bedrooms, a full secondary bath and dedicated laundry area complete the interior. Out back is where this home really invites you to enjoy Arizona living. The established desert-style yard features mature trees and vegetation, covered outdoor space and ramada/gazebo-style areas that are perfect for weekend barbecues, family gatherings, birthday celebrations or simply relaxing outdoors with friends. There's plenty of room to entertain and still plenty of opportunity to add your own touches and create a backyard retreat that feels like home. An attached 2-car garage, driveway parking and RV gate/rear access add even more versatility. And one more thing buyers will appreciate: No HOA! Enjoy the quieter pace and open feel of Wittmann desert living while still being within convenient reach of Phoenix and the Northwest Valley. Everyday necessities are nearby, with local shopping, dining and the Wittmann Post Office close to home, plus additional services, fuel and dining options along US-60/Grand Ave. With nearly 2,000 sq ft of living space, an inviting backyard made for gathering and the freedom of no HOA, This home offers a comfortable place to make home with a little more breathing room from the city.
For sale
$339,800
21817 W HARDING Avenue, Wittmann, AZ 85361
3beds
1,976sqft
Single Family Residence
Built in 2007
7,000 Square Feet Lot
$-- Zestimate®
$172/sqft
$-- HOA
What's special
Driveway parkingEat-in areaComfortable functional layoutLarge kitchenEstablished desert-style yardOversized primary suiteAmple counter space
- 16 days
- 137
- 7
Zillow last checked:
Listing updated:
Listed by:
Mario T Romero 602-252-4191,
The Melcher Agency,
Bruce B Brogard 602-254-9810,
The Melcher Agency
Source: ARMLS,MLS#: 7072292
Facts & features
Interior
Bedrooms & bathrooms
- Bedrooms: 3
- Bathrooms: 2
- Full bathrooms: 2
Heating
- Electric
Cooling
- Central Air, Ceiling Fan(s)
Appliances
- Included: Water Softener Owned, Refrigerator, Disposal, Electric Range
- Laundry: Inside
Features
- Double Vanity, Eat-in Kitchen, Breakfast Bar, 9+ Flat Ceilings, No Interior Steps, Kitchen Island, Full Bth Master Bdrm, Separate Shwr & Tub, Laminate Counters
- Flooring: Vinyl, Tile
- Has basement: No
- Has fireplace: No
Interior area
- Total structure area: 1,976
- Total interior livable area: 1,976 sqft
Property
Parking
- Total spaces: 4
- Parking features: Attached, RV Gate, Garage Door Opener, Direct Access, Storage
- Attached garage spaces: 2
- Uncovered spaces: 2
Features
- Stories: 1
- Patio & porch: Covered
- Exterior features: Storage
- Spa features: None, Bath
- Fencing: Block,Wood
Lot
- Size: 7,000 Square Feet
- Features: North/South Exposure, Desert Back, Desert Front, Gravel/Stone Front, Gravel/Stone Back
Details
- Parcel number: 50344105A
Construction
Type & style
- Home type: SingleFamily
- Architectural style: Ranch
- Property subtype: Single Family Residence
Materials
- Stucco, Wood Frame
- Foundation: Slab
- Roof: Composition
Condition
- Fixer
- New construction: No
- Year built: 2007
Utilities & green energy
- Sewer: Septic Tank
- Water: Pvt Water Company
Green energy
- Energy efficient items: Solar Panels
Community & HOA
Community
- Subdivision: NADABURG TOWNSITE BLOCKS 1 THRU 6 8 THRU 11 16 17
HOA
- Has HOA: No
- Services included: No Fees
Location
- Region: Wittmann
Financial & listing details
- Price per square foot: $172/sqft
- Tax assessed value: $311,200
- Annual tax amount: $724
- Date on market: 8/23/2026
- Cumulative days on market: 13 days
- Listing terms: Cash,FHA,VA Loan
- Ownership: Fee Simple
Estimated market value
Not available
Estimated sales range
Not available
Not available
Price history
| Date | Event | Price |
|---|---|---|
| 8/27/2026 | Listed for sale | $339,800+10.3%$172/sqft |
Source:  ARMLS #7072292 Report a problem ARMLS #7072292 Report a problem | ||
| 3/28/2025 | Sold | $308,000+3%$156/sqft |
Source: ARMLS #6819742 Report a problem | ||
| 2/23/2025 | Price change | $298,900-0.3%$151/sqft |
Source: ARMLS #6819742 Report a problem | ||
| 2/12/2025 | Listed for sale | $299,900+347.6%$152/sqft |
Source: ARMLS #6819742 Report a problem | ||
| 6/24/2011 | Sold | $67,000+3.2%$34/sqft |
Source: ARMLS #4510869 Report a problem | ||
| 4/15/2011 | Price change | $64,900-7.2%$33/sqft |
Source: Elite Real Estate LLC #4510869 Report a problem | ||
| 2/26/2011 | Price change | $69,900-12.5%$35/sqft |
Source: Elite Real Estate LLC #4510869 Report a problem | ||
| 1/23/2011 | Price change | $79,900-7.2%$40/sqft |
Source: Elite Real Estate LLC #4510869 Report a problem | ||
| 12/24/2010 | Listed for sale | $86,100+1.9%$44/sqft |
Source: Elite Real Estate Report a problem | ||
| 8/25/2010 | Sold | $84,473$43/sqft |
Source: Public Record Report a problem | ||
Public tax history
| Year | Property taxes | Tax assessment |
|---|---|---|
| 2025 | $440 -21.4% | $31,120 -1.3% |
| 2024 | $560 +1.3% | $31,530 +323.9% |
| 2023 | $553 -3.3% | $7,438 -66.2% |
| 2022 | $572 -12.7% | $22,010 +3.5% |
| 2021 | $655 +10.1% | $21,260 +10.7% |
| 2020 | $595 +1.5% | $19,200 +33.3% |
| 2019 | $586 | $14,400 +103.7% |
| 2018 | $586 -0.8% | $7,070 +27.4% |
| 2017 | $591 +11.7% | $5,550 -15.3% |
| 2016 | $529 +3.5% | $6,550 +25.5% |
| 2015 | $511 | $5,220 +3.8% |
| 2014 | -- | $5,030 -23.3% |
| 2013 | -- | $6,560 -6.7% |
| 2012 | -- | $7,030 -31.5% |
| 2011 | -- | $10,260 -21.4% |
| 2010 | -- | $13,060 +18% |
| 2009 | -- | $11,070 +188.3% |
| 2008 | -- | $3,840 +54.8% |
| 2007 | -- | $2,480 +34.8% |
| 2006 | -- | $1,840 -4.2% |
| 2005 | -- | $1,920 |
| 2004 | -- | $1,920 +200% |
| 2003 | -- | $640 |
| 2002 | -- | $640 |
Find assessor info on the county website
Monthly payment
Est. payment
Payment breakdown
Explore the cost of this home by adjusting the details. Changes won't be saved.Climate risks
Neighborhood: 85361
Nearby schools
Schools provided by the listing agent
- Elementary: Nadaburg Elementary School
- Middle: Nadaburg Elementary School
- High: Nadaburg Online Virtual Academy
- District: Nadaburg Unified School District
Source: ARMLS. This data may not be complete. We recommend contacting the local school district to confirm school assignments for this home.
Similar homes
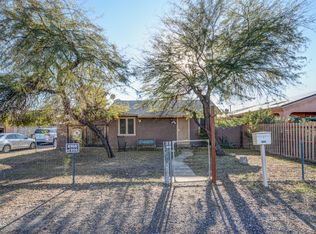
- $315,0004 bd2 ba1.7k sqft32012 N BUSH Street, Wittmann, AZ 85361For Sale
 MLS ID #7045916, Viktor Miljesic, Trillionaire Realty. ARMLS
 - $339,0003 bd2 ba1.6k sqft26166 W TONTO Lane, Buckeye, AZ 85396For Sale
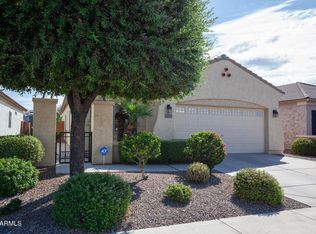 MLS ID #7050725, Barbara Dalby, Realty ONE Group. ARMLS
 - $355,0003 bd2 ba1.6k sqft15939 W CENTRAL Street, Surprise, AZ 85374For Sale
 MLS ID #7065683, Lynda M Kersey, Finding Your Dream Realty. ARMLS
 - $385,0003 bd2 ba1.8k sqft12914 W VALENTINE Avenue, El Mirage, AZ 85335For Sale
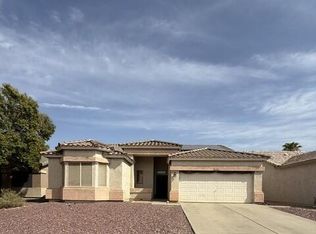 MLS ID #7073454, Brian Smith, Exit Realty-Realty Place. ARMLS
