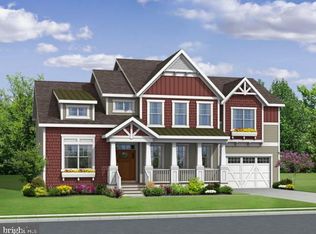
To be built. The Jameson offers a 1st floor Owner’s Suite starting at 2,679 heated sq. ft. It includes 3 bedrooms, 2.5 baths across two floors. You can personalize your home with our various structural and design options to fit your needs including basements and additional bedrooms/baths. Welches Pond is located in Lewes DE, set on 256 acres with a total of 247 homesites. Conveniently located 5 miles from Lewes AND Rehoboth Beach, you are right in the middle of all that the Delaware beaches has to offer. Welches Pond will feature a clubhouse with pool, multi-sport court, pocket parks, and large community pavilion overlooking Love Creek. The monthly HOA fee is $295 a month and provides homesite lawn cutting, general community maintenance, and access to and up-keep of the amenities. Buyer to pay a one-time fee of $1,000 to the reserve fund & $1,000 to working capital contribution fund. For an on-site visit, a scheduled appointment is required.
Pending
$751,900
21837 Eastbridge Loop, Lewes, DE 19958
3beds
2,679sqft
Single Family Residence
Built in ----
0.25 Acres Lot
$-- Zestimate®
$281/sqft
$295/mo HOA
What's special
- 94 days
- 0
- 0
Zillow last checked:
Listing updated:
Listed by:
PAUL TOWNSEND 302-645-2207,
Jack Lingo - Lewes (302) 645-2207
Source: Bright MLS,MLS#: DESU2115594
Facts & features
Interior
Bedrooms & bathrooms
- Bedrooms: 3
- Bathrooms: 3
- Full bathrooms: 2
- 1/2 bathrooms: 1
- Main level bathrooms: 2
- Main level bedrooms: 1
Heating
- Forced Air, Natural Gas
Cooling
- Central Air, Electric
Appliances
- Included: Microwave, Built-In Range, Dishwasher, Disposal, ENERGY STAR Qualified Refrigerator, Exhaust Fan, Stainless Steel Appliance(s), Tankless Water Heater, Gas Water Heater
- Laundry: Washer/Dryer Hookups Only
Features
- Air Filter System, Built-in Features, Dining Area, Entry Level Bedroom, Open Floorplan, Kitchen Island, Pantry, Primary Bath(s), Recessed Lighting, Bathroom - Stall Shower, Bathroom - Tub Shower, Upgraded Countertops, Walk-In Closet(s), 2 Story Ceilings, Tray Ceiling(s)
- Flooring: Carpet, Ceramic Tile, Hardwood, Wood
- Has basement: No
- Number of fireplaces: 1
Interior area
- Total structure area: 2,679
- Total interior livable area: 2,679 sqft
- Finished area above ground: 2,679
Property
Parking
- Total spaces: 3
- Parking features: Inside Entrance, Garage Faces Front, Attached
- Attached garage spaces: 3
Accessibility
- Accessibility features: 2+ Access Exits
Features
- Levels: Two
- Stories: 2
- Patio & porch: Porch, Screened, Deck
- Pool features: Community
Lot
- Size: 0.25 Acres
Details
- Additional structures: Above Grade
- Parcel number: NOT AVAILABLE
- Zoning: AR-1
- Special conditions: Standard
Construction
Type & style
- Home type: SingleFamily
- Architectural style: Coastal,Contemporary,Craftsman
- Property subtype: Single Family Residence
Materials
- Blown-In Insulation, Concrete, Frame, Stick Built, Vinyl Siding
- Foundation: Crawl Space
- Roof: Asphalt
Condition
- Excellent
- New construction: Yes
Details
- Builder model: The Jameson
- Builder name: Schell Brothers
Utilities & green energy
- Electric: 200+ Amp Service
- Sewer: Public Sewer
- Water: Public
- Utilities for property: Cable Available, Phone Available
Community & HOA
Community
- Features: Pool
- Subdivision: Welches Pond
HOA
- Has HOA: Yes
- Amenities included: Bar/Lounge, Basketball Court, Clubhouse, Common Grounds, Meeting Room, Pool, Tennis Court(s)
- Services included: Common Area Maintenance, Maintenance Grounds, Pool(s), Recreation Facility, Road Maintenance, Snow Removal
- HOA fee: $295 monthly
Location
- Region: Lewes
Financial & listing details
- Price per square foot: $281/sqft
- Annual tax amount: $2,000
- Date on market: 7/6/2026
- Listing agreement: Exclusive Right To Sell
- Ownership: Fee Simple
Estimated market value
Not available
Estimated sales range
Not available
$3,127/mo
Price history
| Date | Event | Price |
|---|---|---|
| 7/6/2026 | Pending sale | $751,900$281/sqft |
Source:  Bright MLS #DESU2115594 Report a problem Bright MLS #DESU2115594 Report a problem | ||
Public tax history
Tax history is unavailable.
Monthly payment
Est. payment
Payment breakdown
Explore the cost of this home by adjusting the details. Changes won't be saved.Climate risks
Neighborhood: 19958
Nearby schools
Schools provided by the listing agent
- Elementary: Love Creek
- Middle: Beacon
- High: Cape Henlopen
- District: Cape Henlopen
Source: Bright MLS. This data may not be complete. We recommend contacting the local school district to confirm school assignments for this home.


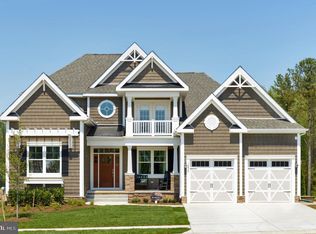
Similar homes
- $747,4003 bd3 ba3k sqftNone Available, Lewes, DE 19958New Construction
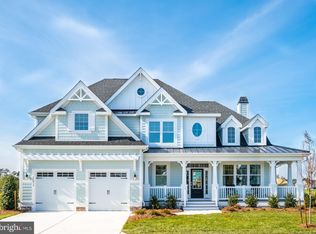
 MLS ID #DESU2007314, PAUL TOWNSEND, Jack Lingo - Lewes. Bright MLS
 - $797,4004 bd4 ba3.6k sqftNone Available, Lewes, DE 19958New Construction
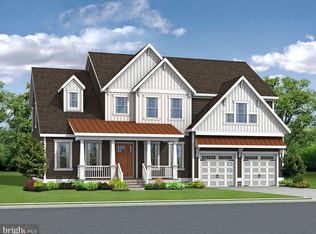 MLS ID #DESU2007324, PAUL TOWNSEND, Jack Lingo - Lewes. Bright MLS
 - $697,4003 bd3 ba2.5k sqftNone Available, Lewes, DE 19958New Construction
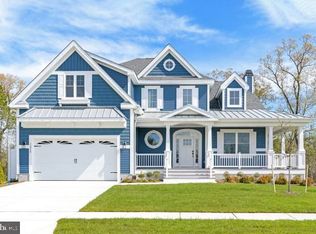 MLS ID #DESU2007312, PAUL TOWNSEND, Jack Lingo - Lewes. Bright MLS
 - $787,4004 bd4 ba3.5k sqftNone Available, Lewes, DE 19958New Construction
 MLS ID #DESU2007322, PAUL TOWNSEND, Jack Lingo - Lewes. Bright MLS
 - $687,4003 bd2 ba2.2k sqftNone Available, Lewes, DE 19958New ConstructionMLS ID #DESU2007306, PAUL TOWNSEND, Jack Lingo - Lewes. Bright MLS
- $740,6174 bd4 ba2.8k sqftNone Available, Lewes, DE 19958New ConstructionMLS ID #DESU2080212, David Litz, Century 21 Emerald. Bright MLS
- $625,4004 bd3 ba2.7k sqftNone Available, Lewes, DE 19958New ConstructionMLS ID #DESU2103726, MICHAEL KENNEDY, Compass. Bright MLS
- $654,0004 bd3 ba3.3k sqftNone Available, Lewes, DE 19958New ConstructionMLS ID #DESU2093810, David Litz, Century 21 Emerald. Bright MLS
- $754,9004 bd4 ba3.6k sqftNone Available, Milton, DE 19968New ConstructionMLS ID #DESU2086442, Matt Lunden, Keller Williams Realty. Bright MLS
- $709,9003 bd3 ba3k sqftNone Available, Millsboro, DE 19966New ConstructionMLS ID #DESU2109412, Debbie Riley Geist, Coldwell Banker Realty. Bright MLS
- $724,9903 bd2 ba2.4k sqftNone Available, Selbyville, DE 19975New ConstructionBright MLS
- $704,9003 bd3 ba2.9k sqftNone Available, Milton, DE 19968New ConstructionMLS ID #DESU2086428, Matt Lunden, Keller Williams Realty. Bright MLS
- $609,9003 bd3 ba2k sqftNone Available, Harbeson, DE 19951New ConstructionMLS ID #DESU2104210, Mrs. Doreen Brown, Coldwell Banker Realty. Bright MLS
- $814,3003 bd4 ba2.9k sqftNone Available, Millsboro, DE 19966New ConstructionMLS ID #DESU2084036, JAMES LATTANZI, Northrop Realty. Bright MLS
