Lakeside ranch style home with a deep .41 acre lot that overlooks a ravine and wooded wetlands of Ruddiman Creek. Imagine the peace and tranquility of having your morning coffee or relaxing at the end of the day on the covered backyard deck overlooking the nature of the wetlands that back up to McGraft Park. Home is light and bright with large windows and flows with a great floorplan. There are 2+ bedrooms and 2 full baths and a main floor laundry. Main floor bedrooms have hardwood floors underneath the carpet and the secondary bedroom offers a quaint vintage flair of tongue and groove knotty pine. Lower level is a finished walkout basement with daylight windows and door leading to a patio. Features of the lower level is an office space, family room with fireplace, area for a possible 3rd bedroom with a wall of closet storage and daylight window and a full bath. Storage room offers a workbench, plenty of room for tools and a covered storage cubbies.
Active
Price cut: $20K (10/26)
$279,900
2184 Bourdon St, Muskegon, MI 49441
2beds
2,539sqft
Single Family Residence
Built in 1957
0.4 Acres Lot
$275,300 Zestimate®
$110/sqft
$-- HOA
What's special
Great floorplanWall of closet storageMain floor laundryFamily room with fireplace
- 32 days
- 1,366
- 70
Zillow last checked:
Listing updated:
Listed by:
Kelly T Uganski 616-502-1143,
RE/MAX Lakeshore 616-842-2010
Source: MichRIC,MLS#: 26054759
Facts & features
Interior
Bedrooms & bathrooms
- Bedrooms: 2
- Bathrooms: 2
- Full bathrooms: 2
- Main level bedrooms: 2
Primary bedroom
- Level: Main
- Area: 203.2
- Dimensions: 16.00 x 12.70
Bedroom 2
- Level: Main
- Area: 178.1
- Dimensions: 13.70 x 13.00
Bathroom 1
- Level: Main
- Area: 72
- Dimensions: 9.00 x 8.00
Bathroom 2
- Level: Lower
- Area: 56
- Dimensions: 7.00 x 8.00
Dining room
- Level: Main
- Area: 126
- Dimensions: 14.00 x 9.00
Family room
- Level: Lower
- Area: 612
- Dimensions: 34.00 x 18.00
Kitchen
- Level: Main
- Area: 117
- Dimensions: 13.00 x 9.00
Laundry
- Level: Main
- Area: 56
- Dimensions: 10.00 x 5.60
Living room
- Level: Main
- Area: 495
- Dimensions: 15.00 x 33.00
Office
- Level: Lower
- Area: 204
- Dimensions: 17.00 x 12.00
Other
- Description: Storage
- Level: Lower
- Area: 576
- Dimensions: 32.00 x 18.00
Other
- Description: Additional Space
- Area: 210
- Dimensions: 14.00 x 15.00
Heating
- Forced Air
Cooling
- Central Air
Appliances
- Included: Cooktop, Dishwasher, Disposal, Microwave, Oven, Refrigerator
- Laundry: Main Level
Features
- Flooring: Carpet, Ceramic Tile, Vinyl
- Windows: Replacement, Insulated Windows
- Basement: Full,Walk-Out Access
- Has fireplace: No
- Fireplace features: Family Room, Living Room
Interior area
- Total structure area: 1,439
- Total interior livable area: 2,539 sqft
- Finished area below ground: 0
Video & virtual tour
Property
Parking
- Total spaces: 1
- Parking features: Garage Door Opener, Attached
- Garage spaces: 1
Features
- Stories: 1
Lot
- Size: 0.4 Acres
- Dimensions: 58 x 295 x 59 x 295
- Features: Wooded, Wetland Area, Ravine, Shrubs/Hedges
Details
- Additional structures: Shed(s)
- Parcel number: 24205613000110
- Zoning description: R1
Construction
Type & style
- Home type: SingleFamily
- Architectural style: Ranch
- Property subtype: Single Family Residence
Materials
- Vinyl Siding
- Roof: Shingle
Condition
- New construction: No
- Year built: 1957
Utilities & green energy
- Sewer: Public Sewer
- Water: Public
Community & HOA
Location
- Region: Muskegon
Financial & listing details
- Price per square foot: $110/sqft
- Tax assessed value: $141,100
- Annual tax amount: $2,234
- Date on market: 11/12/2026
- Listing terms: Cash,Conventional
- Road surface type: Paved
Estimated market value
$275,300
$262,000 - $289,000
$1,842/mo
Price history
| Date | Event | Price |
|---|---|---|
| 11/12/2026 | Listed for sale | $279,900$110/sqft |
Source:  MichRIC #26054759 Report a problem | ||
| 11/9/2026 | Pending sale | $279,900$110/sqft |
Source: MichRIC #26054759 Report a problem | ||
| 10/26/2026 | Price change | $279,900-6.7%$110/sqft |
Source: MichRIC #26054759 Report a problem | ||
| 10/14/2026 | Listed for sale | $299,900$118/sqft |
Source: MichRIC #26054759 Report a problem | ||
Public tax history
| Year | Property taxes | Tax assessment |
|---|---|---|
| 2026 | $2,234 +1.9% | $141,100 +12.5% |
| 2025 | $2,194 +2.7% | $125,400 +10.9% |
| 2024 | $2,136 +4.2% | $113,100 +11.9% |
| 2023 | $2,050 | $101,100 +38.9% |
| 2022 | -- | $72,800 +13.4% |
| 2021 | $1,952 | $64,200 +9.4% |
| 2020 | $1,952 +300.6% | $58,700 +1028.8% |
| 2018 | $487 | $5,200 -88.9% |
| 2017 | -- | $46,700 +9.6% |
| 2016 | -- | $42,600 +1.9% |
| 2015 | -- | $41,800 +1.5% |
| 2014 | -- | $41,200 +4.8% |
| 2013 | $464 | $39,300 -2.5% |
| 2012 | -- | $40,300 -20.4% |
| 2011 | -- | $50,600 |
| 2010 | -- | $50,600 -9% |
| 2009 | -- | $55,600 -11.5% |
| 2008 | -- | $62,800 +10.8% |
| 2007 | -- | $56,700 |
| 2006 | -- | $56,700 +4% |
| 2005 | -- | $54,500 +1.5% |
| 2004 | -- | $53,700 |
| 2003 | -- | -- |
| 2002 | -- | $51,800 +2.4% |
| 2001 | -- | $50,600 +6.3% |
| 2000 | -- | $47,600 |
Find assessor info on the county website
Monthly payment
Est. payment
Payment breakdown
Explore the cost of this home by adjusting the details. Changes won't be saved.Climate risks
Neighborhood: 49441

Similar homes
- $269,9005 bd2 ba2k sqft2269 Denmark St, Muskegon, MI 49441For Sale
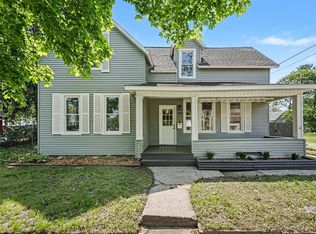
 MLS ID #26046912, Taylor Macias, Keller Williams GR East. MichRIC
- $249,9003 bd2 ba1.9k sqft1588 Montague Ave, Muskegon, MI 49441For Sale
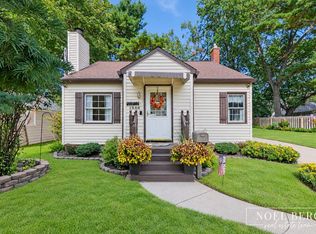 MLS ID #26053117, Noel Berg, HomeRealty, LLC. MichRIC
- $319,9002 bd2 ba1.7k sqft1947 Seminole Rd, Norton Shores, MI 49441For Sale
 MLS ID #26059306, William E Carlston, Greenridge - Nexes. MichRIC
- $274,8754 bd2 ba1.5k sqft3013 Westland Rd, Muskegon, MI 49441For Sale
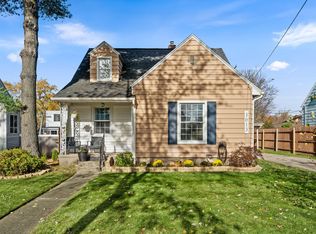 MLS ID #26058544, Robert P Burchfield, Keller Williams GR East. MichRIC
- $250,0003 bd2 ba1.4k sqft3161 McCracken St, Norton Shores, MI 49441For SaleMLS ID #26057537, Sandra Beelen, Jason Mitchell Real Estate Group. MichRIC
- $289,9003 bd2 ba1.7k sqft3555 Chippewa Dr, Muskegon, MI 49441For SaleMLS ID #26041317, Kyle Westrate, United Realty Services LLC. MichRIC
- $255,0003 bd2 ba2.2k sqft1213 W Dale Ave, Muskegon, MI 49441For SaleMLS ID #26059001, Gary Hall, Westshore Realty Group. MichRIC
- $310,0003 bd4 ba1.7k sqft757 W Dale Ave, Muskegon, MI 49441For SaleMLS ID #26055920, Renee Praay, Five Star Real Estate. MichRIC
- $229,9004 bd2 ba2.4k sqft1187 Washington Ave, Muskegon, MI 49441For SaleMLS ID #26048338, Terry Puffer, Legacy Real Estate Partners. MichRIC
- $259,9004 bd2 ba1.6k sqft1355 W Broadway Ave, Muskegon, MI 49441For SaleMLS ID #26048415, Shelley Schaub, Greenridge Realty Muskegon. MichRIC
- $299,9003 bd1 ba1.4k sqft4464 Miller St, Muskegon, MI 49441For SaleMLS ID #26058317, Kurt J Pieczynski, RE/MAX West. MichRIC
- $237,5003 bd2 ba1.3k sqft945 W Summit Ave, Muskegon, MI 49441For SaleMLS ID #26058999, Gary Hall, Westshore Realty Group. MichRIC
- $239,9003 bd1 ba1.8k sqft2046 Leif Ave, Norton Shores, MI 49441For SaleMLS ID #26058859, Justin Malek, Greenridge - Nexes. MichRIC
- $270,0005 bd2 ba1.9k sqft88 N Dangl Rd, Muskegon, MI 49442For SaleMLS ID #26057665, Laura A Cole, Keller Williams GR East. MichRIC
- $225,0003 bd1 ba2.4k sqft1768 Hudson St, Muskegon, MI 49441For SaleMLS ID #26053035, Sarah Riehl, Five Star Real Estate Whitehall. MichRIC
- $359,9003 bd2 ba2.1k sqft2836 Green Ridge Ave, Muskegon, MI 49445For SaleMLS ID #26060208, Elijah N Meschke, United Realty Services LLC. MichRIC
- $285,0004 bd2 ba1.6k sqft1825 Oak Park Dr, Muskegon, MI 49442For SaleMLS ID #26048450, Carrie Eppard, Five Star Real Estate Whitehall. MichRIC
- $339,9004 bd2 ba1.4k sqft3740 Lake Harbor Rd, Muskegon, MI 49441For SaleMLS ID #26047918, Traci Gresham, Five Star Real Estate-Holland. MichRIC
- $225,0003 bd1 ba1.5k sqft2283 Hughes Ave, Muskegon, MI 49441For SaleMLS ID #26052657, Trent Currie, Greenridge Realty Muskegon. MichRIC
