Luxury Living Meets Country Serenity | Custom Estate on 3.17 Acres
**Sophisticated design. Exceptional outdoor living. Room to breathe.**
Discover a stunning custom-built retreat in Rowan County where refined finishes, thoughtful design, and a private backyard oasis create a truly special place to call home. Set on 3.17 acres, this exceptional property blends upscale comfort with the freedom and tranquility of expansive outdoor living.
From the moment you arrive, the inviting covered front porch, substantial cedar posts, charming porch swing, and elegant double front doors set the tone for what awaits inside. Step into a welcoming foyer where engineered hardwood flooring, craftsman-style trim, and nine-foot ceilings introduce the home's timeless character.
The heart of the home is nothing short of impressive. A dramatic great room showcases a soaring cathedral ceiling, linear fireplace with a striking shiplap surround, and walls of windows framing beautiful views of the backyard and pool. Seamlessly connected, the chef-inspired kitchen features floor-to-ceiling cabinetry, gleaming quartz countertops, a statement island with seating for five, a farmhouse apron-front sink, double wall ovens, matte-black appliances, a designer tile backsplash, and a convenient pasta-filling faucet. A spacious walk-in pantry with wooden shelving adds both charm and functionality.
The generous dining room overlooks the picturesque backyard and opens to an extraordinary covered outdoor living space. Imagine evenings gathered around the wood-burning fireplace, watching television, or simply enjoying the peaceful surroundings beneath the covered porch. This is indoor-outdoor living at its finest.
Privately positioned on one side of the thoughtfully designed split-bedroom floor plan, the owner's retreat offers a spacious escape from the everyday. The luxurious en-suite bath features an oversized walk-in shower with rain head and handheld fixtures, a built-in niche and seat, a freestanding air-jet soaking tub, and a beautifully appointed dual-sink vanity with quartz countertops and modern finishes. Soft-close cabinetry and a generous walk-in closet with built-ins complete this relaxing retreat.
Three additional bedrooms occupy the opposite side of the home, offering flexibility for family, guests, or additional personal space. Two bedrooms share a thoughtfully designed Jack-and-Jill bath with separate vanity areas, while the third features its own en-suite bath, walk-in closet, and access to the covered rear porch.
Designed for the way you live, this home also includes a dedicated office space, an oversized laundry room with cabinetry, shelving, drop zone, and walk-in utility closet, plus an oversized two-car side-load garage with pedestrian access, utility sink, and turnaround driveway. A 50-gallon water heater with recirculation line and a whole-house water-softening and filtration system add another layer of everyday convenience.
**Then step outside, where the lifestyle truly shines.**
The backyard is your own private escape, featuring a sparkling chlorine pool, expansive concrete pool deck, patio space, and inviting covered porch. A fenced area provides room for your four-legged companions, while the expansive acreage stretches far beyond the immediate backyard, offering space to explore, unwind, and enjoy the beauty of the outdoors.
With its impressive architectural details, elevated finishes, versatile floor plan, and exceptional outdoor entertaining spaces, this custom-built property offers a rare combination of luxury, privacy, and room to grow.
**Beautifully appointed. Thoughtfully designed. Ready to be enjoyed.**
Your Rowan County retreat awaits.
Property note: Duke Energy maintains an easement along the rear of the property; permanent construction is not permitted within the easement area.
Active
$825,000
2184 Phaniel Church Rd, Rockwell, NC 28138
4beds
2,733sqft
Single Family Residence
Built in 2021
3.17 Acres Lot
$803,000 Zestimate®
$302/sqft
$21/mo HOA
What's special
Sparkling chlorine poolCraftsman-style trimInviting covered front porchFarmhouse apron-front sinkNine-foot ceilingsDedicated office spaceCharming porch swing
- 5 days
- 2,758
- 83
Likely to sell faster than
Zillow last checked:
Listing updated:
Listed by:
Virginia Halter Virginia@LeighSells.com,
One Community Real Estate,
Leigh Brown,
One Community Real Estate
Source: Canopy MLS as distributed by MLS GRID,MLS#: 4435331
Facts & features
Interior
Bedrooms & bathrooms
- Bedrooms: 4
- Bathrooms: 4
- Full bathrooms: 3
- 1/2 bathrooms: 1
- Main level bedrooms: 4
Primary bedroom
- Level: Main
- Area: 200.84 Square Feet
- Dimensions: 15' 3" X 13' 2"
Bedroom s
- Level: Main
- Area: 170.38 Square Feet
- Dimensions: 11' 9" X 14' 6"
Bedroom s
- Level: Main
- Area: 147.15 Square Feet
- Dimensions: 13' 1" X 11' 3"
Bedroom s
- Level: Main
- Area: 158.89 Square Feet
- Dimensions: 13' 4" X 11' 11"
Bathroom full
- Level: Main
Bathroom full
- Level: Main
Bathroom full
- Level: Main
Bathroom half
- Level: Main
Other
- Level: Upper
- Area: 239.06 Square Feet
- Dimensions: 11' 3" X 21' 3"
Dining room
- Level: Main
- Area: 84.38 Square Feet
- Dimensions: 11' 3" X 7' 6"
Great room
- Level: Main
- Area: 269.75 Square Feet
- Dimensions: 18' 1" X 14' 11"
Kitchen
- Level: Main
- Area: 231.53 Square Feet
- Dimensions: 11' 3" X 20' 7"
Laundry
- Level: Main
- Area: 47.71 Square Feet
- Dimensions: 7' 3" X 6' 7"
Office
- Level: Main
- Area: 48.82 Square Feet
- Dimensions: 7' 5" X 6' 7"
Heating
- Heat Pump
Cooling
- Central Air
Appliances
- Included: Dishwasher, Disposal, Double Oven, Electric Cooktop, Electric Water Heater, Exhaust Hood, Filtration System, Microwave, Refrigerator with Ice Maker
- Laundry: Electric Dryer Hookup, Laundry Room, Main Level
Features
- Built-in Features, Drop Zone, Kitchen Island, Open Floorplan, Pantry, Walk-In Closet(s), Whirlpool
- Flooring: Tile, Wood
- Doors: French Doors
- Windows: Insulated Windows
- Has basement: No
- Attic: Walk-In
- Fireplace features: Great Room
Interior area
- Total structure area: 2,733
- Total interior livable area: 2,733 sqft
- Finished area above ground: 2,733
- Finished area below ground: 0
Video & virtual tour
Property
Parking
- Total spaces: 2
- Parking features: Driveway, Attached Garage, Garage Door Opener, Garage Faces Side, Garage on Main Level
- Attached garage spaces: 2
- Has uncovered spaces: Yes
- Details: Plenty of parking space in driveway plus a turnaround pad.
Features
- Levels: 1 Story/F.R.O.G.
- Patio & porch: Covered, Front Porch, Patio, Rear Porch
- Pool features: In Ground
- Fencing: Back Yard,Chain Link,Partial
Lot
- Size: 3.17 Acres
- Dimensions: 289' x 569' x 465' x 260'
- Features: Level, Private, Wooded
Details
- Parcel number: 436B009
- Zoning: RA
- Special conditions: Standard
Construction
Type & style
- Home type: SingleFamily
- Property subtype: Single Family Residence
Materials
- Other
- Foundation: Slab
Condition
- New construction: No
- Year built: 2021
Utilities & green energy
- Sewer: Septic Installed
- Water: Well
- Utilities for property: Cable Connected, Electricity Connected
Community & HOA
Community
- Subdivision: Ketner Farms
HOA
- Has HOA: Yes
- HOA fee: $250 annually
- HOA name: Ketner Farms HOA
Location
- Region: Rockwell
Financial & listing details
- Price per square foot: $302/sqft
- Tax assessed value: $465,740
- Annual tax amount: $3,214
- Date on market: 10/20/2026
- Cumulative days on market: 6 days
- Listing terms: Cash,Conventional
- Electric utility on property: Yes
- Road surface type: Concrete, Paved
Estimated market value
$803,000
$763,000 - $843,000
$3,379/mo
Price history
| Date | Event | Price |
|---|---|---|
| 10/20/2026 | Listed for sale | $825,000+2071.1%$302/sqft |
Source:  Canopy MLS as distributed by MLS GRID #4435331 Report a problem | ||
| 12/11/2019 | Sold | $38,000$14/sqft |
Source: Public Record Report a problem | ||
Public tax history
| Year | Property taxes | Tax assessment |
|---|---|---|
| 2025 | $3,214 +3% | $465,740 |
| 2024 | $3,120 | $465,740 |
| 2023 | $3,120 +54.8% | $465,740 +72.7% |
| 2022 | $2,016 +554% | $269,656 +554% |
| 2021 | $308 +0.7% | $41,234 |
| 2020 | $306 | $41,234 |
| 2019 | $306 -45.4% | $41,234 -45% |
| 2018 | $560 +1.5% | $74,970 |
| 2017 | $552 | $74,970 |
| 2016 | $552 | $74,970 |
| 2015 | $552 -1.5% | $74,970 |
| 2014 | $560 | -- |
Find assessor info on the county website
Monthly payment
Est. payment
Payment breakdown
Explore the cost of this home by adjusting the details. Changes won't be saved.Climate risks
Neighborhood: 28138
Nearby schools
Schools provided by the listing agent
- Elementary: Ethan Shive
- Middle: China Grove
- High: Jesse Carson
Source: Canopy MLS as distributed by MLS GRID. This data may not be complete. We recommend contacting the local school district to confirm school assignments for this home.

Similar homes
- $899,0004 bd3 ba3.4k sqft345 Barnwood Dr, Rockwell, NC 28138For Sale
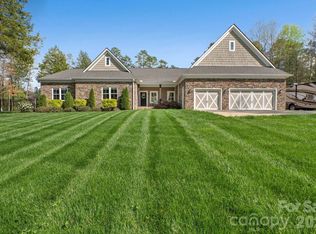
 MLS ID #4365786, Carolyn Brown, Pros Realty Inc.. Canopy MLS as distributed by MLS GRID
- $699,9004 bd4 ba3.4k sqft8360 Pleasant Meadows Ln, Rockwell, NC 28138For Sale
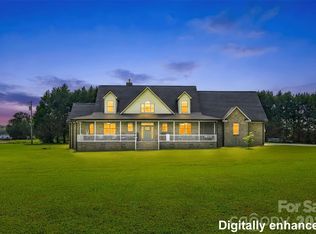 MLS ID #4431113, Nicky Redmond, NorthGroup Real Estate LLC. Canopy MLS as distributed by MLS GRID
- $775,0004 bd3 ba2.5k sqft775 Miller Rd, China Grove, NC 28023For Sale
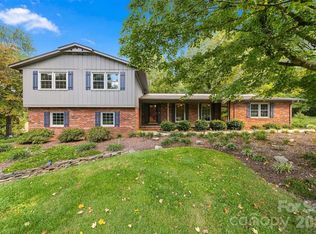 MLS ID #4426567, Elaine Register, True North Realty. Canopy MLS as distributed by MLS GRID
- $799,0003 bd3 ba2.4k sqft8900 Old Concord Rd, Salisbury, NC 28146For Sale
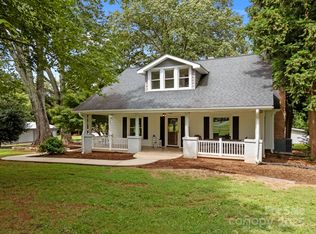 MLS ID #4295325, Melissa Quick, Key Real Estate. Canopy MLS as distributed by MLS GRID
- $545,0003 bd3 ba2.7k sqft835 Holshouser Rd, Rockwell, NC 28138For SaleMLS ID #4434576, Trudy Nance, NorthGroup Real Estate LLC. Canopy MLS as distributed by MLS GRID
- $785,0004 bd3 ba2.7k sqft1106 Westlake Dr, Kannapolis, NC 28081For SaleMLS ID #4433032, Nick Huscroft, Chosen Realty of NC LLC. Canopy MLS as distributed by MLS GRID
- $825,0003 bd2 ba2k sqft1020 Rock Pond Ln, Salisbury, NC 28146For SaleMLS ID #4430684, Melissa Quick, Key Real Estate. Canopy MLS as distributed by MLS GRID
- $549,7773 bd3 ba3.5k sqft125 Fesperman St, Rockwell, NC 28138For SaleMLS ID #4435535, Keith Knight, Wallace Realty. Canopy MLS as distributed by MLS GRID
- $699,9994 bd3 ba3.3k sqft565 Oak Ridge Run, Salisbury, NC 28146For SaleMLS ID #4423097, Michael Board, Century 21 Towne and Country. Canopy MLS as distributed by MLS GRID
- $775,0007 bd5 ba3.2k sqft3178 Foxford Dr, Concord, NC 28025For SaleMLS ID #4323148, Amanda Cody, HOMETOWN REALTY PROS LLC. Canopy MLS as distributed by MLS GRID
- $599,0002 bd3 ba2.3k sqft120 Burr Ln, Salisbury, NC 28146For Sale
 MLS ID #1239482, Jayne Helms. Triad MLS
- $895,9003 bd2 ba2.2k sqft625 Jackson Rd, Salisbury, NC 28146For SaleMLS ID #4398885, Craig LePage, EXP Realty LLC Mooresville. Canopy MLS as distributed by MLS GRID
- $869,9994 bd4 ba2.8k sqft1249 Oak Grove Ln #23, Salisbury, NC 28146New ConstructionMLS ID #4433121, Robbie Julian, RBJ Realty LLC. Canopy MLS as distributed by MLS GRID
- $465,0003 bd3 ba2.3k sqft2322 Beaver Pond Rd, Kannapolis, NC 28083For SaleMLS ID #4390314, Deana Petty, Lantern Realty & Development, LLC. Canopy MLS as distributed by MLS GRID
- $450,0002 bd2 ba1.6k sqft473 Graystone Rd, Rockwell, NC 28138For SaleMLS ID #1216572, Buffy White. Triad MLS
- $525,0004 bd3 ba3.3k sqft688 Grandview Dr NE, Concord, NC 28025For SaleMLS ID #4433877, Jennifer Hubbard, Howard Hanna Allen Tate Concord. Canopy MLS as distributed by MLS GRID
- $649,0004 bd3 ba2.7k sqft101 Forest Cliff Ct NE, Concord, NC 28025For SaleMLS ID #4411771, Tracey Vail, Vail Realty LLC. Canopy MLS as distributed by MLS GRID
- $585,0004 bd2 ba2.9k sqft1360 Standing Oak Dr, Salisbury, NC 28146For SaleMLS ID #4420485, Trudy Nance, NorthGroup Real Estate LLC. Canopy MLS as distributed by MLS GRID
- $439,9993 bd3 ba3.6k sqft340 Homer Corriher Rd, China Grove, NC 28023For SaleMLS ID #4435214, Teresa Ross, Premier Real Estate Team Inc.. Canopy MLS as distributed by MLS GRID
