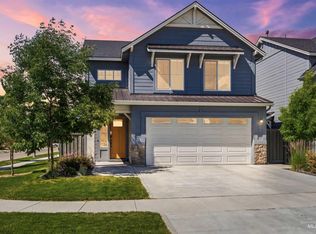
Thoughtfully designed with modern finishes and an effortless floor plan, this beautiful home offers the perfect blend of style, comfort, and low-maintenance living. Soaring ceilings and expansive windows fill the main living area with natural light, creating an open and inviting space that’s perfect for both everyday life and entertaining. The spacious kitchen is the heart of the home, featuring a large center island, full tile backsplash and granite countertops. Just off the great room, a dedicated office nook provides the perfect space to work from home, tackle homework, or stay organized without sacrificing living space. Upstairs, you’ll find all three bedrooms, including a spacious primary suite where you can wake up to beautiful valley views. Both the primary and secondary bathrooms feature dual vanities. Built in 2022, this home combines the benefits of newer construction with a small, low-maintenance yard, allowing you to spend more time enjoying everything Boise has to offer. Directly across the street, you’ll find a neighborhood park with sweeping valley views and a stunning backdrop of Table Rock, creating the perfect place to relax, play, or catch an Idaho sunset. Ideally located just minutes from the Greenbelt, Bown Crossing, Micron, the Boise Airport, and convenient freeway access, this home offers an unbeatable combination of comfort, convenience, and lifestyle.
Pending
$559,000
2185 E Danzee Dr, Boise, ID 83716
3beds
3baths
1,829sqft
:
Get pre-qualified$3,258/mo
Single Family Residence
Built in 2022
3,484 Square Feet Lot
$552,100 Zestimate®
$306/sqft
$46/mo HOA
What's special
- 17 days |
- 930 |
- 49 |
Likely to sell faster than
Zillow last checked:
Listing updated:
Listed by:
Kendall Cetovick Main:208-377-2999,
Finding 43 Real Estate
Source: IMLS,MLS#: 98992899
Facts & features
Interior
Bedrooms & bathrooms
- Bedrooms: 3
- Bathrooms: 3
Primary bedroom
- Level: Upper
Bedroom 2
- Level: Upper
Bedroom 3
- Level: Upper
Family room
- Level: Main
Kitchen
- Level: Main
Living room
- Level: Main
Office
- Level: Main
Heating
- Forced Air, Natural Gas
Cooling
- Central Air
Appliances
- Included: Gas Water Heater, Dishwasher, Disposal, Microwave, Oven/Range Freestanding
Features
- Bath-Master, Great Room, Double Vanity, Walk-In Closet(s), Breakfast Bar, Pantry, Kitchen Island, Number of Baths Upper Level: 2
- Flooring: Carpet
- Has basement: No
- Has fireplace: No
Interior area
- Total structure area: 1,829
- Total interior livable area: 1,829 sqft
- Finished area above ground: 1,829
- Finished area below ground: 0
Property
Parking
- Total spaces: 2
- Parking features: Attached, Driveway
- Attached garage spaces: 2
- Has uncovered spaces: Yes
Features
- Levels: Two
- Fencing: Full,Vinyl
- Has view: Yes
Lot
- Size: 3,484 Square Feet
- Features: Sm Lot 5999 SF, Sidewalks, Views, Cul-De-Sac, Auto Sprinkler System, Full Sprinkler System
Details
- Parcel number: R5864330920
Construction
Type & style
- Home type: SingleFamily
- Property subtype: Single Family Residence
Materials
- Frame, HardiPlank Type
- Foundation: Slab
- Roof: Architectural Style
Condition
- Year built: 2022
Details
- Builder name: Blackrock Homes
Utilities & green energy
- Water: Public
- Utilities for property: Sewer Connected
Community & HOA
Community
- Subdivision: Moxie Ridge
HOA
- Has HOA: Yes
- HOA fee: $275 semi-annually
Location
- Region: Boise
Financial & listing details
- Price per square foot: $306/sqft
- Tax assessed value: $505,600
- Annual tax amount: $3,507
- Date on market: 7/7/2026
- Listing terms: Cash,Conventional,FHA,VA Loan
- Ownership: Fee Simple,Fractional Ownership: No
- Road surface type: Paved
Estimated market value
$552,100
$524,000 - $580,000
$2,708/mo
Price history
Price history is unavailable.
Public tax history
| Year | Property taxes | Tax assessment |
|---|---|---|
| 2025 | $4,065 -0.7% | $505,600 +12.9% |
| 2024 | $4,093 +127.6% | $448,000 +4.5% |
| 2023 | $1,798 | $428,600 +270.1% |
| 2022 | -- | $115,800 +93% |
| 2021 | -- | $60,000 |
Find assessor info on the county website
Monthly payment
Est. payment
Payment breakdown
Explore the cost of this home by adjusting the details. Changes won't be saved.Climate risks
Neighborhood: Southeast Boise
Nearby schools
GreatSchools rating
- 8/10Liberty Elementary SchoolGrades: PK-6Distance: 1.1 mi
- 8/10Les Bois Junior High SchoolGrades: 6-9Distance: 1.3 mi
- 9/10Timberline High SchoolGrades: 10-12Distance: 1.8 mi
Schools provided by the listing agent
- Elementary: Trail Wind
- Middle: Les Bois
- High: Timberline (Boise)
- District: Boise School District #1
Source: IMLS. This data may not be complete. We recommend contacting the local school district to confirm school assignments for this home.
- $599,7004 bd2 ba1.9k sqft2181 E Danzee Dr, Boise, ID 83716Off Market
- $577,9004 bd2 ba1.9k sqft2187 E Danzee Dr, Boise, ID 83716Off Market
- $--3 bd3 ba1.8k sqft2191 E Danzee Dr, Boise, ID 83716Sold
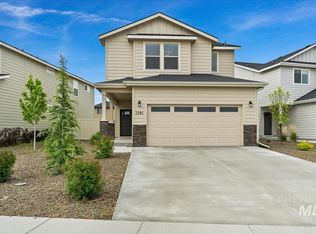
- $549,2004 bd3 ba1.8k sqft2199 E Danzee Dr, Boise, ID 83716Off Market
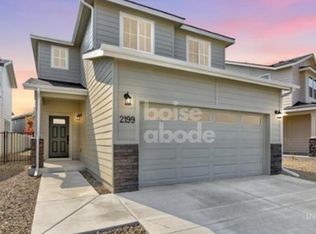
- $534,0004 bd3 ba1.8k sqft2201 E Danzee Dr, Boise, ID 83716Off Market
- $--4 bd3 ba1.9k sqft2234 E Tiger Lily Dr, Boise, ID 83716Sold
- $569,3003 bd2 ba1.8k sqft5281 S Redeken Pl, Boise, ID 83716Off Market
- $591,3004 bd2 ba1.8k sqft2238 E Tiger Lily Dr, Boise, ID 83716Off Market
A local agent can set up tours, give advice and negotiate with sellers.
A local lender can help you make sure your offer is ready when you are.
Similar homes
- $518,0003 bd3 ba1.6k sqft4470 S Axiom Ave, Boise, ID 83716Active
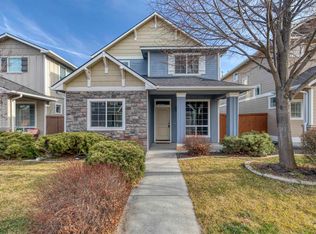 MLS ID #98973733, Erich Hamm, Keller Williams Realty Boise. IMLS
 - from $639,0003 bd3 ba1.8k sqft2-PLEX Plan, Woven Townhomes, Boise, ID 83716New Construction
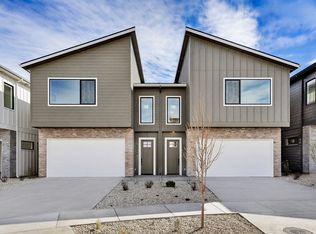 Cedar & Sage Homes
 - $524,9003 bd3 ba2.2k sqft3286 E Collingwood Dr, Meridian, ID 83642Active
 MLS ID #98989921, Andrea Pettitt, Silvercreek Realty Group. IMLS
 - $565,0003 bd2 ba1.8k sqft1023 N Chastain Ln, Eagle, ID 83616Active
 MLS ID #98992901, Diana Bray, Aspire Realty Group. IMLS
 - $499,9903 bd3 ba2k sqft3548 E Jared St, Kuna, ID 83634NewIMLS
- $--4 bd3 ba2.6k sqft3636 S Wood River Ave, Nampa, ID 83686AuctionAuction.com 2
- $569,5004 bd2 ba1.8k sqft1010 N Chastain Ln, Eagle, ID 83616ActiveMLS ID #98993216, Scott Taylor, Boise Premier Real Estate. IMLS
- $498,9904 bd2 ba2k sqft3502 E Jared St, Kuna, ID 83634Back on MarketMLS ID #98995057, Lauri Allen, Hubble Homes, LLC. IMLS
- $429,9003 bd2 ba1.8k sqft3370 N Maplestone Ave, Meridian, ID 83642NewMLS ID #98994510, Brianna Jessup, RE/MAX Capital City. IMLS
- $444,9903 bd2 ba1.4k sqft2176 E Tugela Fls, Kuna, ID 83634ActiveMLS ID #98993813, Caitlin Virgil, New Home Star Idaho. IMLS
- $554,9903 bd3 ba2k sqft5947 W Parachute Dr, Meridian, ID 83646ActiveIMLS
- $664,9003 bd3 ba1.9k sqft470 S Radiator Rd, Boise, ID 83716ActiveMLS ID #98992598, Jason Winkle, Coldwell Banker Tomlinson. IMLS
- $564,9904 bd3 ba2.3k sqft1298 W Pack River Dr, Meridian, ID 83642ActiveIMLS
- $526,9903 bd3 ba2.2k sqft3547 E Fitz Roy St, Kuna, ID 83634ActiveIMLS
- $569,9904 bd2 ba2.5k sqft2496 W Clegane Ct, Kuna, ID 83634ActiveIMLS
- $547,9903 bd2 ba1.8k sqft103 N Roscoe Ave, Kuna, ID 83634ActiveMLS ID #98989533, Yelena Izhevskiy, Richmond American Homes of Ida. IMLS
- $480,0004 bd3 ba2.2k sqft10470 W Bravery St, Kuna, ID 83634ActiveMLS ID #98992813, Steven Tice, Toll Brothers Real Estate, Inc. IMLS
- $489,9903 bd3 ba2k sqft1497 W Braden Dr, Meridian, ID 83642ActiveIMLS
- $529,9903 bd3 ba1.8k sqft7423 W Trumbull Ct, Eagle, ID 83616ActiveMLS ID #98992458, Jody Goedhart, CBH Sales & Marketing Inc. IMLS
- $535,9903 bd3 ba2k sqft7420 W Trumbull Ct, Eagle, ID 83616ActiveMLS ID #98992047, Teschia Tucakovic, CBH Sales & Marketing Inc. IMLS
