Experience the best of Colorado mountain living in this move-in ready 3-bedroom, 2-bath authentic log home on 4.38 private, fully mitigated acres in Pine's desirable Woodside community.
Inside, you'll find vaulted ceilings, a fully renovated kitchen, new carpet, new tile, new flooring, main floor bedroom and full bathroom, skylights in the primary bedroom, and multiple gathering spaces, including a walkout basement with bonus room. The unfinished storage area offers potential for a fourth bedroom, home office, hobby room, or possible multi-generational living. Forced-air heat and three wood stoves provide year-round comfort.
Enjoy mountain views of Lions Head Mountain near Staunton State Park from the wraparound porch and back patio overlooking usable acreage. This property includes a two-car garage, horse-friendly land, an animal pen/coop for hobby farming or small livestock, and backs directly to horse riding and hiking trails for endless outdoor recreation right from your property. Professionally wildfire mitigated trees, the property. Septic system will be cleaned, inspected, and NAWT-certified prior to closing and has two leach fields. Fiber optic internet makes working from home a viable option. Roof replaced in 2018 with triple layer, 50 year rated asphalt shingles.
Whether you're searching for a Colorado log home, horse property, mountain retreat, hobby farm, private home with acreage, or a full-time residence near Denver, this exceptional property offers the perfect blend of privacy, convenience, outdoor adventure, and mountain charm. Easy access to Highway 285, two miles from the RTD park and ride, and approximately 50 minutes to Denver, this mountain retreat offers easy year-round access on county-maintained roads.
Accepting backups
$889,000
2185 Mount Evans Boulevard, Pine, CO 80470
3beds
2,700sqft
:
Get pre-qualified$5,499/mo
Single Family Residence
Built in 1987
4.36 Acres Lot
$838,400 Zestimate®
$329/sqft
$1/mo HOA
What's special
- 17 days |
- 787 |
- 45 |
Zillow last checked:
Listing updated:
Listed by:
Susan Conner 720-934-5671 susieconner@exitrealtydtc.com,
EXIT Realty DTC, Cherry Creek, Pikes Peak.
Source: REcolorado as distributed by MLS GRID,MLS#: 6031409
Facts & features
Interior
Bedrooms & bathrooms
- Bedrooms: 3
- Bathrooms: 2
- Full bathrooms: 1
- 3/4 bathrooms: 1
- Main level bathrooms: 1
- Main level bedrooms: 1
Bedroom
- Description: Spacious, Ample Natural Light, Pellet Stove In The Room.
- Features: Primary Suite
- Level: Main
Bedroom
- Description: Spacious Bedroom With Sitting Area, Vaulted Ceilings, Two Skylights, And New Carpet.
- Level: Upper
Bedroom
- Description: Vaulted Ceilings, Walk In Closet With Unique Storage Spaces That Can Be Used As Sleepover/Play Space.
- Features: Primary Suite
- Level: Upper
Bathroom
- Features: En Suite Bathroom, Primary Suite
- Level: Main
Bathroom
- Description: New Flooring, Shower Door
- Features: En Suite Bathroom, Primary Suite
- Level: Upper
Bonus room
- Description: Can Be Used As A Fourth Bedroom, Living Room Or Gameroom. Walkout Access With Fireplace In The Unfiinshed Storage Next To This Room.
- Level: Basement
Dining room
- Description: Space To Entertain, Open Concept To Living Room And Kitchen.
- Level: Main
Kitchen
- Description: Completely Renovated- Stunning Copper Farmhouse Sink, Metal Backsplash And Granite Counters.
- Level: Main
Laundry
- Level: Main
Living room
- Description: Vaulted Ceilings With Wood Burning Fireplace
- Level: Main
Sun room
- Description: Back Sitting Area Off Off The Main Floor Bedroom With Stunning Views.
- Level: Main
Utility room
- Description: Large Storage Space With Egress Windows. Could Be Made Into A Fourth Bedroom.
- Level: Basement
Heating
- Forced Air, Wood Stove
Cooling
- None
Appliances
- Included: Cooktop, Dishwasher, Disposal, Dryer, Gas Water Heater, Oven, Range, Range Hood, Refrigerator, Self Cleaning Oven, Washer
Features
- Ceiling Fan(s), Granite Counters, High Ceilings, High Speed Internet, Kitchen Island, Pantry, Smoke Free, Vaulted Ceiling(s), Walk-In Closet(s)
- Flooring: Carpet, Tile, Vinyl
- Windows: Window Coverings
- Basement: Walk-Out Access
- Number of fireplaces: 3
- Fireplace features: Basement, Bedroom, Family Room, Free Standing, Pellet Stove, Wood Burning
Interior area
- Total structure area: 2,700
- Total interior livable area: 2,700 sqft
- Finished area above ground: 2,088
Video & virtual tour
Property
Parking
- Total spaces: 2
- Parking features: Garage - Attached
- Attached garage spaces: 2
Features
- Levels: Two
- Stories: 2
- Patio & porch: Covered, Deck, Front Porch, Patio
- Exterior features: Dog Run, Lighting, Private Yard, Rain Gutters
- Has view: Yes
- View description: Meadow, Mountain(s)
Lot
- Size: 4.36 Acres
- Features: Fire Mitigation, Landscaped, Many Trees, Mountainous, Secluded
- Residential vegetation: Heavily Wooded, Wooded
Details
- Parcel number: 23642
- Special conditions: Standard
- Horses can be raised: Yes
Construction
Type & style
- Home type: SingleFamily
- Architectural style: Mountain Contemporary
- Property subtype: Single Family Residence
Materials
- Log
Condition
- Updated/Remodeled
- Year built: 1987
Utilities & green energy
- Electric: 220 Volts
- Water: Well
- Utilities for property: Electricity Connected, Internet Access (Wired), Natural Gas Connected
Community & HOA
Community
- Security: Carbon Monoxide Detector(s), Smoke Detector(s)
- Subdivision: Woodside Park
HOA
- Has HOA: Yes
- Services included: Water
- HOA fee: $10 annually
- HOA name: Woodside Park
- HOA phone: 303-902-3767
Location
- Region: Pine
Financial & listing details
- Price per square foot: $329/sqft
- Tax assessed value: $777,942
- Annual tax amount: $3,025
- Date on market: 7/8/2026
- Listing terms: Cash,Conventional,FHA,Jumbo,VA Loan
- Exclusions: Sellers Personal Property
- Ownership: Individual
- Electric utility on property: Yes
- Road surface type: Paved
Estimated market value
$838,400
$796,000 - $880,000
$3,337/mo
Price history
| Date | Event | Price |
|---|---|---|
| 7/25/2026 | Pending sale | $889,000$329/sqft |
Source:  REcolorado as distributed by MLS GRID #6031409 Report a problem REcolorado as distributed by MLS GRID #6031409 Report a problem | ||
| 7/8/2026 | Listed for sale | $889,000+123.4%$329/sqft |
Source: REcolorado as distributed by MLS GRID #6031409 Report a problem | ||
| 9/8/2016 | Sold | $398,000-0.5%$147/sqft |
Source: Public Record Report a problem | ||
| 7/30/2016 | Pending sale | $399,900$148/sqft |
Source: RE/MAX 100 INC #5208196 Report a problem | ||
| 7/27/2016 | Listed for sale | $399,900$148/sqft |
Source: RE/MAX 100 INC #5208196 Report a problem | ||
| 7/27/2016 | Pending sale | $399,900$148/sqft |
Source: RE/MAX 100 INC #5208196 Report a problem | ||
| 7/23/2016 | Listed for sale | $399,900$148/sqft |
Source: RE/MAX 100 INC #5208196 Report a problem | ||
Public tax history
| Year | Property taxes | Tax assessment |
|---|---|---|
| 2025 | $2,942 +3% | $52,120 +1.7% |
| 2024 | $2,856 +16.5% | $51,260 -7.6% |
| 2023 | $2,451 +3.3% | $55,470 +38.4% |
| 2022 | $2,373 -6.7% | $40,090 -2.8% |
| 2021 | $2,544 +10.9% | $41,240 +10.9% |
| 2020 | $2,295 +6.6% | $37,200 |
| 2019 | $2,153 +17.9% | $37,200 +18.2% |
| 2017 | $1,826 +58.5% | $31,460 +13.1% |
| 2016 | $1,152 -1% | $27,820 |
| 2015 | $1,165 +5.6% | $27,820 |
| 2014 | $1,103 -3.3% | -- |
| 2013 | $1,140 +45.6% | $26,710 |
| 2012 | $783 -26% | -- |
| 2011 | $1,058 | -- |
Find assessor info on the county website
Monthly payment
Est. payment
Payment breakdown
Explore the cost of this home by adjusting the details. Changes won't be saved.Climate risks
Neighborhood: 80470
Nearby schools
GreatSchools rating
- 7/10Deer Creek Elementary SchoolGrades: PK-5Distance: 3.6 mi
- 8/10Fitzsimmons Middle SchoolGrades: 6-8Distance: 7.6 mi
- 5/10Platte Canyon High SchoolGrades: 9-12Distance: 7.6 mi
Schools provided by the listing agent
- Elementary: Fitzsimmons
- Middle: Platte Canyon
- High: Platte Canyon
- District: Platte Canyon RE-1
Source: REcolorado as distributed by MLS GRID. This data may not be complete. We recommend contacting the local school district to confirm school assignments for this home.
- $690,7003 bd2 ba1.6k sqft76 Spring Dr, Pine, CO 80470Off Market
- $637,8003 bd2 ba2.4k sqft2139 Mount Evans Blvd, Pine, CO 80470Off Market
- $860,0004 bd4 ba3.3k sqft2186 Mount Evans Blvd, Pine, CO 80470Sold
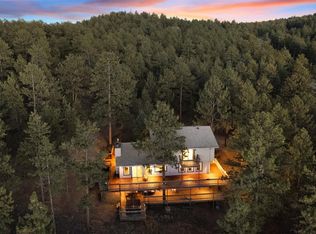
- $972,8005 bd2 ba4.2k sqft183 Nova Rd, Pine, CO 80470Off Market
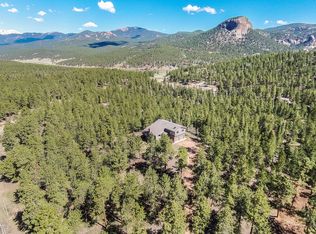
- $735,0003 bd3 ba2.1k sqft97 Nova Rd, Pine, CO 80470Sold
- $860,1005 bd3 ba2.6k sqft2093 Mount Evans Blvd, Pine, CO 80470Off Market
- $869,6003 bd3 ba3.4k sqft1860 Nova Rd, Pine, CO 80470Off Market
- $658,8004 bd2 ba2.1k sqft1798 Nova Rd, Pine, CO 80470Off Market
A local agent can set up tours, give advice and negotiate with sellers.
Similar homes
- $907,0003 bd4 ba3.1k sqft497 Woodside Drive, Pine, CO 80470For Sale

 MLS ID #1996713, Kimberlee Martin, RE/MAX Professionals. REcolorado as distributed by MLS GRID
 - $899,0004 bd2 ba2.7k sqft16687 Ouray Road W, Pine, CO 80470For Sale
 MLS ID #4806539, Savannah Joyce, Compass - Denver. REcolorado as distributed by MLS GRID
 - $1,035,0004 bd3 ba3.5k sqft410 Spring Drive, Pine, CO 80470For Sale
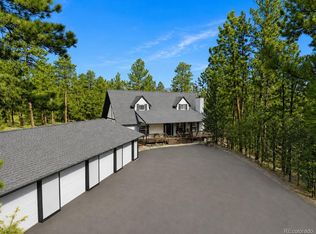 MLS ID #9940296, Kimberlee Martin, RE/MAX Professionals. REcolorado as distributed by MLS GRID
 - $839,0003 bd3 ba2k sqft12447 S Danny Avenue, Pine, CO 80470For Sale
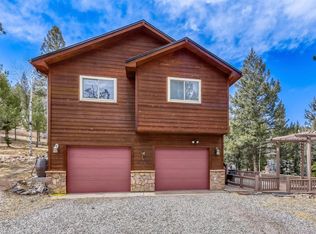 MLS ID #8554046, Magdalena Hanneman, Equity Colorado Real Estate. REcolorado as distributed by MLS GRID
 - $818,5003 bd3 ba2.1k sqft237 Road B, Pine, CO 80470For SaleMLS ID #6009727, Anastasia Johnson, Madison & Company Properties. REcolorado as distributed by MLS GRID
- $774,9003 bd3 ba2.2k sqft33799 Warren Road, Pine, CO 80470For SaleMLS ID #3543016, Dane Rickard, RE/MAX Professionals. REcolorado as distributed by MLS GRID
- $730,0003 bd3 ba1.8k sqft33508 Persistence Avenue, Pine, CO 80470For SaleMLS ID #8032081, Karen Heydman, Keller Williams Foothills Realty. REcolorado as distributed by MLS GRID
- $870,0004 bd3 ba2.4k sqft858 Forest Drive, Bailey, CO 80421For SaleMLS ID #4669881, Amber Simonis, Coldwell Banker Realty 24. REcolorado as distributed by MLS GRID
- $925,0003 bd4 ba3.2k sqft14662 S Elk Creek Road, Pine, CO 80470For SaleMLS ID #9701483, Dawn Zalfa, Coldwell Banker Realty 28. REcolorado as distributed by MLS GRID
- $825,0004 bd3 ba3k sqft19 E Pine Drive, Bailey, CO 80421For SaleMLS ID #8228223, Christine Martin, Engel and Volkers: Castle Rock & Castle Pines. REcolorado as distributed by MLS GRID
- $875,0003 bd2 ba2k sqft224 Hangman Road, Bailey, CO 80421For SaleMLS ID #7349998, Sandra Jones, eXp Realty, LLC. REcolorado as distributed by MLS GRID
- $1,225,0004 bd3 ba2.9k sqft66 Territory Drive, Pine, CO 80470For SaleMLS ID #6045648, Dawn Zalfa, Coldwell Banker Realty 28. REcolorado as distributed by MLS GRID
- $914,9004 bd4 ba2.7k sqft12191 Tecumseh Trl, Conifer, CO 80433For Sale
 MLS ID #1063109, Erin Neptune, Ed Prather Real Estate. IRES as distributed by MLS GRID
 - $675,0002 bd2 ba1.8k sqft33888 Bardwell Road, Pine, CO 80470For SaleMLS ID #4913706, K.C. Golfinopoulos, Mountain Realty & Development, LLC. REcolorado as distributed by MLS GRID
- $849,9003 bd4 ba2.3k sqft461 Hitchrack Road, Bailey, CO 80421For SaleMLS ID #2121121, Clifford Hancock, RE/MAX Professionals. REcolorado as distributed by MLS GRID
- $1,299,0003 bd2 ba2.4k sqft448 Cr-B, Pine, CO 80470For SaleMLS ID #6188872, Bill Davis, Keller Williams Foothills Realty, LLC. REcolorado as distributed by MLS GRID
- $990,0003 bd4 ba2.8k sqft2230 County Road 72, Bailey, CO 80421For SaleMLS ID #6256105, David Cohen, Compass - Denver. REcolorado as distributed by MLS GRID
- $899,0003 bd3 ba2.8k sqft9149 Fallen Rock Road, Conifer, CO 80433For SaleMLS ID #8178281, Trisha Karstetter, Spirit Bear Realty. REcolorado as distributed by MLS GRID
- $850,0003 bd2 ba2.3k sqft23976 Bent Feather Road, Conifer, CO 80433For SaleMLS ID #3862078, Kelly Dolph, Keller Williams Foothills Realty. REcolorado as distributed by MLS GRID
- $759,9993 bd3 ba3k sqft5235 County Road 72, Bailey, CO 80421For SaleMLS ID #4164332, Moore at RE/MAX Alliance, RE/MAX Alliance. REcolorado as distributed by MLS GRID
