Introducing the Hadley, an exceptional and rarely available townhome design offering four bedrooms plus a spacious loft-a truly uncommon and highly sought-after layout. This thoughtfully designed home features an open-concept kitchen that flows seamlessly into the cafe and expansive gathering room, ideal for elevated everyday living and entertaining. Upstairs, the inclusion of a fourth bedroom and versatile loft provides flexibility rarely found in townhome living, perfect for guests, a home office, or additional lounge space. The luxurious Owner's Suite is a true retreat, complete with a private sitting area, spa-inspired en-suite bath, and an oversized walk-in closet. Located within The Townes at Sawgrass and served by award-winning Naperville District 204 schools, including Neuqua Valley High School. Enjoy refined, maintenance-free living. Photos are of model home and show some options and finishes not available in this home at this price. Lot 70004
Pending
$492,083
2185 Ryegrass Ln #70004, Bolingbrook, IL 60490
4beds
2,011sqft
:
Get pre-qualified$3,757/mo
Condominium, Single Family Residence
Built in 2026
1,800 Square Feet Lot
$487,400 Zestimate®
$245/sqft
$299/mo HOA
What's special
Private sitting areaOpen-concept kitchenOversized walk-in closetSpa-inspired en-suite bath
- 123 days |
- 22 |
- 0 |
Zillow last checked:
Listing updated:
Listed by:
Nicholas Solano 630-427-5444,
Twin Vines Real Estate Svcs
Source: MRED as distributed by MLS GRID,MLS#: 12601737
Facts & features
Interior
Bedrooms & bathrooms
- Bedrooms: 4
- Bathrooms: 3
- Full bathrooms: 2
- 1/2 bathrooms: 1
Rooms
- Room types: Sitting Room, Loft, Great Room, Eating Area
Primary bedroom
- Features: Bathroom (Full)
- Level: Second
- Area: 121 Square Feet
- Dimensions: 11X11
Bedroom 2
- Level: Second
- Area: 120 Square Feet
- Dimensions: 12X10
Bedroom 3
- Level: Second
- Area: 100 Square Feet
- Dimensions: 10X10
Bedroom 4
- Level: Second
- Area: 110 Square Feet
- Dimensions: 11X10
Eating area
- Level: Main
- Area: 140 Square Feet
- Dimensions: 14X10
Great room
- Level: Main
- Area: 182 Square Feet
- Dimensions: 14X13
Kitchen
- Features: Kitchen (Island, Pantry-Closet)
- Level: Main
- Area: 144 Square Feet
- Dimensions: 12X12
Laundry
- Level: Second
- Area: 48 Square Feet
- Dimensions: 8X6
Loft
- Level: Second
- Area: 135 Square Feet
- Dimensions: 15X9
Sitting room
- Level: Second
- Area: 81 Square Feet
- Dimensions: 9X9
Heating
- Natural Gas
Cooling
- Central Air
Appliances
- Included: Microwave, Dishwasher, Disposal, Stainless Steel Appliance(s), Cooktop, Oven, Range Hood
- Laundry: Upper Level, Gas Dryer Hookup, In Unit
Features
- Walk-In Closet(s), High Ceilings, Open Floorplan
- Basement: Unfinished,Full
Interior area
- Total structure area: 0
- Total interior livable area: 2,011 sqft
Video & virtual tour
Property
Parking
- Total spaces: 2
- Parking features: Yes, Garage Owned, Attached, Garage
- Attached garage spaces: 2
Accessibility
- Accessibility features: No Disability Access
Features
- Has view: Yes
- View description: Back of Property
- Has water view: Yes
- Water view: Back of Property
Lot
- Size: 1,800 Square Feet
- Dimensions: 24X75
Details
- Parcel number: 0701232060030000
- Special conditions: Home Warranty
Construction
Type & style
- Home type: SingleFamily
- Property subtype: Condominium, Single Family Residence
Materials
- Other
Condition
- New Construction
- New construction: Yes
- Year built: 2026
Details
- Builder model: HADLEY
- Warranty included: Yes
Utilities & green energy
- Sewer: Public Sewer
- Water: Public
Community & HOA
Community
- Subdivision: Townes At Sawgrass
HOA
- Has HOA: Yes
- Services included: Other
- HOA fee: $299 monthly
Location
- Region: Bolingbrook
Financial & listing details
- Price per square foot: $245/sqft
- Date on market: 3/26/2026
- Ownership: Fee Simple w/ HO Assn.
Estimated market value
$487,400
$463,000 - $512,000
$3,416/mo
Price history
| Date | Event | Price |
|---|---|---|
| 5/22/2026 | Pending sale | $492,083$245/sqft |
Source:  MRED as distributed by MLS GRID #12601737 Report a problem MRED as distributed by MLS GRID #12601737 Report a problem | ||
| 5/20/2026 | Listing removed | $492,083$245/sqft |
Source: MRED as distributed by MLS GRID #12601737 Report a problem | ||
| 5/8/2026 | Pending sale | $492,083$245/sqft |
Source: MRED as distributed by MLS GRID #12601737 Report a problem | ||
| 4/30/2026 | Contingent | $492,083$245/sqft |
Source: MRED as distributed by MLS GRID #12601737 Report a problem | ||
| 3/26/2026 | Listed for sale | $492,083$245/sqft |
Source: MRED as distributed by MLS GRID #12601737 Report a problem | ||
Public tax history
Tax history is unavailable.
Monthly payment
Est. payment
Payment breakdown
Explore the cost of this home by adjusting the details. Changes won't be saved.Climate risks
Neighborhood: 60490
Nearby schools
GreatSchools rating
- 9/10Wayne Builta Elementary SchoolGrades: K-5Distance: 1.3 mi
- 9/10Clifford Crone Middle SchoolGrades: 6-8Distance: 3.1 mi
- 10/10Neuqua Valley High SchoolGrades: 9-12Distance: 2.8 mi
Schools provided by the listing agent
- Elementary: Builta Elementary School
- Middle: Crone Middle School
- High: Neuqua Valley High School
- District: 204
Source: MRED as distributed by MLS GRID. This data may not be complete. We recommend contacting the local school district to confirm school assignments for this home.
- $492,8004 bd3 ba2k sqft2185 Ryegrass Ln, Bolingbrook, IL 60490Off Market
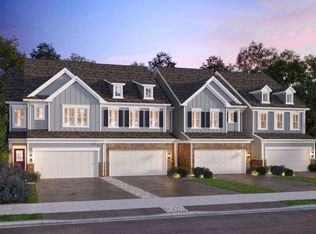
- from $450,990-- sqft2181 Ryegrass Ln, Bolingbrook, IL 60490New Construction
- $448,500-- bd-- ba-- sqft2189 Ryegrass Ln, Bolingbrook, IL 60490Off Market
- $423,500-- bd-- ba-- sqft2177 Ryegrass Ln, Bolingbrook, IL 60490Off Market
- $--3 bd3 ba2.5k sqft2165 Ryegrass Ln, Bolingbrook, IL 60490Off Market
- from $453,9902 bd3 ba1.8k sqftAshton with Basement Plan, Townes at Sawgrass, Bolingbrook, IL 60490New Construction
- from $463,9903 bd3 ba1.8k sqftBowman with Basement Plan, Townes at Sawgrass, Bolingbrook, IL 60490New Construction
- from $450,9904 bd3 ba2k sqftHadley Plan, Townes at Sawgrass, Bolingbrook, IL 60490New Construction
A local agent can set up tours, give advice and negotiate with sellers.
Similar homes
- from $450,9904 bd3 ba2k sqftHadley Plan, Townes at Sawgrass, Bolingbrook, IL 60490New ConstructionPulte
- $439,0002 bd2 ba1.6k sqft2091 Samantha Joy Ln, Bolingbrook, IL 60490Active
 MLS ID #12700428, Kathie Frerman, @properties Christies International Real Estate. MRED as distributed by MLS GRID
 - $549,9904 bd3 ba2.4k sqft12941 S Platte Trl, Plainfield, IL 60585New Construction
 M/I Homes
 - $484,9904 bd3 ba2.3k sqft988 Sapphire Ln, Montgomery, IL 60538Active
 MRED as distributed by MLS GRID
 - $523,9903 bd3 ba2.3k sqft24642 W Alexis Ln, Plainfield, IL 60585ActiveMLS ID #12696960, Nicholas Solano, Twin Vines Real Estate Svcs. MRED as distributed by MLS GRID
- from $556,9903 bd3 ba2.3k sqftBarclay Plan, Riverstone, Plainfield, IL 60585New ConstructionM/I Homes
- $499,9904 bd3 ba2.3k sqft1014 Emerald Dr, Montgomery, IL 60538ActiveMRED as distributed by MLS GRID
- $489,7803 bd3 ba2k sqft341 Danforth Dr, Oswego, IL 60543ActiveMRED as distributed by MLS GRID
- $471,9904 bd3 ba2k sqft13546 S Coronado Cir, Plainfield, IL 60544ActiveMRED as distributed by MLS GRID
- $589,9904 bd3 ba2.3k sqft23250 W Allagash Dr, Plainfield, IL 60585ActiveMRED as distributed by MLS GRID
- $499,9904 bd3 ba2.2k sqft323 Monica Ln, Oswego, IL 60543ActiveMRED as distributed by MLS GRID
- $472,9904 bd3 ba2.3k sqft6801 Applegate Dr, Plainfield, IL 60586ActiveMRED as distributed by MLS GRID
- $519,9904 bd3 ba2.3k sqft411 Tanya Ln, Oswego, IL 60543Price ChangeMRED as distributed by MLS GRID
- $489,9904 bd3 ba2.3k sqft997 Emerald Dr, Montgomery, IL 60538ActiveMRED as distributed by MLS GRID
- $475,6124 bd4 ba2.1k sqft142 Daltrey Dr, Oswego, IL 60543ActiveMLS ID #12644694, Nicholas Solano, Twin Vines Real Estate Svcs. MRED as distributed by MLS GRID
- $515,0003 bd3 ba2.3k sqft24356 W Alexis Ln, Plainfield, IL 60585ActiveMLS ID #12708227, Danielle Brackmann, john greene, Realtor. MRED as distributed by MLS GRID
- from $487,9904 bd3 ba2.2k sqftQuinn Plan, Piper Glen, Oswego, IL 60543New ConstructionM/I Homes
- $479,9904 bd3 ba2.3k sqft999 Sapphire Ln, Montgomery, IL 60538ActiveMRED as distributed by MLS GRID
- $548,7904 bd3 ba2.3k sqft432 Hathaway Ln, Oswego, IL 60543ActiveMRED as distributed by MLS GRID
- from $565,9903 bd3 ba2.4k sqftDunbar Plan, Riverstone, Plainfield, IL 60585New ConstructionM/I Homes
