A beautiful Cape Cod located just a few blocks from the Historical District in East Cleveland off Monticello Blvd. As you entered the foyer of this single family home which features an open floor plan concept tastefully decorated by the current owners. With adequate space for first floor living and 3 large bedrooms, each with a walking closet, and a possible 4th bedroom/office or storage on the upper level, the home also features 3 bathrooms, the master bathroom is adorned with mirror tile and a glass block window for privacy, as you step into the jacuzzi jet tub to relax and ease those over work muscles and release tension from an hectic day. The eat-in kitchen is just the right size for a family gathering during breakfast, lunch or dinner. The home also boast a finished basement for additional entertainment or can also serve as a man cave during football or basketball season with a separate laundry room and half bath. Opportunity awaits, make this your dream home!
Pending
$230,000
2186 Mount Vernon Blvd, East Cleveland, OH 44112
3beds
4,311sqft
:
Get pre-qualified$1,745/mo
Single Family Residence
Built in 1956
0.3 Acres Lot
$-- Zestimate®
$53/sqft
$-- HOA
What's special
Open floor planHistorical districtHalf bathFinished basementJacuzzi jet tubSeparate laundry roomEat-in kitchen
- 290 days |
- 26 |
- 1 |
Zillow last checked:
Listing updated:
Listed by:
Vera R Joiner 216-469-8574 verajoiner@yahoo.com,
Keller Williams Greater Metropolitan
Source: MLS Now,MLS#: 5164750 Originating MLS: Akron Cleveland Association of REALTORS
Originating MLS: Akron Cleveland Association of REALTORSFacts & features
Interior
Bedrooms & bathrooms
- Bedrooms: 3
- Bathrooms: 3
- Full bathrooms: 2
- 1/2 bathrooms: 1
- Main level bathrooms: 2
- Main level bedrooms: 3
Primary bedroom
- Description: Main bedroom,Flooring: Luxury Vinyl Tile,Wood
- Features: Walk-In Closet(s), Window Treatments
- Level: First
Bedroom
- Description: 3rd bedroom main level,Flooring: Luxury Vinyl Tile,Wood
- Features: Walk-In Closet(s), Window Treatments
- Level: First
Bedroom
- Description: 2nd bedroom main level,Flooring: Luxury Vinyl Tile,Wood
- Features: Walk-In Closet(s), Window Treatments
- Level: First
Basement
- Description: Full finished basement
- Level: Lower
Dining room
- Description: Main floor,Flooring: Luxury Vinyl Tile
- Level: First
Eat in kitchen
- Description: Main floor eating area,Flooring: Ceramic Tile
- Level: First
Entry foyer
- Description: Main floor,Flooring: Marble
- Level: First
Living room
- Description: Main floor,Flooring: Luxury Vinyl Tile
- Features: Chandelier, Fireplace
- Level: First
Heating
- Forced Air
Cooling
- Central Air
Appliances
- Included: Dishwasher
- Laundry: Washer Hookup, In Basement, Lower Level, Laundry Room
Features
- Ceiling Fan(s), Chandelier
- Basement: Finished
- Number of fireplaces: 1
- Fireplace features: Decorative
Interior area
- Total structure area: 4,311
- Total interior livable area: 4,311 sqft
- Finished area above ground: 2,592
- Finished area below ground: 1,719
Video & virtual tour
Property
Parking
- Total spaces: 2
- Parking features: Attached, Garage
- Attached garage spaces: 2
Features
- Levels: Two
- Stories: 2
- Patio & porch: Patio
- Fencing: Back Yard
- Has view: Yes
- View description: City
Lot
- Size: 0.3 Acres
- Features: Corner Lot
Details
- Additional structures: Shed(s), Storage
- Parcel number: 67334004
Construction
Type & style
- Home type: SingleFamily
- Architectural style: Cape Cod
- Property subtype: Single Family Residence
Materials
- Brick, Wood Siding
- Foundation: Brick/Mortar
- Roof: Asphalt
Condition
- Year built: 1956
Utilities & green energy
- Sewer: Public Sewer
- Water: Public
Community & HOA
Community
- Features: Common Grounds/Area, Medical Service, Playground, Park
- Subdivision: Forest Hills
HOA
- Has HOA: No
Location
- Region: East Cleveland
Financial & listing details
- Price per square foot: $53/sqft
- Tax assessed value: $130,500
- Annual tax amount: $2,418
- Date on market: 10/15/2025
- Cumulative days on market: 245 days
- Listing terms: Cash,Conventional
Estimated market value
Not available
Estimated sales range
Not available
Not available
Price history
| Date | Event | Price |
|---|---|---|
| 4/5/2026 | Pending sale | $230,000$53/sqft |
Source:  MLS Now #5164750 Report a problem MLS Now #5164750 Report a problem | ||
| 10/15/2025 | Listed for sale | $230,000+4.5%$53/sqft |
Source: MLS Now #5164750 Report a problem | ||
| 9/8/2025 | Listing removed | $220,000$51/sqft |
Source: MLS Now #5140016 Report a problem | ||
| 8/6/2025 | Pending sale | $220,000$51/sqft |
Source: MLS Now #5140016 Report a problem | ||
| 8/1/2025 | Contingent | $220,000$51/sqft |
Source: MLS Now #5140016 Report a problem | ||
| 7/24/2025 | Listed for sale | $220,000$51/sqft |
Source: MLS Now #5140016 Report a problem | ||
Public tax history
| Year | Property taxes | Tax assessment |
|---|---|---|
| 2025 | $2,121 -1% | $45,680 |
| 2024 | $2,141 -28.9% | $45,680 |
| 2023 | $3,014 -19.8% | $45,680 |
| 2022 | $3,759 +0.9% | $45,680 |
| 2021 | $3,723 +0.3% | $45,680 +8.9% |
| 2020 | $3,711 -7.3% | $41,930 |
| 2019 | $4,002 -6% | $41,930 |
| 2018 | $4,256 +24% | $41,930 +18% |
| 2017 | $3,431 +0.9% | $35,530 |
| 2016 | $3,400 | $35,530 |
| 2015 | $3,400 -7% | $35,530 -15% |
| 2014 | $3,655 +1.5% | $41,790 |
| 2013 | $3,601 +3.1% | $41,790 |
| 2012 | $3,494 -6.4% | $41,790 -16.7% |
| 2011 | $3,733 +0.3% | $50,190 |
| 2010 | $3,721 +8.1% | $50,190 |
| 2009 | $3,441 -5.6% | $50,190 -12% |
| 2008 | $3,646 +1.1% | $57,050 |
| 2007 | $3,606 +4.4% | $57,050 |
| 2006 | $3,453 +7.5% | $57,050 +14.9% |
| 2005 | $3,213 +1.6% | $49,670 |
| 2004 | $3,164 +3.5% | $49,670 |
| 2003 | $3,057 +3.5% | $49,670 +7.5% |
| 2002 | $2,953 -49% | $46,200 |
| 2001 | $5,789 | $46,200 |
| 2000 | $5,789 | $46,200 |
Find assessor info on the county website
Monthly payment
Est. payment
Payment breakdown
Explore the cost of this home by adjusting the details. Changes won't be saved.Climate risks
Neighborhood: 44112
Nearby schools
GreatSchools rating
- NACaledonia Elementary SchoolGrades: K-3Distance: 0.7 mi
- 5/10Heritage Middle SchoolGrades: 6-8Distance: 0.5 mi
- 4/10Shaw High SchoolGrades: 9-12Distance: 0.8 mi
Schools provided by the listing agent
- District: East Cleveland CSD - 1812
Source: MLS Now. This data may not be complete. We recommend contacting the local school district to confirm school assignments for this home.
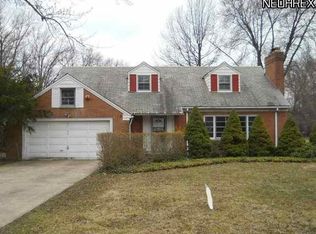
- $176,8003 bd2 ba1.6k sqft2172 Mount Vernon Blvd, East Cleveland, OH 44112Off Market
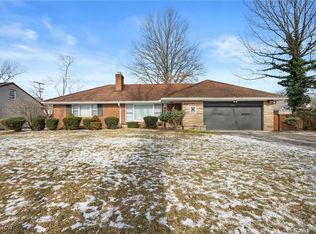
- $259,9003 bd3 ba-- sqft15857 Henley Rd, East Cleveland, OH 44112Sold
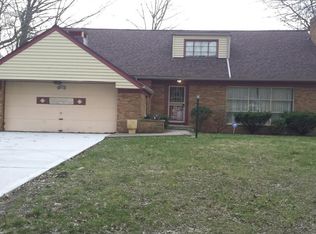
- $222,1004 bd2 ba2k sqft15814 Fenemore Rd, East Cleveland, OH 44112Off Market
- $234,4004 bd3 ba1.9k sqft15904 Henley Rd, East Cleveland, OH 44112Off Market
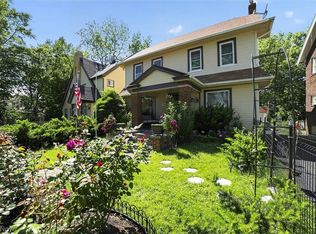
- $167,6003 bd2 ba2.5k sqft2204 Mount Vernon Blvd, East Cleveland, OH 44112Off Market
- $150,5002 bd1 ba1.8k sqft15872 Henley Rd, East Cleveland, OH 44112Off Market
- $184,7004 bd2 ba1.4k sqft15827 Henley Rd, East Cleveland, OH 44112Off Market
- $227,2003 bd1 ba1.7k sqft2181 Mount Vernon Blvd, East Cleveland, OH 44112Off Market
A local agent can set up tours, give advice and negotiate with sellers.
Similar homes
- $275,0004 bd2 ba2.5k sqft1066 Nela View Rd, Cleveland Heights, OH 44112For Sale
 MLS ID #5214997, Svetlana Fedorova, HomeSmart Real Estate Momentum LLC. MLS Now
 - $270,0003 bd3 ba2.2k sqft627 Trebisky Rd, Cleveland, OH 44143For Sale
 MLS ID #5229263, Kim L Goodrick, Red 1 Realty, LLC. MLS Now
 - $234,9005 bd4 ba2.7k sqft4643 Monticello Blvd, Cleveland, OH 44143For Sale
 MLS ID #5209095, Antoine Perry, EXP Realty, LLC.. MLS Now
 - $225,0005 bd3 ba2.8k sqft1616 E 93rd St, Cleveland, OH 44106For Sale By Owner
- $227,0005 bd2 ba2.4k sqft3817 Montevista Rd, Cleveland Heights, OH 44121For SaleMLS ID #5217612, Jennifer N Hunter, B2B Realty. MLS Now
- $275,0003 bd3 ba3.1k sqft11383 Uc #52, Euclid, OH 44117For SaleMLS ID #152263, Timothy Angel. GPABR
- $250,0004 bd3 ba2.5k sqft260 E 214th St, Euclid, OH 44123For SaleMLS ID #5229642, Alexys Jones, Keller Williams Greater Metropolitan. MLS Now
- $270,0004 bd2 ba2.4k sqft1011 Learidge Rd, Lyndhurst, OH 44124For SaleMLS ID #5229415, Jennifer Bayer, HomeSmart Real Estate Momentum LLC. MLS Now
- $269,9004 bd3 ba2.4k sqft13127 Cedar Rd, Cleveland Heights, OH 44118For SaleMLS ID #5228943, Alexander Vinokur, Realty Now, Inc.. MLS Now
- $209,0005 bd3 ba3.7k sqft1539 Sheffield Rd, South Euclid, OH 44121For SaleMLS ID #5198048, Amanda DeSapri, Coldwell Banker Schmidt Realty. MLS Now
- $260,0005 bd2 ba2.6k sqft13067 Cedar Rd, Cleveland Heights, OH 44118For SaleMLS ID #20261935, Denise F. Stiert, RE/MAX Above & Beyond. Firelands MLS
- $265,0003 bd2 ba2.1k sqft3841 Washington Blvd, University Heights, OH 44118For SaleMLS ID #5190900, Denise A Quiggle, McDowell Homes Real Estate Services. MLS Now
- $195,9006 bd3 ba2.4k sqft2233 E 80th St, Cleveland, OH 44103For SaleMLS ID #5230954, Nafeesa Blackwell, Keller Williams Greater Metropolitan. MLS Now
- $238,5003 bd2 ba2.6k sqft1171 Genesee Ave, Mayfield Heights, OH 44124For SaleMLS ID #5220737, Christopher A Frederick, Coldwell Banker Schmidt Realty. MLS Now
- $215,0004 bd1 ba2.4k sqft14900 Turney Rd, Maple Heights, OH 44137For SaleMLS ID #5226673, Janet M Biel, Howard Hanna. MLS Now
- $142,0005 bd3 ba3.4k sqft16902 Endora Rd, Cleveland, OH 44112For SaleMLS ID #5229289, Cliff Louis, Keller Williams Greater Metropolitan. MLS Now
- $259,9004 bd2 ba2.2k sqft1663 Lyndhurst Rd, Lyndhurst, OH 44124For SaleMLS ID #5195065, Tosha M Anderson, Ruffin Real Estate Co.. MLS Now
- $225,0005 bd3 ba2.6k sqft11043 Stone Rd, Valley View, OH 44125AuctionXome
- $239,9003 bd1 ba2.2k sqft14730 Orchard Park Ave, Cleveland, OH 44111For SaleMLS ID #5201625, Siobhan M O'Donnell, ERA Real Solutions Realty. MLS Now
- $270,0004 bd2 ba2.4k sqft6300 S Perkins Rd, Bedford Heights, OH 44146For SaleMLS ID #5231312, Solange D Burch, Howard Hanna. MLS Now
