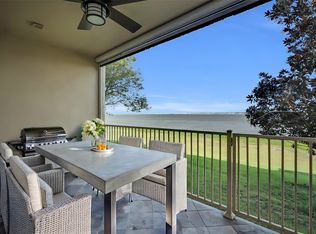
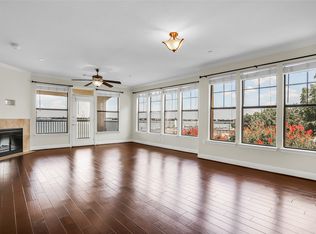
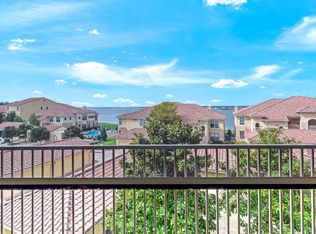
LAKEFRONT living minutes from Dallas! Close to shopping, schools, and restaurants in the harbor.! Relax, sit down, and enjoy water views on your balcony to enjoy the beautiful lakeside sunsets in the evening for entertaining family and friends. Wonderful lake views from the community pool area and the downtown Dallas area. Hungry? Take a quick walk lakeside to the Harbor District entertainment. Spacious open floor plan with abundant natural lighting. Three bedrooms and two Bathrooms. You must see the lake views from the master bedroom, living room, and kitchen. The master bedroom includes a spacious walk-in closet, a Master bath suite with Dual sinks, a tub, standalone shower. The kitchen features granite countertops, stainless appliances, and a pantry. All new carpet in the bedrooms. The utility room is separated and can fit both full-size washer and dryer. A rare opportunity to buy a beautiful Waters Edge condo at Lake Ray Hubbard before the summer starts. Two enclosed garage spaces.
Sold
Price Unknown
2188 Portofino Dr #2188, Rockwall, TX 75032
3beds
1,360sqft
Condominium
Built in 2008
-- sqft lot
$423,100 Zestimate®
$--/sqft
$2,161 Estimated rent
Home value
$423,100
$385,000 - $457,000
$2,161/mo
Zestimate® history
Owner options
List your home for rent
$2,161/mo
Rent Zestimate®
Find your next renter with Zillow Rental Manager. Plus, with online applications, you can quickly screen prospective tenants – for free.
$2,161/mo
Rent Zestimate®
Refinance and save
$330/mo
Est. payment
Refinancing to a lower rate could help reduce your monthly payments and save thousands over the life of the loan.
$330/mo
Est. payment
Explore your selling options
Work with a Zillow partner agent
Leverage their expertise and Zillow's premium Showcase listings to get your home seen by more buyers.
Get startedList with your own agent
Get your home in front of millions of buyers by listing it on Zillow.
Learn how to do itSell it yourself
Take full control of how buyers see your home on Zillow by listing For Sale by Owner (FSBO).
List your homeWhat's special
Close to shoppingLake ray hubbardUtility roomSpacious walk-in closetWonderful lake viewsDual sinksWater views
Zillow last checked:
Listing updated:
Listed by:
Mark Hood 0502872 214-507-7900,
Starmark Properties 214-507-7900
Bought with:
Daniel Fielding
BLVD Real Estate
Source: NTREIS,MLS#: 20438599
Facts & features
Interior
Bedrooms & bathrooms
- Bedrooms: 3
- Bathrooms: 2
- Full bathrooms: 2
Primary bedroom
- Features: Closet Cabinetry, Dual Sinks, Garden Tub/Roman Tub, Sitting Area in Primary, Separate Shower, Walk-In Closet(s)
- Level: First
- Dimensions: 14 x 14
Bedroom
- Features: Ceiling Fan(s)
- Level: First
- Dimensions: 12 x 12
Bedroom
- Features: Ceiling Fan(s)
- Level: First
- Dimensions: 12 x 12
Kitchen
- Features: Built-in Features, Granite Counters, Stone Counters
- Level: First
- Dimensions: 12 x 12
Living room
- Level: First
- Dimensions: 14 x 14
Utility room
- Features: Built-in Features, Closet, Other, Utility Room
- Level: First
- Dimensions: 10 x 8
Heating
- Natural Gas
Cooling
- Central Air, Ceiling Fan(s)
Appliances
- Included: Dishwasher, Electric Cooktop, Electric Oven, Disposal, Gas Range, Microwave, Refrigerator
Features
- Decorative/Designer Lighting Fixtures, Eat-in Kitchen, Granite Counters, High Speed Internet, Open Floorplan, Cable TV, Wired for Data, Natural Woodwork, Walk-In Closet(s), Wired for Sound
- Windows: Plantation Shutters, Window Coverings
- Has basement: No
- Has fireplace: No
Interior area
- Total interior livable area: 1,360 sqft
Property
Parking
- Total spaces: 4
- Parking features: Additional Parking, Converted Garage, Garage, Garage Door Opener, Guest, Gated, Parking Lot
- Garage spaces: 2
- Carport spaces: 2
- Covered spaces: 4
Features
- Levels: One
- Stories: 1
- Patio & porch: Covered
- Exterior features: Lighting, Private Entrance, Storage
- Pool features: Outdoor Pool, Pool, Pool/Spa Combo, Water Feature
- Fencing: Metal
- Has view: Yes
- View description: Park/Greenbelt, Water
- Has water view: Yes
- Water view: Water
- Waterfront features: Lake Front, Waterfront
- Body of water: Ray Hubbard
Lot
- Size: 2,874 Square Feet
- Features: Back Yard, Greenbelt, Lawn, Landscaped, Waterfront
Details
- Additional structures: Second Garage, Pool House
- Parcel number: 000000063143
Construction
Type & style
- Home type: Condo
- Architectural style: Contemporary/Modern,Spanish
- Property subtype: Condominium
- Attached to another structure: Yes
Materials
- Other, Plaster, Rock, Stone, Stucco
- Roof: Spanish Tile
Condition
- Year built: 2008
Utilities & green energy
- Sewer: Public Sewer
- Water: Public
- Utilities for property: Electricity Available, Natural Gas Available, Phone Available, Sewer Available, Separate Meters, Underground Utilities, Water Available, Cable Available
Community & HOA
Community
- Features: Curbs, Gated, Lake
- Security: Fire Alarm, Firewall(s), Fire Sprinkler System, Security Gate, Gated Community, Smoke Detector(s)
- Subdivision: Watersedge At Lake Ray Hubbard
HOA
- Has HOA: Yes
- Services included: Association Management, Maintenance Grounds
- HOA fee: $330 monthly
- HOA name: Vision Communities
- HOA phone: 972-612-2303
Location
- Region: Rockwall
Financial & listing details
- Annual tax amount: $8,489
- Date on market: 9/27/2023
- Cumulative days on market: 177 days
- Listing terms: Cash,Conventional,FHA,VA Loan
- Electric utility on property: Yes
Price history
| Date | Event | Price |
|---|---|---|
| 3/22/2024 | Sold | -- |
Source: NTREIS #20438599 Report a problem | ||
| 3/18/2024 | Contingent | $520,000$382/sqft |
Source: NTREIS #20438599 Report a problem | ||
| 2/29/2024 | Price change | $520,000-1%$382/sqft |
Source: NTREIS #20438599 Report a problem | ||
| 1/11/2024 | Price change | $525,000-8.7%$386/sqft |
Source: NTREIS #20438599 Report a problem | ||
| 9/27/2023 | Listed for sale | $575,000+94.9%$423/sqft |
Source: NTREIS #20438599 Report a problem | ||
| 6/13/2013 | Listing removed | $295,000$217/sqft |
Source: RE/MAX Premier #11929304 Report a problem | ||
| 4/5/2013 | Listed for sale | $295,000$217/sqft |
Source: D & J Real Estate Services, Inc. dba RE/MAX Premier Properties #11929304 Report a problem | ||
Public tax history
Tax history is unavailable.
Neighborhood: 75032
Nearby homes
- $258,2003 bd2 ba1.4k sqft2196 Portofino Dr #2196, Rockwall, TX 75032Off Market
- $--3 bd2 ba1.5k sqft2212 Portofino Dr, Rockwall, TX 75032Sold
- $--3 bd3 ba1.7k sqft2220 Portofino Dr, Rockwall, TX 75032Sold
- $--3 bd2 ba1.4k sqft2193 Portofino Dr, Rockwall, TX 75032Sold
- $--3 bd2 ba1.4k sqft2195 Portofino Dr, Rockwall, TX 75032Sold
- $--3 bd2 ba1.4k sqft2187 Portofino Dr, Rockwall, TX 75032Sold
- $524,0003 bd3 ba1.7k sqft2140 Portofino Dr, Rockwall, TX 75032Off Market
- $--3 bd3 ba1.7k sqft2142 Portofino Dr, Rockwall, TX 75032Sold
Nearby schools
GreatSchools rating
- 9/10Dorothy Smith Pullen Elementary SchoolGrades: PK-6Distance: 2.5 mi
- 8/10Maurine Cain Middle SchoolGrades: 7-8Distance: 2.7 mi
- 7/10Rockwall-Heath High SchoolGrades: 9-12Distance: 2.9 mi
Schools provided by the listing agent
- Elementary: Dorothy Smith Pullen
- Middle: Cain
- High: Heath
- District: Rockwall ISD
Source: NTREIS. This data may not be complete. We recommend contacting the local school district to confirm school assignments for this home.
Get a cash offer in 3 minutes
Find out how much your home could sell for in as little as 3 minutes with a no-obligation cash offer.
Estimated market value
$423,100
Get a cash offer in 3 minutes
Find out how much your home could sell for in as little as 3 minutes with a no-obligation cash offer.
Estimated market value
$423,100
- Texas
- Rockwall County
- Rockwall
- 75032
- 2188 Portofino Dr Unit 2188
Nearby cities
Nearby neighborhoods
Nearby zip codes
Other Rockwall Topics
