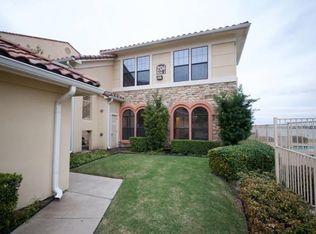

Perched on the second floor in a sought-after waterfront gated community, this beautifully updated condo offers sweeping views of Lake Ray Hubbard and a refined blend of comfort, style, and modern convenience. Hardwood flooring flows throughout the home with no carpet, complemented by updated tile in all three bathrooms and the utility room. The spacious living area showcases an electric fireplace, abundant windows, and panoramic lake views that fill the home with natural light, while opening to a private balcony designed for year-round enjoyment with outdoor power solar screens that create an open-air or enclosed setting at the touch of a button.
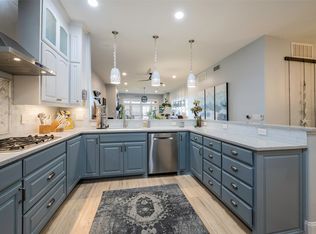
The kitchen and baths feature custom soft-close cabinetry and granite countertops throughout. The luxurious primary suite offers serene lake views, an electric fireplace, a spa-inspired bath with a stand-alone soaking tub, oversized rain shower with additional shower head, and a second fireplace in the bathroom for added tranquility. Additional upgrades include LED lighting throughout, ceiling fans in all bedrooms and living room, dimmers on main lighting, replaced hot water heater and dishwasher, full glass storm doors on all exterior doors, added attic insulation, and a double-insulated fire sprinkler system.
Windows have been replaced with a transferable warranty, enhancing both efficiency & comfort, primary suite has noise-reduction glass. The property also includes two enclosed garages with garage door openers, including one with overhead storage. Convenient low-maintenance luxury living in the heart of Rockwall.
Rockwall ISD!
Enjoy walkability to Rockwall Harbor featuring waterfront dining, shopping, wellness studios, entertainment, and a movie theater just moments away. Located only 22 miles E downtown Dallas, enjoy this property as your full-time residence or the perfect low-maintenance lake getaway with nearby boat rentals and marina slips available.
Sold
Price Unknown
2142 Portofino Dr, Rockwall, TX 75032
3beds
1,748sqft
Condominium
Built in 2005
-- sqft lot
$620,000 Zestimate®
$--/sqft
$2,537 Estimated rent
Home value
$620,000
$577,000 - $670,000
$2,537/mo
Zestimate® history
Owner options
List your home for rent
$2,537/mo
Rent Zestimate®
Find your next renter with Zillow Rental Manager. Plus, with online applications, you can quickly screen prospective tenants – for free.
$2,537/mo
Rent Zestimate®
Refinance and save
$442/mo
Est. payment
Refinancing to a lower rate could help reduce your monthly payments and save thousands over the life of the loan.
$442/mo
Est. payment
Explore your selling options
Work with a Zillow partner agent
Leverage their expertise and Zillow's premium Showcase listings to get your home seen by more buyers.
Get startedList with your own agent
Get your home in front of millions of buyers by listing it on Zillow.
Learn how to do itSell it yourself
Take full control of how buyers see your home on Zillow by listing For Sale by Owner (FSBO).
List your homeWhat's special
Electric fireplaceLed lighting throughoutAbundant windowsDimmers on main lightingCustom soft-close cabinetry
Zillow last checked:
Listing updated:
Listed by:
Staci Barron 0498701 214-351-7100,
Briggs Freeman Sotheby's Int'l 214-351-7100
Bought with:
Stephanie Mueller, 0558834
Lake Homes Realty, LLC
Source: NTREIS,MLS#: 21264809
Facts & features
Interior
Bedrooms & bathrooms
- Bedrooms: 3
- Bathrooms: 3
- Full bathrooms: 2
- 1/2 bathrooms: 1
Primary bedroom
- Features: Built-in Features, Ceiling Fan(s), Dual Sinks, En Suite Bathroom, Fireplace, Garden Tub/Roman Tub, Separate Shower, Walk-In Closet(s)
- Level: Second
- Dimensions: 17 x 14
Bedroom
- Features: Ceiling Fan(s)
- Level: Second
- Dimensions: 12 x 14
Bedroom
- Level: Second
- Dimensions: 11 x 14
Dining room
- Level: Second
- Dimensions: 16 x 10
Kitchen
- Features: Breakfast Bar, Built-in Features, Granite Counters
- Level: Second
- Dimensions: 1 x 1
Living room
- Features: Built-in Features, Ceiling Fan(s), Fireplace
- Level: Second
- Dimensions: 17 x 14
Heating
- Natural Gas
Cooling
- Central Air, Ceiling Fan(s), Electric
Appliances
- Included: Dishwasher, Electric Cooktop, Electric Oven, Disposal, Microwave
- Laundry: Common Area, Washer Hookup, Electric Dryer Hookup, Laundry in Utility Room
Features
- Decorative/Designer Lighting Fixtures
- Flooring: Carpet, Tile, Wood
- Windows: Shutters, Window Coverings
- Has basement: No
- Number of fireplaces: 3
- Fireplace features: Electric
Interior area
- Total interior livable area: 1,748 sqft
Property
Parking
- Total spaces: 2
- Parking features: Additional Parking, Common, Electric Gate, On Site, Parking Lot
- Garage spaces: 2
Features
- Levels: One
- Stories: 1
- Patio & porch: Front Porch, Balcony, Covered
- Exterior features: Balcony
- Pool features: None
- Fencing: Wrought Iron
- Has view: Yes
- View description: Water
- Has water view: Yes
- Waterfront features: Lake Front, Waterfront
Lot
- Size: 3,571 Square Feet
- Features: Waterfront
Details
- Parcel number: 000000063148
Construction
Type & style
- Home type: Condo
- Architectural style: Spanish
- Property subtype: Condominium
- Attached to another structure: Yes
Materials
- Stucco
- Foundation: Slab
- Roof: Spanish Tile
Condition
- Year built: 2005
Utilities & green energy
- Sewer: Public Sewer
- Water: Public
- Utilities for property: Electricity Connected, Natural Gas Available, Sewer Available, Separate Meters, Water Available
Community & HOA
Community
- Features: Lake
- Security: Security System Leased, Fire Sprinkler System, Smoke Detector(s)
- Subdivision: Watersedge At Lake Ray Hubbard
HOA
- Has HOA: Yes
- Services included: Association Management, Maintenance Grounds, Maintenance Structure, Sewer, Trash, Water
- HOA fee: $442 monthly
- HOA name: Vcm Management
- HOA phone: 972-612-2303
Location
- Region: Rockwall
Financial & listing details
- Tax assessed value: $569,998
- Annual tax amount: $8,349
- Date on market: 5/17/2026
- Cumulative days on market: 7 days
- Listing terms: Cash,Conventional,FHA,VA Loan
Price history
| Date | Event | Price |
|---|---|---|
| 6/8/2026 | Sold | -- |
Source: NTREIS #21264809 Report a problem | ||
| 5/31/2026 | Pending sale | $639,000$366/sqft |
Source: NTREIS #21264809 Report a problem | ||
| 5/26/2026 | Contingent | $639,000$366/sqft |
Source: NTREIS #21264809 Report a problem | ||
| 5/17/2026 | Listed for sale | $639,000$366/sqft |
Source: NTREIS #21264809 Report a problem | ||
| 10/9/2014 | Sold | -- |
Source: Agent Provided Report a problem | ||
| 2/13/2013 | Listing removed | $2,500$1/sqft |
Source: The Mike Mazyck Group #11845684 Report a problem | ||
| 10/5/2012 | Listed for rent | $2,500$1/sqft |
Source: The Mike Mazyck Group #11845684 Report a problem | ||
Public tax history
| Year | Property taxes | Tax assessment |
|---|---|---|
| 2025 | $6,855 +0.8% | $529,938 +10% |
| 2024 | $6,798 +10.5% | $481,762 +5.1% |
| 2023 | $6,154 -12.2% | $458,228 +10% |
| 2022 | $7,011 -4% | $416,571 +5.8% |
| 2021 | $7,305 +7.4% | $393,613 +10% |
| 2020 | $6,804 | $357,830 -1.4% |
| 2019 | -- | $362,777 |
| 2018 | $7,480 +5.9% | $362,777 +8.2% |
| 2017 | $7,061 -8.9% | $335,276 +0.7% |
| 2016 | $7,754 | $332,819 +9.5% |
| 2015 | $7,754 | $303,992 -8.6% |
| 2014 | $7,754 | $332,570 +19.3% |
| 2013 | -- | $278,780 +30.9% |
| 2012 | -- | $212,910 |
| 2011 | -- | $212,910 -35.1% |
| 2010 | -- | $328,200 -0.7% |
| 2009 | -- | $330,540 -0.7% |
| 2008 | -- | $332,890 -0.7% |
| 2007 | -- | $335,250 +9.8% |
| 2006 | -- | $305,400 +974.2% |
| 2005 | -- | $28,430 |
Find assessor info on the county website
Neighborhood: 75032
Nearby homes
- $518,9003 bd3 ba1.7k sqft2140 Portofino Dr, Rockwall, TX 75032Off Market
- $--3 bd3 ba2k sqft2124 Portofino Dr, Rockwall, TX 75032Sold
- $--3 bd3 ba1.7k sqft2143 Portofino Dr, Rockwall, TX 75032Sold
- $425,0003 bd2 ba1.4k sqft2131 Portofino Dr, Rockwall, TX 75032For Sale

- $429,9003 bd2 ba1.5k sqft2137 Portofino Dr #2137, Rockwall, TX 75032For Sale
- $405,2003 bd3 ba1.7k sqft2003 Portofino Dr, Rockwall, TX 75032Off Market
- $--3 bd2 ba1.3k sqft2188 Portofino Dr #2188, Rockwall, TX 75032Sold
- $--3 bd2 ba1.4k sqft2187 Portofino Dr, Rockwall, TX 75032Sold
Nearby schools
GreatSchools rating
- 9/10Dorothy Smith Pullen Elementary SchoolGrades: PK-6Distance: 2.5 mi
- 8/10Maurine Cain Middle SchoolGrades: 7-8Distance: 2.7 mi
- 7/10Rockwall-Heath High SchoolGrades: 9-12Distance: 2.8 mi
Schools provided by the listing agent
- Elementary: Dorothy Smith Pullen
- Middle: Cain
- High: Rockwall-Heath
- District: Rockwall ISD
Source: NTREIS. This data may not be complete. We recommend contacting the local school district to confirm school assignments for this home.
Get a cash offer in 3 minutes
Find out how much your home could sell for in as little as 3 minutes with a no-obligation cash offer.
Estimated market value
$620,000
Get a cash offer in 3 minutes
Find out how much your home could sell for in as little as 3 minutes with a no-obligation cash offer.
Estimated market value
$620,000
- Texas
- Rockwall County
- Rockwall
- 75032
- 2142 Portofino Dr
Nearby cities
Nearby neighborhoods
Nearby zip codes
Other Rockwall Topics
