Welcome to your slice of paradise on Lake Ray Hubbard! This completely renovated one-story condo is situated on the first floor & boasts incredible lake views from almost every room, creating a serene ambiance that rivals none. Open floor plan seamlessly blends functionality with elegance. Chef's dream kitchen includes quartz countertops & opens onto beautifully detailed family room with fireplace & wet bar with wine cooler. The media room-home office provides versatility. Spacious master bedroom opens onto elegant spa style bath & its own private covered balcony. Guest & auxiliary bedrooms are equally inviting, opening onto full bath. Step out onto your private balcony, complete with invisible floor-to-ceiling screens, & immerse yourself in the beauty of Lake Ray Hubbard & its amazing sunsets. Other amenities include plantation shutters, roomy laundry room, 2 covered assigned parking spaces, visitor parking & walking distance to The Harbor for shopping, dining & entertainment. A must!
Sold
Price Unknown
2143 Portofino Dr, Rockwall, TX 75032
3beds
1,772sqft
Condominium
Built in 2006
-- sqft lot
$456,900 Zestimate®
$--/sqft
$2,636 Estimated rent
Home value
$456,900
$429,000 - $489,000
$2,636/mo
Zestimate® history
Owner options
List your home for rent
$2,636/mo
Rent Zestimate®
Find your next renter with Zillow Rental Manager. Plus, with online applications, you can quickly screen prospective tenants – for free.
$2,636/mo
Rent Zestimate®
Refinance and save
$447/mo
Est. payment
Refinancing to a lower rate could help reduce your monthly payments and save thousands over the life of the loan.
$447/mo
Est. payment
Explore your selling options
Work with a Zillow partner agent
Leverage their expertise and Zillow's premium Showcase listings to get your home seen by more buyers.
Get startedList with your own agent
Get your home in front of millions of buyers by listing it on Zillow.
Learn how to do itSell it yourself
Take full control of how buyers see your home on Zillow by listing For Sale by Owner (FSBO).
List your homeWhat's special
Zillow last checked:
Listing updated:
Listed by:
Dee Evans 0508288 972-567-0046,
Coldwell Banker Apex, REALTORS 972-772-9300,
Dee Evans 972-567-0046
Bought with:
Barbara Baumann
Call It Closed Realty
Source: NTREIS,MLS#: 20641170
Facts & features
Interior
Bedrooms & bathrooms
- Bedrooms: 3
- Bathrooms: 3
- Full bathrooms: 2
- 1/2 bathrooms: 1
Primary bedroom
- Features: En Suite Bathroom
- Level: First
- Dimensions: 14 x 14
Bedroom
- Features: Split Bedrooms
- Level: First
- Dimensions: 12 x 11
Bedroom
- Features: Split Bedrooms
- Level: First
- Dimensions: 12 x 11
Primary bathroom
- Features: Built-in Features, Granite Counters, Linen Closet, Stone Counters, Separate Shower
- Level: First
Dining room
- Level: First
- Dimensions: 13 x 9
Other
- Features: Built-in Features, Dual Sinks
- Level: First
Kitchen
- Features: Breakfast Bar, Built-in Features, Granite Counters, Kitchen Island
- Level: First
- Dimensions: 13 x 12
Living room
- Features: Fireplace
- Level: First
- Dimensions: 15 x 12
Office
- Level: First
- Dimensions: 12 x 10
Utility room
- Features: Built-in Features, Utility Room
- Level: First
- Dimensions: 6 x 5
Appliances
- Included: Dishwasher, Gas Cooktop, Disposal, Microwave, Wine Cooler
- Laundry: Laundry in Utility Room
Features
- Wet Bar, Built-in Features, Decorative/Designer Lighting Fixtures, High Speed Internet, Open Floorplan, Cable TV, Walk-In Closet(s), Wired for Sound
- Windows: Plantation Shutters, Window Coverings
- Has basement: No
- Number of fireplaces: 1
- Fireplace features: Electric
Interior area
- Total interior livable area: 1,772 sqft
Property
Parking
- Total spaces: 2
- Parking features: Additional Parking, Assigned, Covered
- Carport spaces: 2
Features
- Levels: One
- Stories: 1
- Patio & porch: Front Porch, Covered
- Pool features: In Ground, Pool, Community
- Has view: Yes
- View description: Water
- Has water view: Yes
- Water view: Water
- Body of water: Ray Hubbard
Lot
- Size: 3,528 Square Feet
Details
- Parcel number: 000000061659
Construction
Type & style
- Home type: Condo
- Architectural style: Mediterranean
- Property subtype: Condominium
- Attached to another structure: Yes
Materials
- Stucco
- Foundation: Pillar/Post/Pier
- Roof: Slate,Tile
Condition
- Year built: 2006
Utilities & green energy
- Sewer: Public Sewer
- Water: Public
- Utilities for property: Sewer Available, Water Available, Cable Available
Community & HOA
Community
- Features: Gated, Lake, Other, Pool
- Security: Carbon Monoxide Detector(s), Fire Alarm, Fire Sprinkler System, Smoke Detector(s)
- Subdivision: Watersedge At Lake Ray Hubbard
HOA
- Has HOA: Yes
- Services included: Trash, Water
- HOA fee: $447 monthly
- HOA name: Waters Edge @lake ray hubbard
- HOA phone: 972-612-2303
Location
- Region: Rockwall
Financial & listing details
- Tax assessed value: $497,456
- Annual tax amount: $7,057
- Date on market: 8/6/2024
- Cumulative days on market: 100 days
- Listing terms: Cash,Conventional
- Exclusions: Washer, Dryer, Refrigerator
Price history
| Date | Event | Price |
|---|---|---|
| 9/30/2024 | Listing removed | $519,900$293/sqft |
Source:  Coldwell Banker Apex, Realtors #20641170 Report a problem Coldwell Banker Apex, Realtors #20641170 Report a problem | ||
| 9/24/2024 | Listed for sale | $519,900$293/sqft |
Source: Coldwell Banker Apex, Realtors #20641170 Report a problem | ||
| 9/20/2024 | Sold | -- |
Source: NTREIS #20641170 Report a problem | ||
| 9/1/2024 | Pending sale | $519,900$293/sqft |
Source: Coldwell Banker Apex, Realtors #20641170 Report a problem | ||
| 9/1/2024 | Contingent | $519,900$293/sqft |
Source: NTREIS #20641170 Report a problem | ||
| 7/18/2024 | Price change | $519,900-1.9%$293/sqft |
Source: NTREIS #20641170 Report a problem | ||
| 6/12/2024 | Listed for sale | $529,900+34.2%$299/sqft |
Source: NTREIS #20641170 Report a problem | ||
| 11/27/2019 | Listing removed | $395,000$223/sqft |
Source: Ebby Halliday Realtors #14151802 Report a problem | ||
| 11/8/2019 | Pending sale | $395,000$223/sqft |
Source: Ebby Halliday, REALTORS #14151802 Report a problem | ||
| 9/11/2019 | Price change | $395,000-7.1%$223/sqft |
Source: Ebby Halliday Realtors #14151802 Report a problem | ||
| 7/31/2019 | Price change | $424,999+7.9%$240/sqft |
Source: Ebby Halliday, REALTORS #14151802 Report a problem | ||
| 5/29/2019 | Listed for sale | $394,000$222/sqft |
Source: Owner Report a problem | ||
| 5/18/2018 | Listing removed | $394,000$222/sqft |
Source: Ebby Halliday, REALTORS #13812818 Report a problem | ||
| 4/23/2018 | Pending sale | $394,000$222/sqft |
Source: Ebby Halliday, REALTORS #13812818 Report a problem | ||
| 4/13/2018 | Listed for sale | $394,000$222/sqft |
Source: Ebby Halliday, REALTORS #13812818 Report a problem | ||
| 6/16/2014 | Sold | -- |
Source: Agent Provided Report a problem | ||
| 11/20/2009 | Sold | -- |
Source: Agent Provided Report a problem | ||
Public tax history
| Year | Property taxes | Tax assessment |
|---|---|---|
| 2025 | $1,159 -83.1% | $497,456 +19.5% |
| 2024 | $6,868 -2.7% | $416,455 -7.6% |
| 2023 | $7,057 +1.4% | $450,773 +16.6% |
| 2022 | $6,959 -2.8% | $386,700 +4.7% |
| 2021 | $7,156 +8.5% | $369,490 +11.6% |
| 2020 | $6,597 | $331,010 +0.7% |
| 2019 | -- | $328,810 +2.9% |
| 2018 | $6,548 +3.2% | $319,640 +5.6% |
| 2017 | $6,343 +16.9% | $302,830 +3.4% |
| 2016 | $5,426 | $292,790 +6.7% |
| 2015 | $5,426 | $274,480 +1.2% |
| 2014 | $5,426 | $271,290 +23.3% |
| 2013 | -- | $220,000 +40.8% |
| 2012 | -- | $156,260 -0.7% |
| 2011 | -- | $157,290 -41% |
| 2010 | -- | $266,670 -0.8% |
| 2009 | -- | $268,740 -0.8% |
| 2008 | -- | $270,830 +13.9% |
| 2007 | -- | $237,710 +375.4% |
| 2006 | -- | $50,000 +77.8% |
| 2005 | -- | $28,120 |
Find assessor info on the county website
Neighborhood: 75032
Nearby homes
- $429,9003 bd2 ba1.5k sqft2137 Portofino Dr #2137, Rockwall, TX 75032For Sale

- $425,0003 bd2 ba1.4k sqft2131 Portofino Dr, Rockwall, TX 75032For Sale

- $405,2003 bd3 ba1.7k sqft2003 Portofino Dr, Rockwall, TX 75032Off Market
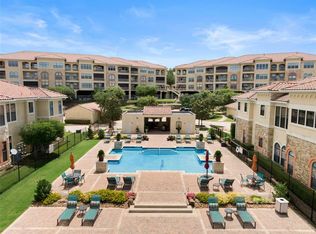
- $--2 bd2 ba1.2k sqft2171 Portofino Dr, Rockwall, TX 75032Sold
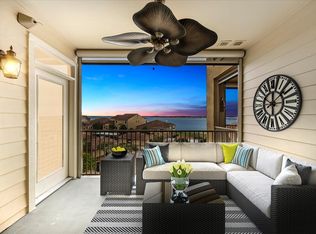
- $433,7003 bd2 ba1.7k sqft2177 Portofino Dr, Rockwall, TX 75032Off Market
- $498,9003 bd3 ba2.1k sqft2016 Portofino Dr, Rockwall, TX 75032Pending
- $484,9003 bd3 ba1.9k sqft2020 Portofino Dr, Rockwall, TX 75032For Sale
- $--3 bd3 ba1.7k sqft2142 Portofino Dr, Rockwall, TX 75032Sold
Nearby schools
GreatSchools rating
- 9/10Dorothy Smith Pullen Elementary SchoolGrades: PK-6Distance: 2.5 mi
- 8/10Maurine Cain Middle SchoolGrades: 7-8Distance: 2.7 mi
- 7/10Rockwall-Heath High SchoolGrades: 9-12Distance: 2.8 mi
Schools provided by the listing agent
- Elementary: Dorothy Smith Pullen
- Middle: Cain
- High: Heath
- District: Rockwall ISD
Source: NTREIS. This data may not be complete. We recommend contacting the local school district to confirm school assignments for this home.
Get a cash offer in 3 minutes
Find out how much your home could sell for in as little as 3 minutes with a no-obligation cash offer.
Estimated market value
$456,900
Get a cash offer in 3 minutes
Find out how much your home could sell for in as little as 3 minutes with a no-obligation cash offer.
Estimated market value
$456,900
- Texas
- Rockwall County
- Rockwall
- 75032
- 2143 Portofino Dr
Nearby cities
Nearby neighborhoods
Nearby zip codes
Other Rockwall Topics
