
Discover the epitome of elegant lakeside living on the tranquil shores of Lake Ray Hubbard. Immerse yourself in sweeping, panoramic vistas from your private balcony—an ideal retreat for relaxation or sophisticated entertaining. Just moments from The Harbor, enjoy effortless access to premier dining, boutique shops, and vibrant festivities, all within a lively waterfront community. This refined, ground-floor condo boasts an expansive open-concept layout with rich hardwood floors, complemented by a designer kitchen featuring premium stainless steel appliances, exquisite granite countertops, and a deluxe gas range. Both bathrooms are beautifully appointed with custom cabinetry and stunning quartz surfaces, while the master suite offers a spa-inspired walk-in shower and an impressive walk-in closet. Direct elevator access from the garage delivers unmatched convenience, ensuring your arrival is always seamless. Move in immediately and embrace a distinguished lifestyle in an exclusive lakeside enclave—where sophistication meets comfort and every detail reflects exceptional quality.
Under contract
$429,900
2137 Portofino Dr #2137, Rockwall, TX 75032
3beds
1,586sqft
Condominium
Built in 2006
-- sqft lot
$425,100 Zestimate®
$271/sqft
$400/mo HOA
What's special
Private balconyRich hardwood floorsExquisite granite countertopsPremium stainless steel appliancesDesigner kitchenDeluxe gas rangeExpansive open-concept layout
- 64 days |
- 14 |
- 0 |
Zillow last checked:
Listing updated:
Listed by:
Christi Crump 0707418 888-455-6040,
Fathom Realty 888-455-6040
Source: NTREIS,MLS#: 21312428
Facts & features
Interior
Bedrooms & bathrooms
- Bedrooms: 3
- Bathrooms: 2
- Full bathrooms: 2
Primary bedroom
- Features: Ceiling Fan(s), Dual Sinks, Linen Closet, Separate Shower, Walk-In Closet(s)
- Level: First
- Dimensions: 15 x 13
Bedroom
- Features: Ceiling Fan(s), Walk-In Closet(s)
- Level: First
- Dimensions: 12 x 11
Bedroom
- Features: Ceiling Fan(s), Walk-In Closet(s)
- Level: First
- Dimensions: 12 x 12
Dining room
- Features: Ceiling Fan(s)
- Level: First
- Dimensions: 14 x 11
Kitchen
- Features: Built-in Features, Granite Counters, Pantry
- Level: First
- Dimensions: 9 x 9
Living room
- Features: Ceiling Fan(s), Fireplace
- Level: First
- Dimensions: 14 x 15
Heating
- Central, Natural Gas
Cooling
- Central Air, Ceiling Fan(s), Electric
Appliances
- Included: Dishwasher, Gas Cooktop, Disposal, Gas Water Heater, Microwave, Refrigerator
- Laundry: Washer Hookup, Dryer Hookup, ElectricDryer Hookup
Features
- Decorative/Designer Lighting Fixtures, Granite Counters, High Speed Internet, Open Floorplan, Pantry, Cable TV, Wired for Data, Walk-In Closet(s)
- Flooring: Luxury Vinyl Plank
- Windows: Shutters
- Has basement: No
- Number of fireplaces: 1
- Fireplace features: Gas Log
Interior area
- Total interior livable area: 1,586 sqft
Video & virtual tour
Property
Parking
- Total spaces: 2
- Parking features: Additional Parking, Concrete, Covered, Drive Through, Direct Access, Garage, Paved
- Attached garage spaces: 2
Accessibility
- Accessibility features: ADA Compliant, Accessible Approach with Ramp, Accessible Entrance
Features
- Levels: One
- Stories: 1
- Patio & porch: Covered, Balcony
- Exterior features: Balcony
- Pool features: Pool, Community
- Fencing: Metal
- Has view: Yes
- View description: Water
- Has water view: Yes
- Body of water: Ray Hubbard
Lot
- Size: 3,136 Square Feet
- Dimensions: 3136 sqft
Details
- Parcel number: 000000061644
Construction
Type & style
- Home type: Condo
- Architectural style: Mediterranean
- Property subtype: Condominium
- Attached to another structure: Yes
Materials
- Stucco
- Foundation: Slab
- Roof: Tile
Condition
- Resale
- Year built: 2006
Utilities & green energy
- Sewer: Public Sewer
- Water: Public
- Utilities for property: Electricity Connected, Natural Gas Available, Phone Available, Sewer Available, Separate Meters, Underground Utilities, Water Available, Cable Available
Community & HOA
Community
- Features: Elevator, Lake, Pool, Community Mailbox, Curbs, Gated, Sidewalks
- Security: Security System, Carbon Monoxide Detector(s), Fire Alarm, Fire Sprinkler System, Gated Community, Smoke Detector(s)
- Subdivision: Watersedge At Lake Ray Hubbard
HOA
- Has HOA: Yes
- Amenities included: Maintenance Front Yard
- Services included: All Facilities, Maintenance Grounds, Maintenance Structure
- HOA fee: $400 monthly
- HOA name: Vision Communities Managment
- HOA phone: 972-612-2302
Location
- Region: Rockwall
Financial & listing details
- Price per square foot: $271/sqft
- Annual tax amount: $7,222
- Date on market: 6/25/2026
- Cumulative days on market: 64 days
- Listing terms: Cash,Conventional,FHA,VA Loan
Estimated market value
$425,100
$404,000 - $446,000
$2,417/mo
Price history
| Date | Event | Price |
|---|---|---|
| 6/28/2026 | Contingent | $429,900$271/sqft |
Source: NTREIS #21312428 Report a problem | ||
| 6/25/2026 | Listed for sale | $429,900$271/sqft |
Source: NTREIS #21312428 Report a problem | ||
Public tax history
Tax history is unavailable.
Monthly payment
Est. payment
Payment breakdown
Explore the cost of this home by adjusting the details. Changes won't be saved.Climate risks
Neighborhood: 75032
Nearby schools
GreatSchools rating
- 9/10Dorothy Smith Pullen Elementary SchoolGrades: PK-6Distance: 2.5 mi
- 8/10Maurine Cain Middle SchoolGrades: 7-8Distance: 2.7 mi
- 7/10Rockwall-Heath High SchoolGrades: 9-12Distance: 2.8 mi
Schools provided by the listing agent
- Elementary: Dorothy Smith Pullen
- Middle: Cain
- High: Rockwall-Heath
- District: Rockwall ISD
Source: NTREIS. This data may not be complete. We recommend contacting the local school district to confirm school assignments for this home.
- $425,0003 bd2 ba1.4k sqft2131 Portofino Dr, Rockwall, TX 75032For Sale

- $--3 bd3 ba1.7k sqft2143 Portofino Dr, Rockwall, TX 75032Sold
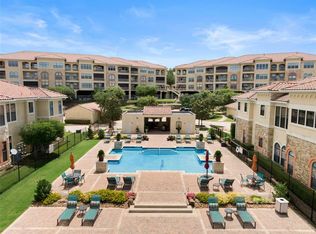
- $519,0003 bd3 ba1.7k sqft2129 Portofino Dr, Rockwall, TX 75032For Sale
- $408,4003 bd3 ba1.7k sqft2003 Portofino Dr, Rockwall, TX 75032Off Market
- $--1 bd1 ba864 sqft1509 Signal Ridge Pl, Rockwall, TX 75032Sold
- $484,9003 bd3 ba1.9k sqft2020 Portofino Dr, Rockwall, TX 75032For Sale
- $--3 bd3 ba1.7k sqft2142 Portofino Dr, Rockwall, TX 75032Sold
- $498,9003 bd3 ba2.1k sqft2016 Portofino Dr, Rockwall, TX 75032Pending
A local agent can set up tours, give advice and negotiate with sellers.
Similar homes
- $425,0003 bd2 ba1.4k sqft2131 Portofino Dr, Rockwall, TX 75032For SaleMLS ID #21318130, Mark Hood. NTREIS
- $379,9002 bd2 ba1.3k sqft1886 Signal Ridge Pl, Rockwall, TX 75032For Sale
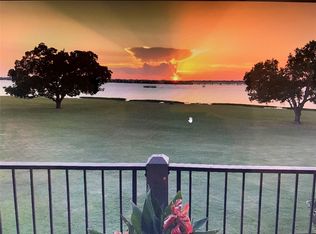 MLS ID #21354570, Dan Lewis. NTREIS
 - $239,9002 bd2 ba1.1k sqft1505 Signal Ridge Pl, Rockwall, TX 75032For Sale
 MLS ID #21350425, Yara Jabr. NTREIS
 - $415,0003 bd3 ba2.2k sqft2744 Stoney Hollow Ln, Rockwall, TX 75087For Sale
 MLS ID #21279321, Mary Jones. NTREIS
 - $420,0004 bd3 ba2.3k sqft960 Knoxbridge Rd, Forney, TX 75126For SaleMLS ID #21363850, Laura Ortiz. NTREIS
- $465,0003 bd3 ba2k sqft7401 Sunset Blvd, Rowlett, TX 75088For SaleMLS ID #21111995, Wanda Arias. NTREIS
- $399,9994 bd2 ba1.7k sqft8900 Homestead Blvd, Rowlett, TX 75089For SaleMLS ID #21246494, Nick Termini. NTREIS
- $449,5002 bd3 ba1.1k sqft6006 Auburndale Ave APT D, University Park, TX 75205For SaleMLS ID #21321401, Terri Cox. NTREIS
- $419,9003 bd2 ba1.8k sqft1408 Heather Brook Dr, Allen, TX 75002For SaleMLS ID #21362764, Angel Mickle. NTREIS
- $289,0003 bd3 ba1.8k sqft9981 Waterfront Trl, Rockwall, TX 75087For SaleMLS ID #21205250, Rita Ferris. NTREIS
- $450,0004 bd3 ba2.2k sqft1827 Temperance Way, Saint Paul, TX 75098For SaleMLS ID #21367133, Jessica Hargis. NTREIS
- $387,9003 bd4 ba2.2k sqft7829 Bayside Dr, Rowlett, TX 75088For SaleMLS ID #21186759, Byron Cole. NTREIS
- $389,9004 bd3 ba2.3k sqft4648 Shivers Ln, Forney, TX 75126For SaleMLS ID #21330687, Jerry Welch. NTREIS
- $334,9003 bd2 ba2.1k sqft319 Sugarberry Ln, Fate, TX 75087For SaleMLS ID #21356979, Amy Martin. NTREIS
- $339,9004 bd3 ba2k sqft3106 Maverick Dr, Forney, TX 75126For SaleMLS ID #21351233, Junhua Lu. NTREIS
- $410,0003 bd2 ba2k sqft1804 Virtue Port Ln, Saint Paul, TX 75098For SaleMLS ID #21341316, Jocelyn Mills. NTREIS
- $244,0003 bd2 ba1.1k sqft7340 Skillman St APT 808, Dallas, TX 75231For SaleMLS ID #21284676, Tod Franklin. NTREIS
- $415,0003 bd4 ba1.9k sqft618 Alexandra Ave, Richardson, TX 75081For SaleMLS ID #21346603, Leonard McManaman. NTREIS
- $459,0003 bd3 ba1.9k sqft869 Rohan Dr, Richardson, TX 75081For SaleMLS ID #21322247, Syed Ahmed. NTREIS
- $220,0002 bd2 ba1k sqft10111 Regal Park Ln APT 208, Dallas, TX 75230For SaleMLS ID #21366506, Ryan Wright. NTREIS
