Experience the pinnacle of luxury living at 2016 Portofino Drive, nestled in the gated WatersEdge at Lake Ray Hubbard community. This gated waterfront enclave, adjacent to Rockwall's Harbor District, offers a stunning GROUND-Level, SINGLE-STORY condo with 3 spacious bedrooms and 3 elegant bathrooms across approximately 2,104 square feet of refined living space.
Embrace a lifestyle of convenience and sophistication, with premier dining, entertainment, and shopping just steps away. Ideal for a lock-and-leave lifestyle or a serene weekend retreat, the community features a waterfront pool and direct lake access. Conveniently located off I-30, with the George Bush Freeway nearby, Downtown Dallas is just a quick 25-30 minute drive. BUILDER INCENTIVES AVAILABLE!!
This exceptional condo includes a lavish primary suite with a freestanding soaking tub, a spacious walk-in shower, and generous closet space. Artfully designed for comfort and low maintenance, this is the only ground-floor, single-story unit available. Don't miss the chance to own a piece of luxury in Rockwall, TX.
Pending
$498,900
2016 Portofino Dr, Rockwall, TX 75032
3beds
2,104sqft
:
Get pre-qualified$4,020/mo
Condominium
Built in 2025
-- sqft lot
$482,800 Zestimate®
$237/sqft
$530/mo HOA
What's special
Waterfront poolGated waterfront enclaveSpacious walk-in showerFreestanding soaking tubDirect lake accessGround-level single-story condoGenerous closet space
- 109 days |
- 38 |
- 2 |
Zillow last checked:
Listing updated:
Listed by:
KaDarren Walker 0754382 318-607-5558,
Compass RE Texas, LLC 214-814-8100
Source: NTREIS,MLS#: 21249521
Facts & features
Interior
Bedrooms & bathrooms
- Bedrooms: 3
- Bathrooms: 3
- Full bathrooms: 3
Primary bedroom
- Features: Double Vanity, En Suite Bathroom, Garden Tub/Roman Tub, Separate Shower, Walk-In Closet(s)
- Level: First
- Dimensions: 0 x 0
Bedroom
- Features: En Suite Bathroom, Walk-In Closet(s)
- Level: First
- Dimensions: 0 x 0
Bedroom
- Level: First
- Dimensions: 0 x 0
Dining room
- Level: First
- Dimensions: 0 x 0
Other
- Level: First
- Dimensions: 0 x 0
Other
- Level: First
- Dimensions: 0 x 0
Other
- Level: First
- Dimensions: 0 x 0
Kitchen
- Level: First
- Dimensions: 0 x 0
Laundry
- Level: First
- Dimensions: 0 x 0
Living room
- Level: First
- Dimensions: 0 x 0
Heating
- Central
Cooling
- Central Air, Ceiling Fan(s)
Appliances
- Included: Built-In Gas Range, Dishwasher, Gas Oven, Microwave, Refrigerator
Features
- Eat-in Kitchen, Walk-In Closet(s)
- Flooring: Luxury Vinyl Plank
- Has basement: No
- Has fireplace: No
Interior area
- Total interior livable area: 2,104 sqft
Video & virtual tour
Property
Parking
- Total spaces: 2
- Parking features: Covered
- Carport spaces: 2
Accessibility
- Accessibility features: Accessible Full Bath, Accessible Doors, Accessible Hallway(s)
Features
- Levels: One
- Stories: 1
- Patio & porch: Covered
- Exterior features: Barbecue, Covered Courtyard, Fire Pit, Private Yard
- Pool features: Cabana, Fenced, In Ground, Outdoor Pool, Pool
- On waterfront: Yes
- Waterfront features: Lake Front
- Body of water: Ray Hubbard
Lot
- Size: 3,571 Square Feet
Details
- Parcel number: 000000061696
Construction
Type & style
- Home type: Condo
- Property subtype: Condominium
- Attached to another structure: Yes
Materials
- Brick, Stucco
Condition
- Year built: 2025
Utilities & green energy
- Sewer: Public Sewer
- Utilities for property: Electricity Connected, Natural Gas Available, Sewer Available, Separate Meters
Community & HOA
Community
- Features: Lake
- Security: Security Gate, Smoke Detector(s)
- Subdivision: Watersedge At Lake Ray Hubbard
HOA
- Has HOA: Yes
- Services included: All Facilities, Maintenance Grounds, Sewer, Security, Trash
- HOA fee: $530 monthly
- HOA name: Vision Community Management
- HOA phone: 972-612-2302
Location
- Region: Rockwall
Financial & listing details
- Price per square foot: $237/sqft
- Annual tax amount: $3,752
- Date on market: 4/24/2026
- Cumulative days on market: 109 days
- Listing terms: Cash,Conventional,FHA,VA Loan
- Exclusions: Staging
Estimated market value
$482,800
$459,000 - $507,000
$3,777/mo
Price history
| Date | Event | Price |
|---|---|---|
| 7/2/2026 | Pending sale | $498,900$237/sqft |
Source: NTREIS #21249521 Report a problem | ||
| 4/24/2026 | Listed for sale | $498,900-12.5%$237/sqft |
Source: NTREIS #21249521 Report a problem | ||
| 1/5/2026 | Listing removed | $569,900$271/sqft |
Source: NTREIS #21012461 Report a problem | ||
| 7/25/2025 | Listed for sale | $569,900+9.6%$271/sqft |
Source: NTREIS #21012461 Report a problem | ||
| 7/1/2025 | Listing removed | $519,900$247/sqft |
Source: NTREIS #20908196 Report a problem | ||
| 4/19/2025 | Listed for sale | $519,900$247/sqft |
Source: NTREIS #20908196 Report a problem | ||
Public tax history
Tax history is unavailable.
Monthly payment
Est. payment
Payment breakdown
Explore the cost of this home by adjusting the details. Changes won't be saved.Climate risks
Neighborhood: 75032
Nearby schools
GreatSchools rating
- 9/10Dorothy Smith Pullen Elementary SchoolGrades: PK-6Distance: 2.4 mi
- 8/10Maurine Cain Middle SchoolGrades: 7-8Distance: 2.6 mi
- 7/10Rockwall-Heath High SchoolGrades: 9-12Distance: 2.8 mi
Schools provided by the listing agent
- Elementary: Dorothy Smith Pullen
- Middle: Cain
- High: Rockwall-Heath
- District: Rockwall ISD
Source: NTREIS. This data may not be complete. We recommend contacting the local school district to confirm school assignments for this home.
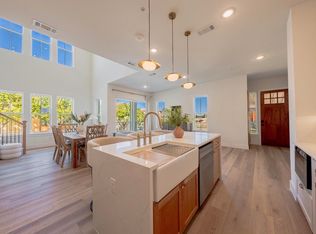
- $474,9003 bd3 ba1.9k sqft2022 Portofino Dr, Rockwall, TX 75032New Construction
- $484,9003 bd3 ba1.9k sqft2020 Portofino Dr, Rockwall, TX 75032For Sale

- $474,9003 bd3 ba1.9k sqft2026 Portofino Dr, Rockwall, TX 75032New Construction
- $517,5005 bd5 ba3k sqft2005 Portofino Dr, Rockwall, TX 75032For Sale

- $--3 bd3 ba1.7k sqft2143 Portofino Dr, Rockwall, TX 75032Sold
- $406,9003 bd3 ba1.7k sqft2003 Portofino Dr, Rockwall, TX 75032Off Market
- $--2 bd2 ba1.2k sqft2171 Portofino Dr, Rockwall, TX 75032Sold
- $429,9003 bd2 ba1.5k sqft2137 Portofino Dr #2137, Rockwall, TX 75032For Sale
A local agent can set up tours, give advice and negotiate with sellers.
A local lender can help you make sure your offer is ready when you are.
Similar homes
- $449,0003 bd3 ba2.4k sqft5707 Ranger Dr, Rockwall, TX 75032For Sale
 MLS ID #21156296, Leigh Barnes. NTREIS
 - $515,0003 bd3 ba2k sqft389 Jordan Farm Cir, Rockwall, TX 75087For Sale
 MLS ID #21278863, Staci Barron. NTREIS
 - $585,0005 bd3 ba2.7k sqft118 Dunford Dr, Heath, TX 75032For Sale
 MLS ID #21282089, Olivia Burns. NTREIS
 - $500,0003 bd3 ba2.4k sqft2108 Psalm Cir, Forney, TX 75126For Sale
 MLS ID #21211068, Angel Cleveland. NTREIS
 - $524,5004 bd2 ba2.1k sqft787 Deverson Dr, Rockwall, TX 75087For SaleMLS ID #21304251, Lee Reyes. NTREIS
- $468,0004 bd3 ba2.2k sqft3718 Thornhill Way, Rowlett, TX 75088For SaleMLS ID #21342079, Yaron Yashar. NTREIS
- $495,0002 bd2 ba1.9k sqft6226 Bandera Ave APT C, Dallas, TX 75225For SaleMLS ID #21339932, Tony Hawkins. NTREIS
- $650,0004 bd3 ba3k sqft558 Torrey Pines Cir, Heath, TX 75032For SaleMLS ID #21265268, Alina Nesterenko. NTREIS
- $459,0002 bd3 ba2k sqft2201 Laguna Dr, Rowlett, TX 75088For SaleMLS ID #21230850, Dominique Horn. NTREIS
- $449,9004 bd3 ba2.3k sqft8618 Coventry Dr, Rowlett, TX 75089For SaleMLS ID #21306720, Irina Le. NTREIS
- $449,9002 bd3 ba2k sqft8616 Turtle Creek Blvd APT 412, Dallas, TX 75225For SaleMLS ID #21311229, Stefani Myers. NTREIS
- $525,0002 bd3 ba1.3k sqft5802 Lindell Ave Unit 102, Dallas, TX 75206For SaleMLS ID #21318730, Elizabeth Austin Eady. NTREIS
- $529,9005 bd3 ba2.8k sqft3548 Golden Bell Ct, Forney, TX 75126For SaleMLS ID #21283095, Andrea Pratt. NTREIS
- $545,0002 bd3 ba2k sqft12627 Breckenridge Dr #200, Dallas, TX 75230For SaleMLS ID #21289054, Irina Norcross. NTREIS
- $450,0002 bd3 ba1.6k sqft5710 McCommas Blvd Unit 101, Dallas, TX 75206For SaleMLS ID #21312626, Mysti Newberry Stewart. NTREIS
- $480,0003 bd3 ba2k sqft5012 Hatherly Dr, Plano, TX 75023For SaleMLS ID #21347439, Chevonne Marie. NTREIS
- $455,0002 bd3 ba1.2k sqft7207 Gaston Ave Unit 903, Dallas, TX 75206For SaleMLS ID #21212672, Thomas Zepeda. NTREIS
- $524,9994 bd3 ba2.2k sqft2017 Westridge Dr, Plano, TX 75075For SaleMLS ID #21349553, Isabelle Kaplan. NTREIS
- $517,0004 bd3 ba2.3k sqft4837 Ashbrook Rd, Dallas, TX 75227For SaleMLS ID #21343523, Tish Diaz. NTREIS
- $525,0003 bd2 ba1.8k sqft13443 Purple Sage Rd, Dallas, TX 75240For SaleMLS ID #21343534, Amanda Mahoney. NTREIS
