This property is temporarily being withdrawn from the market as the seller and listing agent strategically reposition the property for a future relaunch. The seller is currently represented. Please refrain from contacting or soliciting the seller directly regarding listing or representation opportunities. All inquiries regarding the property should be directed to the listing agent.
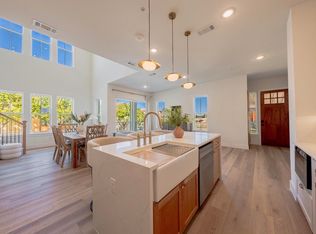
Brand-new luxury condo in the gated WatersEdge at Lake Ray Hubbard, just minutes from Rockwall’s Harbor District. This 2-story residence features 3 bedrooms, 3 baths, and approximately 1,965 sq ft of thoughtfully designed living space. Enjoy a lock-and-leave lifestyle with resort-style amenities, including a waterfront pool and direct lake access. Conveniently located near I-30 and PGBT, with Downtown Dallas just 25–30 minutes away. Spacious primary suite offers a freestanding soaking tub, walk-in shower, and generous closet space. Builder incentives available.
For sale
$484,900
2020 Portofino Dr, Rockwall, TX 75032
3beds
1,925sqft
Condominium
Built in 2025
-- sqft lot
$471,900 Zestimate®
$252/sqft
$474/mo HOA
What's special
Waterfront poolFreestanding soaking tubDirect lake accessGenerous closet spaceSpacious primary suiteWalk-in shower
- 115 days |
- 173 |
- 7 |
Zillow last checked:
Listing updated:
Listed by:
KaDarren Walker 0754382 318-607-5558,
Compass RE Texas, LLC 214-814-8100
Source: NTREIS,MLS#: 21249508
Facts & features
Interior
Bedrooms & bathrooms
- Bedrooms: 3
- Bathrooms: 3
- Full bathrooms: 3
Primary bedroom
- Features: Garden Tub/Roman Tub, Walk-In Closet(s)
- Level: Second
- Dimensions: 0 x 0
Bedroom
- Level: First
- Dimensions: 0 x 0
Bedroom
- Features: En Suite Bathroom, Walk-In Closet(s)
- Level: Second
- Dimensions: 0 x 0
Primary bathroom
- Level: Second
- Dimensions: 0 x 0
Dining room
- Level: First
- Dimensions: 0 x 0
Other
- Level: First
- Dimensions: 0 x 0
Other
- Level: Second
- Dimensions: 0 x 0
Laundry
- Level: First
- Dimensions: 0 x 0
Living room
- Level: First
- Dimensions: 0 x 0
Heating
- Central
Cooling
- Central Air
Appliances
- Included: Dishwasher, Disposal, Gas Range, Microwave, Refrigerator
Features
- Decorative/Designer Lighting Fixtures, Open Floorplan, Smart Home, Walk-In Closet(s)
- Flooring: Carpet, Luxury Vinyl Plank
- Has basement: No
- Has fireplace: No
Interior area
- Total interior livable area: 1,925 sqft
Video & virtual tour
Property
Parking
- Total spaces: 2
- Parking features: Carport
- Carport spaces: 2
Features
- Levels: Two
- Stories: 2
- Patio & porch: Covered
- Pool features: Cabana, In Ground, Outdoor Pool, Pool, Community
- On waterfront: Yes
- Waterfront features: Lake Front
Lot
- Size: 2,874 Square Feet
Details
- Parcel number: 61677
Construction
Type & style
- Home type: Condo
- Property subtype: Condominium
- Attached to another structure: Yes
Materials
- Stucco
- Foundation: Slab
- Roof: Spanish Tile
Condition
- Year built: 2025
Utilities & green energy
- Sewer: Public Sewer
- Water: Public
- Utilities for property: Natural Gas Available, Sewer Available, Separate Meters, Water Available
Community & HOA
Community
- Features: Lake, Pool, Gated
- Security: Gated Community
- Subdivision: Watersedge At Lake Ray Hubbard
HOA
- Has HOA: Yes
- Services included: All Facilities, Association Management, Maintenance Grounds, Maintenance Structure
- HOA fee: $474 monthly
- HOA name: Vision Community Management
- HOA phone: 972-612-2303
Location
- Region: Rockwall
Financial & listing details
- Price per square foot: $252/sqft
- Tax assessed value: $571,186
- Annual tax amount: $7,252
- Date on market: 4/24/2026
- Cumulative days on market: 115 days
- Listing terms: Cash,Conventional,1031 Exchange,FHA,VA Loan
Estimated market value
$471,900
$448,000 - $495,000
$3,467/mo
Price history
| Date | Event | Price |
|---|---|---|
| 4/24/2026 | Listed for sale | $484,900-15.7%$252/sqft |
Source: NTREIS #21249508 Report a problem | ||
| 3/18/2025 | Listing removed | $575,000$299/sqft |
Source: NTREIS #20843444 Report a problem | ||
| 2/13/2025 | Listed for sale | $575,000$299/sqft |
Source: NTREIS #20843444 Report a problem | ||
Public tax history
| Year | Property taxes | Tax assessment |
|---|---|---|
| 2025 | $7,252 +112.6% | $460,344 +122.6% |
| 2024 | $3,411 +11.7% | $206,843 +6.1% |
| 2023 | $3,053 +13.1% | $195,000 +30% |
| 2022 | $2,699 +1293.8% | $150,000 +1400% |
| 2021 | $194 -22.3% | $10,000 -20% |
| 2020 | $249 | $12,500 |
| 2019 | -- | $12,500 |
| 2018 | $270 -2.4% | $12,500 |
| 2017 | $277 +11774.7% | $12,500 -89.1% |
| 2016 | $2 | $115,000 +114900% |
| 2015 | $2 | $100 |
| 2014 | $2 | $100 |
| 2013 | -- | $100 |
| 2012 | -- | $100 -99.8% |
| 2006 | -- | $50,000 +75.9% |
| 2005 | -- | $28,430 |
Find assessor info on the county website
Monthly payment
Est. payment
Payment breakdown
Explore the cost of this home by adjusting the details. Changes won't be saved.Climate risks
Neighborhood: 75032
Nearby schools
GreatSchools rating
- 9/10Dorothy Smith Pullen Elementary SchoolGrades: PK-6Distance: 2.4 mi
- 8/10Maurine Cain Middle SchoolGrades: 7-8Distance: 2.6 mi
- 7/10Rockwall-Heath High SchoolGrades: 9-12Distance: 2.8 mi
Schools provided by the listing agent
- Elementary: Dorothy Smith Pullen
- Middle: Cain
- High: Rockwall-Heath
- District: Rockwall ISD
Source: NTREIS. This data may not be complete. We recommend contacting the local school district to confirm school assignments for this home.
- $474,9003 bd3 ba1.9k sqft2026 Portofino Dr, Rockwall, TX 75032New Construction
- $474,9003 bd3 ba1.9k sqft2022 Portofino Dr, Rockwall, TX 75032New Construction
- $498,9003 bd3 ba2.1k sqft2016 Portofino Dr, Rockwall, TX 75032Pending

- $--1 bd1 ba864 sqft1509 Signal Ridge Pl, Rockwall, TX 75032Sold
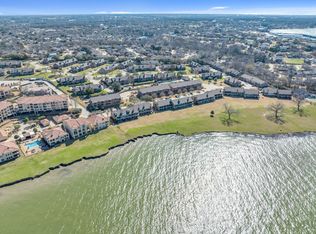
- $225,0002 bd2 ba1.1k sqft1503 Signal Ridge Pl, Rockwall, TX 75032For Sale
- $--3 bd3 ba1.7k sqft2143 Portofino Dr, Rockwall, TX 75032Sold
- $429,9003 bd2 ba1.5k sqft2137 Portofino Dr #2137, Rockwall, TX 75032For Sale
- $245,0002 bd2 ba1.1k sqft1505 Signal Ridge Pl, Rockwall, TX 75032For Sale
A local agent can set up tours, give advice and negotiate with sellers.
A local lender can help you make sure your offer is ready when you are.
Similar homes
- $474,9003 bd3 ba1.9k sqft2026 Portofino Dr, Rockwall, TX 75032New ConstructionMLS ID #21252619, Rod Holland. NTREIS
- $474,9003 bd3 ba1.9k sqft2022 Portofino Dr, Rockwall, TX 75032New ConstructionMLS ID #21250228, Rod Holland. NTREIS
- $499,0003 bd2 ba2k sqft1108 N Lakeshore Dr, Rockwall, TX 75087For Sale
 MLS ID #21318211, Chris Lamrock. NTREIS
 - $508,9404 bd3 ba2k sqft3637 Ansley Ln, Rockwall, TX 75032New Construction
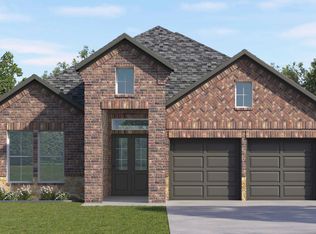 DR Horton
 - from $484,9004 bd3 ba2.3k sqftRockwall Plan, Park Hills, Rockwall, TX 75087New ConstructionPacesetter Homes
- $475,0004 bd3 ba2.4k sqft1411 Myers Parkside, Rockwall, TX 75087New ConstructionPacesetter Homes
- $500,0003 bd3 ba2.4k sqft2108 Psalm Cir, Forney, TX 75126For SaleMLS ID #21211068, Angel Cleveland. NTREIS
- $489,0005 bd3 ba2.6k sqft3506 Betty Mews, Rowlett, TX 75089For SaleMLS ID #21260770, Chen Kuo. NTREIS
- $565,0003 bd3 ba2k sqft2128 Psalm Cir, Heath, TX 75032For SaleMLS ID #20928825, Ashleigh Herrera. NTREIS
- $524,9804 bd3 ba2.4k sqft1527 Park Hills Blvd, Rockwall, TX 75087New ConstructionPacesetter Homes
- from $402,9903 bd2 ba1.8k sqftDogwood Plan, Sonoma Verde, Rockwall, TX 75032New ConstructionBloomfield Homes
- $499,9004 bd3 ba2.2k sqft3603 Scotsman Rd, Sachse, TX 75048For SaleMLS ID #21237649, Tyler Hogan. NTREIS
- $448,0003 bd3 ba2k sqft2523 Compassion Ct, Heath, TX 75126New ConstructionNTREIS
- $490,0002 bd3 ba1.4k sqft5705 Live Oak St #A, Dallas, TX 75206For SaleMLS ID #21358285, Jennifer Templeton. NTREIS
- $525,0003 bd3 ba2k sqft5411 Waterloo Dr, Sachse, TX 75048For SaleMLS ID #21317823, Jay Carreon. NTREIS
- $419,8893 bd3 ba2.3k sqft1902 Waterwalk Dr, Rowlett, TX 75088For SaleMLS ID #21248224, Karla Davis. NTREIS
- $399,9004 bd3 ba2.2k sqft7104 Bayhill Ln, Rowlett, TX 75088For SaleMLS ID #21327996, Matthew Johns. NTREIS
- from $515,9004 bd3 ba2.7k sqftGrapevine II Plan, Park Hills, Rockwall, TX 75087New ConstructionPacesetter Homes
- $598,0004 bd4 ba2.7k sqft2316 Topaz Dr, Rockwall, TX 75087For SaleMLS ID #21212872, Monica Cajas. NTREIS
- $525,0004 bd3 ba2.5k sqft5402 Depot Dr, Sachse, TX 75048For SaleMLS ID #21322707, Julie Barthalt. NTREIS
