Luxury Corner Townhome in Heath Golf & Yacht ! It features additional side parking, a gated side yard with turf perfect for outdoor relaxation or a convenient dog run. Inside, the open-concept living area, kitchen, and half bath create an inviting space for entertaining downstairs. Upstairs, you’ll find three bedrooms, two full baths, and a laundry room. The second and third bedrooms boast a unique, expanded opening, seamlessly connecting the spaces ideal for a larger suite, playroom, nursery or office. Enjoy the outdoors from the wraparound balcony, adding a touch of charm and additional living space.
This townhome offers an exceptional lifestyle with access to lakefront amenities, a championship golf course, a clubhouse, and more. Don’t miss this rare opportunity!
For sale
Price cut: $25K (8/25)
$475,000
2108 Psalm Cir, Forney, TX 75126
3beds
2,428sqft
Townhouse
Built in 2022
1,999 Square Feet Lot
$465,200 Zestimate®
$196/sqft
$83/mo HOA
What's special
Three bedroomsLaundry roomAdditional side parking
- 184 days
- 172
- 10
Zillow last checked:
Listing updated:
Listed by:
Angel Cleveland 0693804 972-772-7000,
Keller Williams Rockwall 972-772-7000
Source: NTREIS,MLS#: 21211068
Facts & features
Interior
Bedrooms & bathrooms
- Bedrooms: 3
- Bathrooms: 3
- Full bathrooms: 2
- 1/2 bathrooms: 1
Primary bedroom
- Features: Ceiling Fan(s), Walk-In Closet(s)
- Level: Second
- Dimensions: 16 x 13
Primary bedroom
- Features: Walk-In Closet(s)
- Level: Second
- Dimensions: 17 x 9
Bedroom
- Features: Walk-In Closet(s)
- Level: Second
- Dimensions: 18 x 9
Dining room
- Level: First
- Dimensions: 9 x 11
Other
- Features: Built-in Features, Dual Sinks, En Suite Bathroom, Linen Closet, Separate Shower
- Level: Second
- Dimensions: 13 x 9
Other
- Features: Built-in Features, Dual Sinks, Separate Shower
- Level: Second
- Dimensions: 11 x 8
Half bath
- Level: First
- Dimensions: 3 x 7
Kitchen
- Features: Built-in Features, Eat-in Kitchen, Granite Counters, Kitchen Island, Walk-In Pantry
- Level: First
- Dimensions: 13 x 11
Laundry
- Features: Built-in Features, Utility Sink
- Level: Second
- Dimensions: 8 x 8
Living room
- Features: Ceiling Fan(s), Fireplace
- Level: First
- Dimensions: 22 x 12
Appliances
- Included: Dishwasher, Electric Cooktop, Electric Oven, Disposal, Gas Water Heater, Microwave, Refrigerator
Features
- Decorative/Designer Lighting Fixtures, Double Vanity, Eat-in Kitchen, High Speed Internet, Kitchen Island, Multiple Master Suites, Open Floorplan, Walk-In Closet(s), Wired for Sound
- Flooring: Tile, Wood
- Has basement: No
- Number of fireplaces: 1
- Fireplace features: Electric, Masonry
Interior area
- Total interior livable area: 2,428 sqft
Video & virtual tour
Property
Parking
- Total spaces: 2
- Parking features: Additional Parking, Driveway, Garage Faces Front, Garage, Guest, Kitchen Level, Lighted, Storage
- Attached garage spaces: 2
Features
- Levels: Two
- Stories: 2
- Pool features: None
- Fencing: Metal,Wrought Iron
Lot
- Size: 1,999 Square Feet
Details
- Parcel number: 221072
Construction
Type & style
- Home type: Townhouse
- Architectural style: Contemporary/Modern
- Property subtype: Townhouse
- Attached to another structure: Yes
Materials
- Block
- Foundation: Slab
Condition
- Year built: 2022
Utilities & green energy
- Sewer: Public Sewer
- Water: Public
- Utilities for property: Electricity Connected, Sewer Available, Water Available
Community & HOA
Community
- Features: Community Mailbox, Sidewalks
- Security: Security System, Carbon Monoxide Detector(s), Smoke Detector(s)
- Subdivision: Heath Golf And Yacht
HOA
- Has HOA: Yes
- Services included: Maintenance Grounds
- HOA fee: $250 quarterly
- HOA name: Whittle Development
- HOA phone: 972-771-5252
Location
- Region: Forney
Financial & listing details
- Price per square foot: $196/sqft
- Date on market: 3/18/2026
- Cumulative days on market: 184 days
- Listing terms: Cash,Conventional
- Exclusions: Refrigerator, TV's
Estimated market value
$465,200
$442,000 - $488,000
$3,143/mo
Price history
| Date | Event | Price |
|---|---|---|
| 8/25/2026 | Price change | $475,000-5%$196/sqft |
Source: NTREIS #21211068 Report a problem | ||
| 8/1/2026 | Price change | $500,000-6.5%$206/sqft |
Source: NTREIS #21211068 Report a problem | ||
| 7/13/2026 | Price change | $535,000-2.7%$220/sqft |
Source: NTREIS #21211068 Report a problem | ||
| 3/18/2026 | Listed for sale | $550,000$227/sqft |
Source: NTREIS #21211068 Report a problem | ||
Public tax history
Tax history is unavailable.
Monthly payment
Est. payment
Payment breakdown
Explore the cost of this home by adjusting the details. Changes won't be saved.Climate risks
Neighborhood: 75126
Nearby schools
Schools provided by the listing agent
- Elementary: Linda Lyon
- Middle: Cain
- High: Heath
- District: Rockwall ISD
Source: NTREIS. This data may not be complete. We recommend contacting the local school district to confirm school assignments for this home.
Similar homes
- $489,0004 bd4 ba2.8k sqft3552 Golden Bell Ct, Heath, TX 75126For Sale
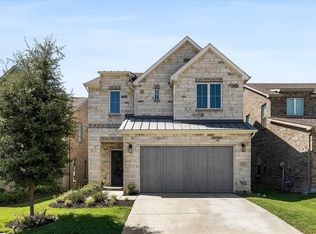 MLS ID #21351146, Dixie Miller. NTREIS
 - $519,9005 bd3 ba2.8k sqft3548 Golden Bell Ct, Forney, TX 75126For Sale
 MLS ID #21283095, Andrea Pratt. NTREIS
 - $695,0002 bd3 ba2.3k sqft1718 Governors Blvd, Heathridge, TX 75126For Sale
 MLS ID #21370455, Kim Woodul. NTREIS
 - $565,0003 bd3 ba2k sqft2128 Psalm Cir, Heath, TX 75032For Sale
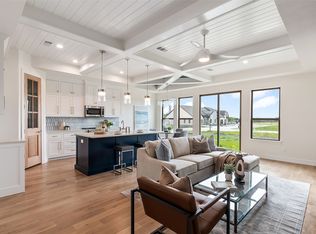 MLS ID #20928825, Ashleigh Herrera. NTREIS
