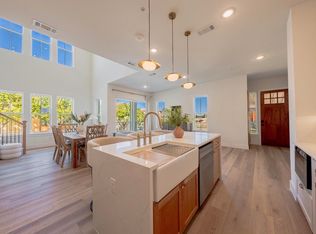
4.99% BUILDER INCENTIVE! Luxury Lifestyle delivered-Watersedge at Lake Ray Hubbard. Relax in this private & secure Gated Waterfront Community strategically positioned next to Rockwall’s Lakeside Harbor District & right next to the Hilton Resort. Imagine a BRAND NEW Luxury condo that is 30-35 Minutes from Downtown Dallas where you can stroll to Casual & Fine Dining plus Entertainment & Shopping ON THe LAKE!! A Perfect Lock & Leave Property & Ideal for a Weekend Getaway. Community offers Waterfront Pool & Access to the Lake. Watersedge at Lake Ray Hubbard is Situated right off of I30 for quick Access In & Out of Rockwall & George Bush Frwy is approximately 10 min away. This Particular Condo is a Two Story Design with an Oversized Primary Retreat and Amazing Luxurious Bathing Area Including Free Standing Soaker Tub & Huge Walk In Shower Plus a Large Spacious Walk In Closet. Smartly Designed without any Wasted Space which creates a Cozy Comfortable Living Arrangement that is Low Maintenance and Easy to Manage! Upstairs are two (essentially) primary retreats…Oversized with large WIC’s…(photos may be of different unit but same layout & floorplan)
New construction
$474,900
2022 Portofino Dr, Rockwall, TX 75032
3beds
1,960sqft
Condominium
Built in 2023
-- sqft lot
$457,600 Zestimate®
$242/sqft
$474/mo HOA
What's special
Waterfront poolTwo story designHuge walk in showerLuxurious bathing areaCozy comfortable living arrangementFree standing soaker tubOversized primary retreat
- 115 days |
- 117 |
- 9 |
Zillow last checked:
Listing updated:
Listed by:
Rod Holland 0361507 972-772-7000,
Keller Williams Rockwall 972-772-7000
Source: NTREIS,MLS#: 21250228
Facts & features
Interior
Bedrooms & bathrooms
- Bedrooms: 3
- Bathrooms: 3
- Full bathrooms: 3
Primary bedroom
- Features: Closet Cabinetry, Double Vanity, En Suite Bathroom, Garden Tub/Roman Tub, Sitting Area in Primary, Separate Shower, Walk-In Closet(s)
- Level: Second
- Dimensions: 18 x 14
Bedroom
- Level: First
- Dimensions: 13 x 10
Bedroom
- Level: Second
- Dimensions: 13 x 11
Dining room
- Level: First
- Dimensions: 14 x 13
Kitchen
- Features: Built-in Features, Granite Counters, Kitchen Island, Pantry
- Level: First
- Dimensions: 14 x 12
Living room
- Level: First
- Dimensions: 18 x 14
Heating
- Central, Electric
Cooling
- Central Air, Ceiling Fan(s), Electric
Appliances
- Included: Dishwasher, Electric Water Heater, Gas Cooktop, Disposal, Tankless Water Heater
Features
- Decorative/Designer Lighting Fixtures, Granite Counters, High Speed Internet, Kitchen Island, Open Floorplan, Pantry, Cable TV, Walk-In Closet(s)
- Flooring: Ceramic Tile, Luxury Vinyl Plank
- Has basement: No
- Has fireplace: No
Interior area
- Total interior livable area: 1,960 sqft
Video & virtual tour
Property
Parking
- Total spaces: 2
- Parking features: Assigned, Concrete, Covered, Carport
- Carport spaces: 2
Features
- Levels: Two
- Stories: 2
- Pool features: None
Lot
- Size: 2,874 Square Feet
- Features: Landscaped, Few Trees
Details
- Parcel number: 000000061697
Construction
Type & style
- Home type: Condo
- Architectural style: Contemporary/Modern
- Property subtype: Condominium
Materials
- Stucco
- Roof: Spanish Tile
Condition
- New construction: Yes
- Year built: 2023
Utilities & green energy
- Sewer: Public Sewer
- Water: Public
- Utilities for property: Natural Gas Available, Sewer Available, Separate Meters, Underground Utilities, Water Available, Cable Available
Community & HOA
Community
- Features: Community Mailbox, Curbs
- Security: Security System, Smoke Detector(s), Security Guard
- Subdivision: Watersedge At Lake Ray Hubbard
HOA
- Has HOA: Yes
- Services included: All Facilities, Association Management
- HOA fee: $474 monthly
- HOA name: Vision Community Management
- HOA phone: 972-612-2303
Location
- Region: Rockwall
Financial & listing details
- Price per square foot: $242/sqft
- Tax assessed value: $571,186
- Annual tax amount: $3,411
- Date on market: 4/24/2026
- Cumulative days on market: 114 days
- Listing terms: Cash,Conventional
Estimated market value
$457,600
$435,000 - $480,000
$3,355/mo
Price history
| Date | Event | Price |
|---|---|---|
| 4/24/2026 | Listed for sale | $474,900$242/sqft |
Source: NTREIS #21250228 Report a problem | ||
Public tax history
| Year | Property taxes | Tax assessment |
|---|---|---|
| 2025 | $7,252 +112.6% | $460,344 +122.6% |
| 2024 | $3,411 +11.7% | $206,843 +6.1% |
| 2023 | $3,053 +13.1% | $195,000 +30% |
| 2022 | $2,699 +1293.8% | $150,000 +1400% |
| 2021 | $194 -22.3% | $10,000 -20% |
| 2020 | $249 | $12,500 |
| 2019 | -- | $12,500 |
| 2018 | $270 -2.4% | $12,500 |
| 2017 | $277 +11774.7% | $12,500 -89.1% |
| 2016 | $2 | $115,000 +114900% |
| 2015 | $2 | $100 |
| 2014 | $2 | $100 |
| 2013 | -- | $100 |
| 2012 | -- | $100 -99.8% |
| 2006 | -- | $50,000 +117.1% |
| 2005 | -- | $23,030 |
Find assessor info on the county website
Monthly payment
Est. payment
Payment breakdown
Explore the cost of this home by adjusting the details. Changes won't be saved.Climate risks
Neighborhood: 75032
Nearby schools
GreatSchools rating
- 9/10Dorothy Smith Pullen Elementary SchoolGrades: PK-6Distance: 2.4 mi
- 8/10Maurine Cain Middle SchoolGrades: 7-8Distance: 2.6 mi
- 7/10Rockwall-Heath High SchoolGrades: 9-12Distance: 2.8 mi
Schools provided by the listing agent
- Elementary: Dorothy Smith Pullen
- Middle: Cain
- High: Heath
- District: Rockwall ISD
Source: NTREIS. This data may not be complete. We recommend contacting the local school district to confirm school assignments for this home.
- $498,9003 bd3 ba2.1k sqft2016 Portofino Dr, Rockwall, TX 75032Pending

- $474,9003 bd3 ba1.9k sqft2026 Portofino Dr, Rockwall, TX 75032New Construction
- $484,9003 bd3 ba1.9k sqft2020 Portofino Dr, Rockwall, TX 75032For Sale

- $517,5005 bd5 ba3k sqft2005 Portofino Dr, Rockwall, TX 75032For Sale

- $225,0002 bd2 ba1.1k sqft1503 Signal Ridge Pl, Rockwall, TX 75032For Sale
- $--1 bd1 ba864 sqft1509 Signal Ridge Pl, Rockwall, TX 75032Sold
- $--3 bd3 ba1.7k sqft2143 Portofino Dr, Rockwall, TX 75032Sold
- $245,0002 bd2 ba1.1k sqft1505 Signal Ridge Pl, Rockwall, TX 75032For Sale
A local agent can set up tours, give advice and negotiate with sellers.
A local lender can help you make sure your offer is ready when you are.
Similar homes
- $474,9003 bd3 ba1.9k sqft2026 Portofino Dr, Rockwall, TX 75032New ConstructionMLS ID #21252619, Rod Holland. NTREIS
- $484,9003 bd3 ba1.9k sqft2020 Portofino Dr, Rockwall, TX 75032For SaleMLS ID #21249508, KaDarren Walker. NTREIS
- $475,0004 bd3 ba2.2k sqft2431 Carpano Ln, Rockwall, TX 75032New Construction
 NTREIS
 - $500,0003 bd3 ba2.4k sqft2108 Psalm Cir, Forney, TX 75126For Sale
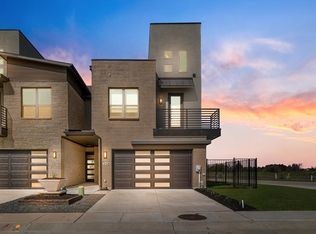 MLS ID #21211068, Angel Cleveland. NTREIS
 - from $484,9004 bd3 ba2.3k sqftRockwall Plan, Park Hills, Rockwall, TX 75087New ConstructionPacesetter Homes
- $475,0004 bd3 ba2.4k sqft1411 Myers Parkside, Rockwall, TX 75087New ConstructionPacesetter Homes
- $499,7005 bd4 ba2.6k sqft2232 Grillo Ln, McLendon Chisholm, TX 75032New ConstructionNTREIS
- $477,9904 bd3 ba2.7k sqft135 Old Glory Ln, Forney, TX 75126New ConstructionBeazer Homes
- $565,0003 bd3 ba2k sqft2128 Psalm Cir, Heath, TX 75032For SaleMLS ID #20928825, Ashleigh Herrera. NTREIS
- $524,9804 bd3 ba2.4k sqft1527 Park Hills Blvd, Rockwall, TX 75087New ConstructionPacesetter Homes
- $598,0004 bd4 ba2.7k sqft2316 Topaz Dr, Rockwall, TX 75087For SaleMLS ID #21212872, Monica Cajas. NTREIS
- from $459,9904 bd3 ba2.4k sqftDurham Plan, Avondale, Fate, TX 75087New ConstructionChesmar Homes
- $643,9004 bd3 ba2.7k sqft1721 Gem Dr, Rockwall, TX 75087For SaleMLS ID #21356993, Galyna Grybchuk. NTREIS
- from $638,9904 bd4 ba2.4k sqftPlan 234 Plan, Quail Hollow: 62ft. lots, Rockwall, TX 75087New ConstructionHighland Homes
- from $515,9004 bd3 ba2.7k sqftGrapevine II Plan, Park Hills, Rockwall, TX 75087New ConstructionPacesetter Homes
- $447,2464 bd3 ba2.2k sqft1033 Falls Rush Way, Royse City, TX 75189For SaleMLS ID #21225726, Kim Johnson. NTREIS
- $399,9704 bd3 ba2.3k sqft985 Joy Mill Pl, Lavon, TX 75166New ConstructionNTREIS
- $699,9003 bd4 ba2.2k sqft602 Winners Cir, Rowlett, TX 75088For SaleMLS ID #21319677, Jerry Welch. NTREIS
- $329,9003 bd2 ba1.5k sqft8418 Coventry Dr, Rowlett, TX 75089For SaleMLS ID #21316576, Amy Harwood. NTREIS
- $539,9004 bd4 ba2.7k sqft383 Rosemary Dr, Wylie, TX 75098For SaleMLS ID #21231517, Ticia Rhodes. NTREIS
