
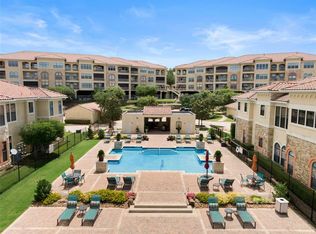
Water Edge Condo on the first floor. Gated Community. Open floor plans with hardwood floors. Fresh paint and carpet. Sit on the patio and have a lake view and swimming pool views out the back patio—a large master 3-bedroom condo with walk-in closets. Queen jetted tub with separate shower. Under the apartment, there is private assigned parking and parking out front. A place to call home close to shopping and schools and many great places to eat in the Harbor.
Reserved parking 64 & 67. The condo is on the first floor, the last set of stairs.
HOA pays for the building's water, sewer, and trash. Electricity is the responsibility of the owner.
For sale
$425,000
2131 Portofino Dr, Rockwall, TX 75032
3beds
1,450sqft
Condominium
Built in 2006
-- sqft lot
$414,400 Zestimate®
$293/sqft
$330/mo HOA
What's special
Fresh paint and carpetHardwood floorsOpen floor plansWalk-in closetsPrivate assigned parking
- 69 days
- 84
- 2
Zillow last checked:
Listing updated:
Listed by:
Mark Hood 0502872 214-507-7900,
Starmark Properties 214-507-7900
Source: NTREIS,MLS#: 21318130
Facts & features
Interior
Bedrooms & bathrooms
- Bedrooms: 3
- Bathrooms: 2
- Full bathrooms: 2
Primary bedroom
- Level: First
- Dimensions: 12 x 12
Primary bedroom
- Level: First
- Dimensions: 14 x 12
Bedroom
- Level: First
- Dimensions: 12 x 12
Dining room
- Level: First
- Dimensions: 12 x 10
Living room
- Level: First
- Dimensions: 14 x 14
Utility room
- Features: Built-in Features
- Level: First
- Dimensions: 8 x 6
Heating
- Central, ENERGY STAR Qualified Equipment, Natural Gas
Cooling
- Central Air, Ceiling Fan(s)
Appliances
- Included: Some Gas Appliances, Dishwasher, Gas Cooktop, Disposal, Gas Oven, Gas Water Heater, Microwave, Plumbed For Gas, Refrigerator, Vented Exhaust Fan
Features
- Decorative/Designer Lighting Fixtures, Double Vanity, Granite Counters, High Speed Internet, Open Floorplan, Pantry, Smart Home, Cable TV, Natural Woodwork, Walk-In Closet(s), Wired for Sound
- Flooring: Carpet, Hardwood, Tile
- Has basement: No
- Has fireplace: No
Interior area
- Total interior livable area: 1,450 sqft
Video & virtual tour
Property
Parking
- Total spaces: 2
- Parking features: Attached Carport, Additional Parking, Common, Concrete, Direct Access, Electric Gate, Gated, Lighted, Private, Secured
- Carport spaces: 2
Features
- Levels: One
- Stories: 1
- Patio & porch: Covered
- Exterior features: Lighting
- Pool features: Gunite, In Ground, Outdoor Pool, Other, Pool
Lot
- Size: 2,874 Square Feet
Details
- Parcel number: 000000061640
Construction
Type & style
- Home type: Condo
- Architectural style: Traditional
- Property subtype: Condominium
Materials
- Stucco
Condition
- Year built: 2006
Utilities & green energy
- Sewer: Public Sewer
- Water: Public
- Utilities for property: Electricity Available, Electricity Connected, Natural Gas Available, Phone Available, Sewer Available, Separate Meters, Underground Utilities, Water Available, Cable Available
Community & HOA
Community
- Features: Community Mailbox, Curbs, Gated, Sidewalks
- Security: Prewired, Fire Alarm, Security Gate, Gated Community, Key Card Entry, Smoke Detector(s), Security Lights
- Subdivision: Watersedge At Lake Ray Hubbard
HOA
- Has HOA: Yes
- Services included: Association Management, Maintenance Grounds, Maintenance Structure
- HOA fee: $330 monthly
- HOA name: Vision Communities
- HOA phone: 972-612-2303
Location
- Region: Rockwall
Financial & listing details
- Price per square foot: $293/sqft
- Tax assessed value: $457,128
- Annual tax amount: $6,147
- Date on market: 7/1/2026
- Cumulative days on market: 485 days
- Listing terms: Cash,Conventional,FHA,See Agent,Texas Vet
Estimated market value
$414,400
$394,000 - $435,000
$2,211/mo
Price history
| Date | Event | Price |
|---|---|---|
| 7/1/2026 | Listed for sale | $425,000$293/sqft |
Source: NTREIS #21318130 Report a problem | ||
| 7/1/2026 | Listing removed | $425,000$293/sqft |
Source: NTREIS #20932217 Report a problem | ||
| 6/22/2026 | Price change | $425,000-0.9%$293/sqft |
Source: NTREIS #20932217 Report a problem | ||
| 5/20/2026 | Price change | $429,000-2.3%$296/sqft |
Source: NTREIS #20932217 Report a problem | ||
| 5/10/2025 | Listed for sale | $439,000-2.4%$303/sqft |
Source: NTREIS #20932217 Report a problem | ||
| 2/12/2025 | Listing removed | $450,000$310/sqft |
Source: NTREIS #20726434 Report a problem | ||
| 9/11/2024 | Listed for sale | $450,000+5.9%$310/sqft |
Source: NTREIS #20726434 Report a problem | ||
| 8/7/2024 | Listing removed | -- |
Source: NTREIS #20464093 Report a problem | ||
| 3/25/2024 | Price change | $425,000+1.2%$293/sqft |
Source: NTREIS #20464093 Report a problem | ||
| 2/29/2024 | Price change | $420,000-1.2%$290/sqft |
Source: NTREIS #20464093 Report a problem | ||
| 1/11/2024 | Price change | $425,000-10.5%$293/sqft |
Source: NTREIS #20464093 Report a problem | ||
| 10/26/2023 | Listed for sale | $475,000+11.8%$328/sqft |
Source: NTREIS #20464093 Report a problem | ||
| 4/6/2023 | Listing removed | -- |
Source: NTREIS #14748167 Report a problem | ||
| 5/25/2022 | Sold | -- |
Source: NTREIS #20043854 Report a problem | ||
| 5/5/2022 | Pending sale | $425,000$293/sqft |
Source: NTREIS #20043854 Report a problem | ||
| 5/5/2022 | Listed for sale | $425,000+2.4%$293/sqft |
Source: NTREIS #20043854 Report a problem | ||
| 3/19/2022 | Listing removed | $415,000$286/sqft |
Source: NTREIS #14748167 Report a problem | ||
| 3/16/2022 | Pending sale | $415,000$286/sqft |
Source: NTREIS #14748167 Report a problem | ||
| 3/12/2022 | Price change | $415,000+1.2%$286/sqft |
Source: NTREIS #14748167 Report a problem | ||
| 3/6/2022 | Pending sale | $410,000$283/sqft |
Source: NTREIS #14748167 Report a problem | ||
| 2/26/2022 | Listed for sale | $410,000$283/sqft |
Source: NTREIS #14748167 Report a problem | ||
| 2/8/2022 | Pending sale | $410,000$283/sqft |
Source: NTREIS #14748167 Report a problem | ||
| 1/28/2022 | Listed for sale | $410,000+51.9%$283/sqft |
Source: NTREIS #14748167 Report a problem | ||
| 9/2/2017 | Listing removed | $2,200$2/sqft |
Source: Keller Williams Central #13679421 Report a problem | ||
| 8/24/2017 | Listed for rent | $2,200$2/sqft |
Source: Keller Williams Central #13679421 Report a problem | ||
| 8/18/2017 | Listing removed | $269,900$186/sqft |
Source: RE/MAX Landmark #13612572 Report a problem | ||
Public tax history
| Year | Property taxes | Tax assessment |
|---|---|---|
| 2025 | $7,202 +11.2% | $457,128 +16.4% |
| 2024 | $6,475 +2.5% | $392,666 -2.7% |
| 2023 | $6,320 +2% | $403,698 +17.2% |
| 2022 | $6,198 -1.1% | $344,420 +6.4% |
| 2021 | $6,267 +8.5% | $323,600 +11.6% |
| 2020 | $5,777 | $289,860 -0.6% |
| 2019 | -- | $291,740 -0.2% |
| 2018 | $6,316 +587.6% | $292,360 +5.6% |
| 2017 | $919 -83.3% | $276,870 +2.9% |
| 2016 | $5,508 | $268,960 +10.1% |
| 2015 | $5,508 | $244,380 +3.4% |
| 2014 | $5,508 | $236,240 +19.8% |
| 2013 | -- | $197,170 +38.9% |
| 2012 | -- | $141,990 -0.6% |
| 2011 | -- | $142,890 -39.8% |
| 2010 | -- | $237,540 -0.8% |
| 2009 | -- | $239,340 -0.7% |
| 2008 | -- | $241,120 +13.5% |
| 2007 | -- | $212,450 +324.9% |
| 2006 | -- | $50,000 +117.1% |
| 2005 | -- | $23,030 |
Find assessor info on the county website
Monthly payment
Est. payment
Payment breakdown
Explore the cost of this home by adjusting the details. Changes won't be saved.Climate risks
Neighborhood: 75032
Nearby schools
Schools provided by the listing agent
- Elementary: Dorothy Smith Pullen
- Middle: Cain
- High: Heath
- District: Rockwall ISD
Source: NTREIS. This data may not be complete. We recommend contacting the local school district to confirm school assignments for this home.

Similar homes
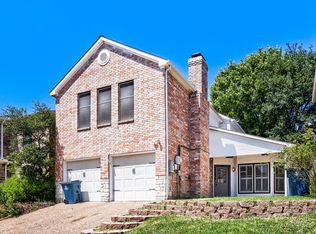
- $400,0003 bd3 ba2.1k sqft3150 Bourbon Street Cir, Rockwall, TX 75032For Sale
 MLS ID #21207277, Daniel Cline. NTREIS
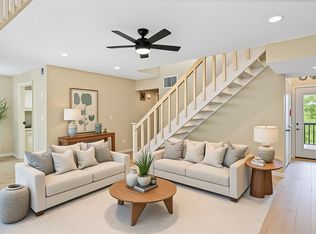
 - $230,0003 bd2 ba1.5k sqft1118 Signal Ridge Pl, Rockwall, TX 75032For Sale
 MLS ID #21371131, Max Luna. NTREIS
 - $265,0003 bd2 ba1.6k sqft1028 Signal Ridge Pl, Rockwall, TX 75032For Sale
 MLS ID #21310732, Heather Duke. NTREIS
 - $217,5002 bd2 ba1.1k sqft1104 Signal Ridge Pl #1104, Rockwall, TX 75032For Sale
 MLS ID #21346923, Jon Smedley. NTREIS
