THIS MAJESTIC HOME IS SURROUNDED BY 35 BEAUTIFUL ACRES OF LUSH PASTURE. AN ASPHALT DRIVE CIRCLES UP TO THE HOUSE, WITH A WHITE VINYL FENCE ALL ALONG THE WAY, TO ARTISTICALLY STAMPED CONCRETE IN FRONT OF THE GARAGE DOORS. THERE IS ALSO A POND ON THE PROPERTY. THREE BEDROOMS ON THE MAIN FLOOR. LIVING ROOM HAS A GAS FIREPLACE AND THE DINING ROOM IS SEPARATE. THE KITCHEN HAS MANY CUSTOM CABINETS, STAINLESS STEEL APPLIANCES, INCLUDING A WALL OVEN, AND ELECTRIC COOKTOP. THE KITCHEN LOOKS INTO THE LIVING ROOM OR OVER TO THE BREAKFAST AREA. CERAMIC TILE, PLUSH CARPET, AND VINYL LAMINATE COVER ALL THE FLOORS BEAUTIFULLY. THE MASTER SUITE INCLUDES A GREAT MASTER BATH WITH SEPARATE WHIRLPOOL TUB AND SHOWER, AND LARGE WALK IN CLOSET. OUT THROUGH GORGEOUS LIVING ROOM WINDOWS YOU WILL FIND A GREAT PLACE TO RELAX, A NICE PATIO, BESIDE A GREAT IN GROUND POOL. THE HOME HAS A WONDERUL FULLY FINISHED BASEMENT WHICH INCLUDES A GREAT FAMILY ROOM WITH FIREPLACE, A GREAT KITCHEN, AND A REALLY NICE BEDROOM AND BATH. PLUS LOTS OF STORAGE. FOR THE GUYS, A LARGE 40X80 SHOP , WILL HOUSE ALL OF YOUR MECHANICAL TOYS, TRACTORS, OR CARS AND TRUCKS. THE SHOP ALSO HAS A 20 FOOT LEAN TO ON THE SOUTH SIDE. THIS PLACE IS ONE OF A KIND, DON'T MISS THIS OPPORTUNITY BEFORE ITS GONE. CALL TODAY!
Active
Listed by: Coldwell Banker Town & Country • Paul E Eidson • 417-588-9777
Price cut: $50K (9/10)
$749,900
21880 Highway B, Lebanon, MO 65536
4beds
3,680sqft
Single Family Residence
Built in 2000
35 Acres Lot
$-- Zestimate®
$204/sqft
$-- HOA
What's special
Fully finished basementLots of storageStainless steel appliancesWall ovenElectric cooktopPond on the property
- 92 days
- 258
- 29
Zillow last checked:
Listing updated:
Listed by:
Paul E Eidson 417-588-9777,
Coldwell Banker Town & Country
Source: MARIS,MLS#: 26044749 Originating MLS: Lebanon Board of REALTORS
Originating MLS: Lebanon Board of REALTORSFacts & features
Interior
Bedrooms & bathrooms
- Bedrooms: 4
- Bathrooms: 3
- Full bathrooms: 3
- Main level bathrooms: 2
- Main level bedrooms: 3
Heating
- Electric, Heat Pump
Cooling
- Central Air
Appliances
- Included: Stainless Steel Appliance(s), Electric Cooktop, Dishwasher, Disposal, Microwave, Built-In Electric Oven, Free-Standing Electric Oven, Propane Water Heater
- Laundry: Main Level
Features
- Breakfast Bar, Ceiling Fan(s), Country Kitchen, Crown Molding, Custom Cabinetry, Double Vanity, Entrance Foyer, Granite Counters, Separate Dining, Separate Shower, Storage, Tile Counters, Tub, Walk-In Closet(s), Workshop/Hobby Area
- Flooring: Carpet, Ceramic Tile, Laminate
- Doors: Panel Door(s)
- Windows: Blinds
- Basement: Finished
- Number of fireplaces: 2
- Fireplace features: Basement, Electric, Family Room, Gas, Living Room
Interior area
- Total structure area: 3,680
- Total interior livable area: 3,680 sqft
- Finished area above ground: 1,932
- Finished area below ground: 1,748
Property
Parking
- Total spaces: 2
- Parking features: Garage
- Garage spaces: 2
Features
- Levels: One
- Patio & porch: Covered, Front Porch, Patio
- Exterior features: Playground, Private Yard
- Has private pool: Yes
- Pool features: Gas Heat, In Ground, Liner, Outdoor Pool, Salt Water
- Fencing: Fenced
- Has view: Yes
- View description: Pasture, Pond, Pool
- Water view: Pond,Pool
Lot
- Size: 35 Acres
- Dimensions: 35
- Features: Adjoins Open Ground, Pasture, Pond on Lot
Details
- Additional structures: Workshop
- Parcel number: 126.023000000003.004
- Special conditions: Standard
Construction
Type & style
- Home type: SingleFamily
- Architectural style: Contemporary
- Property subtype: Single Family Residence
- Attached to another structure: Yes
Materials
- Brick
- Roof: Architectural Shingle
Condition
- Year built: 2000
Utilities & green energy
- Electric: 220 Volts
- Sewer: Lagoon
- Water: Public
- Utilities for property: Electricity Available, Propane, Propane Leased, Water Connected
Community & HOA
Community
- Security: Security System
- Subdivision: Rural
HOA
- Has HOA: No
Location
- Region: Lebanon
Financial & listing details
- Price per square foot: $204/sqft
- Tax assessed value: $213,600
- Annual tax amount: $2,051
- Date on market: 7/13/2026
- Cumulative days on market: 92 days
- Listing terms: Cash,Conventional,FHA,USDA Loan,VA Loan
- Ownership: Private
- Electric utility on property: Yes
- Road surface type: Asphalt
Estimated market value
Not available
Estimated sales range
Not available
Not available
Price history
| Date | Event | Price |
|---|---|---|
| 9/10/2026 | Price change | $749,900-6.3%$204/sqft |
Source:  MARIS #26044749 Report a problem MARIS #26044749 Report a problem | ||
| 7/13/2026 | Listed for sale | $799,900$217/sqft |
Source: MARIS #26044749 Report a problem | ||
| 9/27/2011 | Sold | -- |
Source: Public Record Report a problem | ||
Public tax history
| Year | Property taxes | Tax assessment |
|---|---|---|
| 2025 | $2,051 +9.6% | $37,490 +10.5% |
| 2024 | $1,871 +0.5% | $33,930 |
| 2023 | $1,862 +2.9% | $33,930 +2.9% |
| 2022 | $1,809 +2.7% | $32,980 |
| 2021 | $1,762 -0.4% | $32,980 |
| 2020 | $1,769 +5% | $32,980 |
| 2019 | $1,685 +11.4% | $32,980 -0.2% |
| 2018 | $1,512 +6.5% | $33,040 |
| 2017 | $1,421 | $33,040 |
| 2016 | $1,421 | $33,040 |
| 2015 | $1,421 | $33,040 +0.2% |
| 2014 | $1,421 | $32,990 |
| 2013 | $1,421 | $32,990 |
| 2010 | -- | $32,990 |
Find assessor info on the county website
Monthly payment
Est. payment
Payment breakdown
Explore the cost of this home by adjusting the details. Changes won't be saved.Climate risks
Neighborhood: 65536
Nearby schools
Schools provided by the listing agent
- Elementary: Lebanon Riii
- Middle: Lebanon Jr. High
- High: Lebanon Sr. High
Source: MARIS. This data may not be complete. We recommend contacting the local school district to confirm school assignments for this home.
Similar homes
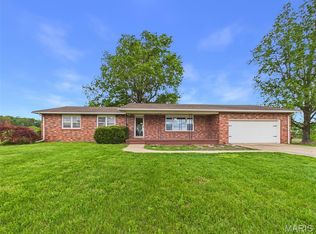
- $769,9005 bd5 ba4k sqft21355 Ember Rd, Lebanon, MO 65536For Sale

 MLS ID #26045846, Keshian L Luthy, Century 21 Laclede Realty. MARIS
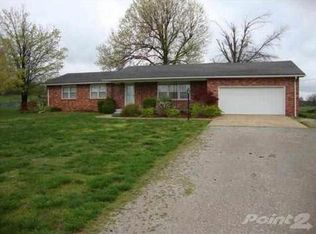
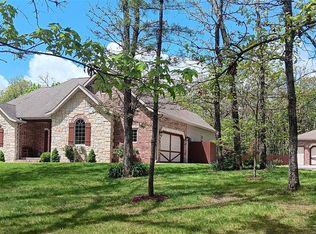
 - $699,9007 bd5 ba4.8k sqft24473 Remington Ln, Lebanon, MO 65536For Sale
 MLS ID #26063600, Becky S Burk, Realty Executives of Lebanon. MARIS

 - $725,0003 bd4 ba4k sqft2001 Beck Ln, Lebanon, MO 65536For Sale
 MLS ID #26001390, Keshian L Luthy, Century 21 Laclede Realty. MARIS
 - $624,9005 bd5 ba3.6k sqft25101 McBride Ln, Lebanon, MO 65536For Sale
 MLS ID #26064882, Kris Dodson, LPT Realty LLC. MARIS
 - $829,0004 bd4 ba4.6k sqft15650 Highway Ww, Lebanon, MO 65536For SaleMLS ID #26020272, Chelsea L Gunther, 417 Roots Real Estate, LLC. MARIS
- $880,0005 bd4 ba4.9k sqft19111 Promise, Lebanon, MO 65536For SaleMLS ID #26064239, Tricia E Schafer, Worth Clark Realty. MARIS
- $550,0005 bd5 ba4k sqft21355A Ember Rd, Lebanon, MO 65536For SaleMLS ID #26045863, Keshian L Luthy, Century 21 Laclede Realty. MARIS
- $595,0003 bd4 ba4k sqft2001A Beck Ln, Lebanon, MO 65536For SaleMLS ID #26008629, Keshian L Luthy, Century 21 Laclede Realty. MARIS
- $649,9004 bd2 ba2.2k sqft24110 Evanston Rd, Lebanon, MO 65536For SaleMLS ID #26019557, Becky S Burk, Realty Executives of Lebanon. MARIS
- $565,0007 bd4 ba4.3k sqft2529 Copperwood Dr, Lebanon, MO 65536For SaleMLS ID #26061007, Melissa D Hilton, Realty Executives of Lebanon. MARIS
- $549,9005 bd4 ba5.2k sqft2444 Copperwood Drive, Lebanon, MO 65536Active
 MLS ID #60274079, Brendan Maxwell, Complete Realty Sales & Mgmt. SOMOMLS as distributed by MLS GRID
 - $460,0005 bd3 ba3.3k sqft2528 Copperwood Dr, Lebanon, MO 65536For SaleMLS ID #26050143, Emily M Doiron, Jade Realty. MARIS
- $499,9004 bd3 ba1.9k sqft15161 Edison Rd, Lebanon, MO 65536For SaleMLS ID #26037262, Angela D Long, RE/MAX Next Generation. MARIS
- $375,0003 bd2 ba2.1k sqft24306 Parade Dr, Lebanon, MO 65536For SaleMLS ID #26023358, Peggy S Logan, Peggy Logan & Assoc Realty. MARIS
- $749,0004 bd3 ba2.7k sqft33020 Hall Rd, Richland, MO 65556For SaleMLS ID #26043141, William E Wyatt, Jade Realty. MARIS
- $479,0004 bd3 ba4.1k sqft17202 Highway 64, Lebanon, MO 65536For SaleMLS ID #26052103, Linda C Eidson, Coldwell Banker Town & Country. MARIS
- $429,9993 bd3 ba2k sqft23856 Dove Rd, Lebanon, MO 65536For SaleMLS ID #26023601, Chelsea L Gunther, 417 Roots Real Estate, LLC. MARIS
- $409,9004 bd3 ba3.1k sqft13750 Grouse Ln, Lebanon, MO 65536For SaleMLS ID #26053020, Brett Burnell, RE/MAX Next Generation. MARIS
- $389,9004 bd2 ba2.2k sqft24111 Evanston Rd, Lebanon, MO 65536For SaleMLS ID #26058856, Becky S Burk, Realty Executives of Lebanon. MARIS
- $780,0005 bd4 ba2.8k sqft3723 Weaver Road, Grovespring, MO 65662ActiveMLS ID #60333623, India E Visser, Integrity Real Estate. SOMOMLS as distributed by MLS GRID
