Enjoy the best of Rocky River living in this beautifully updated, move-in-ready condo located in the heart of the city. This bright and spacious one-bedroom unit features an open floor plan enhanced by abundant natural light and continuous laminate flooring throughout the main living areas.
The large living room provides versatile space for relaxing or entertaining, while the adjoining dining area includes an additional nook perfect for a small home office or study space. The kitchen and living areas flow seamlessly, creating an easy, comfortable layout.
Convenience is key with an in-unit washer and dryer, and the entire condo has been freshly
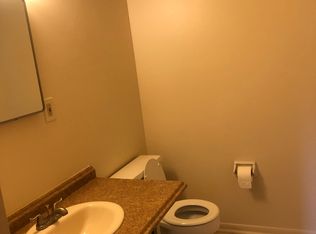
painted—including ceilings. The bedroom offers brand-new carpet, and the unit includes several recent updates such as a newer AC unit and a new toilet. Window treatments remain for added value.
A private storage room is located just outside the unit for effortless access. Residents will appreciate being within walking distance to Rocky River’s vibrant shopping, dining, and everyday amenities.
This condo is the perfect blend of comfort, convenience, and location—an ideal place to call home in one of the area’s most desirable communities.
Active
Price cut: $1K (8/30)
$123,000
21881 River Oaks Dr, Rocky River, OH 44116
1beds
726sqft
Condominium, Multi Family
Built in 1964
-- sqft lot
$-- Zestimate®
$169/sqft
$341/mo HOA
What's special
Open floor planBedroom offers brand-new carpetIn-unit washer and dryerNewer ac unitAbundant natural lightNew toilet
- 43 days
- 348
- 10
Zillow last checked:
Listing updated:
Listed by:
Patricia A Kriaris 440-336-3661 kriarispati@gmail.com,
Coldwell Banker Schmidt Realty
Source: MLS Now,MLS#: 5228859 Originating MLS: Akron Cleveland Association of REALTORS
Originating MLS: Akron Cleveland Association of REALTORSFacts & features
Interior
Bedrooms & bathrooms
- Bedrooms: 1
- Bathrooms: 1
- Full bathrooms: 1
- Main level bathrooms: 1
- Main level bedrooms: 1
Bedroom
- Description: Flooring: Carpet
- Level: First
- Dimensions: 13 x 13
Dining room
- Description: Flooring: Laminate
- Level: First
- Dimensions: 10 x 8
Entry foyer
- Description: Flooring: Laminate
- Level: First
- Dimensions: 8 x 4
Kitchen
- Description: Flooring: Laminate
- Level: First
- Dimensions: 8 x 8
Living room
- Description: Flooring: Laminate
- Level: First
- Dimensions: 22 x 11
Other
- Description: Flooring: Laminate
- Level: First
- Dimensions: 7 x 5
Heating
- Forced Air
Cooling
- Central Air
Appliances
- Laundry: In Unit
Features
- Has basement: No
- Has fireplace: No
Interior area
- Total structure area: 726
- Total interior livable area: 726 sqft
- Finished area above ground: 726
Video & virtual tour
Property
Parking
- Total spaces: 1
- Parking features: Assigned, Detached, Garage, Water Available
- Garage spaces: 1
Features
- Levels: Two
- Stories: 2
Lot
- Size: 6.48 Acres
Details
- Parcel number: 30321415
Construction
Type & style
- Home type: Condo
- Architectural style: Multiplex
- Property subtype: Condominium, Multi Family
Materials
- Brick
- Roof: Asphalt,Fiberglass
Condition
- Year built: 1964
Utilities & green energy
- Sewer: Public Sewer
- Water: Public
Community & HOA
Community
- Subdivision: Golden Oaks Condo
HOA
- Has HOA: Yes
- Services included: Heat, Insurance, Maintenance Grounds, Maintenance Structure, Parking, Reserve Fund, Snow Removal, Trash, Water
- HOA fee: $341 monthly
- HOA name: Golden Oaks Condo Assoc
Location
- Region: Rocky River
Financial & listing details
- Price per square foot: $169/sqft
- Annual tax amount: $1,774
- Date on market: 7/20/2026
- Cumulative days on market: 44 days
Estimated market value
Not available
Estimated sales range
Not available
Not available
Price history
| Date | Event | Price |
|---|---|---|
| 8/30/2026 | Price change | $123,000-0.8%$169/sqft |
Source:  MLS Now #5228859 Report a problem MLS Now #5228859 Report a problem | ||
| 8/12/2026 | Price change | $124,000-0.8%$171/sqft |
Source: MLS Now #5228859 Report a problem | ||
| 7/20/2026 | Listed for sale | $125,000$172/sqft |
Source: MLS Now #5228859 Report a problem | ||
Public tax history
Tax history is unavailable.
Monthly payment
Est. payment
Payment breakdown
Explore the cost of this home by adjusting the details. Changes won't be saved.Climate risks
Neighborhood: 44116
Nearby schools
Schools provided by the listing agent
- District: Rocky River CSD - 1826
Source: MLS Now. This data may not be complete. We recommend contacting the local school district to confirm school assignments for this home.
- $82,0001 bd1 ba-- sqft21881 River Oaks Dr APT C4, Rocky River, OH 44116Sold

- $107,8002 bd2 ba902 sqft21881 River Oaks Dr APT C3, Rocky River, OH 44116Off Market
- $109,0002 bd1 ba902 sqft21881 River Oaks Dr APT C1, Rocky River, OH 44116Off Market
- $105,4002 bd1 ba906 sqft21881 River Oaks Dr APT C6, Rocky River, OH 44116Off Market
Similar homes
- $124,9002 bd2 ba911 sqft2720 Pease Dr APT 219N, Rocky River, OH 44116For Sale
 MLS ID #5203283, Terry Young, Keller Williams Greater Metropolitan. MLS Now
 - $125,0001 bd2 ba1k sqft22555 Center Ridge Rd APT 204, Rocky River, OH 44116For Sale
 MLS ID #5212378, Peter Kadras, Realty Professionals, Inc.. MLS Now
 - $144,9002 bd2 ba895 sqft2876 Pease Dr APT 208, Rocky River, OH 44116For Sale
 MLS ID #5217619, Maureen Cottrell, Howard Hanna. MLS Now
 - $140,0002 bd1 ba864 sqft3400 Wooster Rd APT 614, Rocky River, OH 44116For Sale
 MLS ID #5228953, Alexandra Kubrak, EXP Realty, LLC.. MLS Now
