Two Parcels. Two PINs. Total acreage, 1.19 acres) One Strategic Opportunity. 219 (.58 acres) & 221 (.61 acres) John Carter Rd / PINs: 81039A01011 & 81039A01012 A rare dual-parcel offering delivering flexibility, space, and long term potential just outside Savannah's daily rush while still being close to the Hyundai Meta Plant. Purchase together for a unified vision or evaluate each parcel individually-ideal for investors, generational buyers, or those seeking future expansion options. Enjoy the calm of Chatham County living while remaining conveniently connected to Savannah, Pooler, and major corridors. Whether you envision owner-occupancy with room to grow, income potential, or a strategic land hold, this property supports thoughtful, forward-looking decisions. Opportunities that combine land, location, and optionality are increasingly rare. Secure both parcels and created value on your time line. According to the seller, this property can be rezoned to light commercial, as in convenience store, pizza restaurant, or liquor store. Buyers do your due diligence!
Active
$500,000
219 & 221 John Carter Rd, Bloomingdale, GA 31302
5beds
--sqft
Mixed Use, Manufactured Home
Built in 1989
0.58 Acres Lot
$490,000 Zestimate®
$--/sqft
$-- HOA
What's special
- 203 days
- 82
- 0
Zillow last checked:
Listing updated:
Listed by:
Pamela Donlon 9123120106,
Realty One Group Inclusion
Source: GAMLS,MLS#: 10771005
Facts & features
Interior
Bedrooms & bathrooms
- Bedrooms: 5
- Bathrooms: 4
- Full bathrooms: 4
- Main level bathrooms: 4
- Main level bedrooms: 5
Rooms
- Room types: Family Room
Dining room
- Features: Dining Rm/Living Rm Combo
Kitchen
- Features: Breakfast Area
Heating
- Central, Electric
Cooling
- Central Air, Electric
Appliances
- Included: Dishwasher, Dryer, Electric Water Heater, Microwave, Refrigerator, Washer
- Laundry: In Hall
Features
- Double Vanity, Other, Separate Shower, Soaking Tub, Vaulted Ceiling(s)
- Flooring: Carpet, Vinyl
- Windows: Double Pane Windows
- Basement: Crawl Space
- Has fireplace: No
- Common walls with other units/homes: No Common Walls
Interior area
- Total structure area: 0
- Finished area above ground: 0
- Finished area below ground: 0
Property
Parking
- Total spaces: 2
- Parking features: Detached
- Has garage: Yes
Features
- Levels: One
- Stories: 1
- Patio & porch: Patio
- Fencing: Back Yard,Chain Link
Lot
- Size: 0.58 Acres
- Features: Open Lot, Private
Details
- Additional structures: Garage(s), Shed(s), Workshop
- Parcel number: 81039A01011
Construction
Type & style
- Home type: MobileManufactured
- Architectural style: Modular Home
- Property subtype: Mixed Use, Manufactured Home
Materials
- Aluminum Siding, Vinyl Siding
- Foundation: Block, Pillar/Post/Pier
- Roof: Composition
Condition
- Updated/Remodeled
- New construction: No
- Year built: 1989
Utilities & green energy
- Electric: 220 Volts
- Sewer: Septic Tank
- Water: Public
- Utilities for property: Cable Available, Underground Utilities
Green energy
- Energy efficient items: Insulation, Thermostat, Windows
Community & HOA
Community
- Features: None
- Subdivision: A Sub
HOA
- Has HOA: No
- Services included: None
Location
- Region: Bloomingdale
Financial & listing details
- Annual tax amount: $831
- Date on market: 2/23/2026
- Cumulative days on market: 204 days
- Listing agreement: Exclusive Right To Sell
- Listing terms: 1031 Exchange,Cash,Conventional
Estimated market value
$490,000
$466,000 - $515,000
Not available
Price history
| Date | Event | Price |
|---|---|---|
| 2/23/2026 | Listed for sale | $500,000 |
Source:  Hive MLS #SA349643 Report a problem Hive MLS #SA349643 Report a problem | ||
Public tax history
Tax history is unavailable.
Monthly payment
Climate risks
Neighborhood: 31302
- $80,400-- bd-- ba-- sqft221 John Carter Rd, Bloomingdale, GA 31302Off Market
- $--3 bd2 ba-- sqft221 John Carter Rd, Bloomingdale, GA 31302Off Market
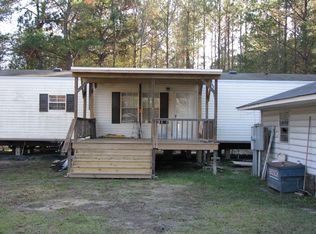
- $134,7003 bd2 ba-- sqft219 John Carter Rd #50, Bloomingdale, GA 31302Off Market
- $75,0002 bd2 ba980 sqft219 John Carter Rd, Bloomingdale, GA 31302Off Market

Similar homes
- $600,0004 bd4 ba2.3k sqft426 Adams Road, Bloomingdale, GA 31302For Sale

 MLS ID #SA364263, Jodi L. Harstine, eXp Realty LLC. Hive MLS
 - $259,9004 bd2 ba1.9k sqft124 Edgewater Drive, Bloomingdale, GA 31302For Sale
 MLS ID #SA359387, Peter Nelsen, Seabolt Real Estate. Hive MLS
 - $499,9005 bd3 ba3.3k sqft215 Harmony Boulevard, Pooler, GA 31322For Sale
 MLS ID #SA355455, John Bonifacio, Make Your Move Realty Inc. Hive MLS
 - $420,0005 bd3 ba3.2k sqft131 Morgan Pines Drive, Pooler, GA 31322For Sale
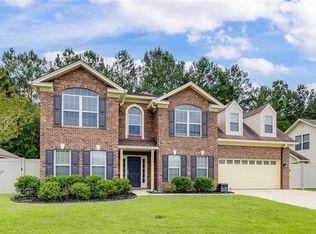 MLS ID #SA364406, Joonhwa Yang, C Land Realty Co. Hive MLS
 - $500,0004 bd3 ba2.1k sqft10009 Ferguson Avenue, Savannah, GA 31406For SaleMLS ID #SA362219, Nicole Johnson, Seabolt Real Estate. Hive MLS
- $490,0004 bd3 ba3.2k sqft411 Copper Creek Circle, Pooler, GA 31322For SaleMLS ID #SA353151, Constance A. Davis, TOP Realty, Inc.. Hive MLS
- $279,9003 bd1 ba1k sqft207 Poplar Street, Bloomingdale, GA 31302For SaleMLS ID #SA363620, Steven Koleno, Beycome Brokerage Realty LLC. Hive MLS
- $281,5003 bd2 ba1.8k sqft150 Reed St, Meldrim, GA 31318Active
 MLS ID #10841962, Jessica Arledge, Keller Williams Realty Coastal. GAMLS
 - $525,0003 bd3 ba2.3k sqft127 Lakeshore Drive, Savannah, GA 31419For SaleMLS ID #SA353204, Gail T. Brantley, Today Real Estate, LLC. Hive MLS
- $499,0003 bd3 ba2.3k sqft2429 Dolphin Drive, Savannah, GA 31406For SaleMLS ID #SA363202, Elizabeth Forkner, Century 21 Results. Hive MLS
- $459,9004 bd4 ba2.3k sqft127 Waterside Lane, Pooler, GA 31322For SaleMLS ID #SA356284, Susan H. Ayers, Clickit Realty. Hive MLS
- $250,0003 bd2 ba1.1k sqft146 Floyd Avenue, Guyton, GA 31312For SaleMLS ID #SA364457, Susan Garrison, Momentum Realty LLC. Hive MLS
- $375,0003 bd2 ba1.5k sqft413 Symons St, Pooler, GA 31322ActiveMLS ID #10810138, Sinan Zakaria, Listed Simply. GAMLS
- $417,5005 bd3 ba2.1k sqft20 Vernonburg Road, Savannah, GA 31419For SaleMLS ID #SA360779, Cathy Cason, Realty One Group Inclusion. Hive MLS
- $429,9004 bd4 ba3.6k sqft105 Aquaduct, Rincon, GA 31326For SaleMLS ID #SA363763, Ruth G. Seese, Seabolt Real Estate. Hive MLS
- $288,9003 bd2 ba1.5k sqft230 Pine Needle Drive, Ellabell, GA 31308For SaleMLS ID #SA350903, Sharon E. Black, Sharon Black Realty. Hive MLS
- $410,0003 bd3 ba1.8k sqft2600 McCall Road, Rincon, GA 31326For SaleMLS ID #SA361197, Sara McCampbell, Next Move Real Estate LLC. Hive MLS
- $327,0003 bd2 ba1.6k sqft213 Newton Avenue, Pooler, GA 31322For SaleMLS ID #SA362489, Jennifer Kathleen Teneyck, Realty One Group Inclusion. Hive MLS
- $684,9004 bd4 ba3k sqft127 Pine Grove Drive, Savannah, GA 31419For SaleMLS ID #SA356747, Carl W. Sapp, Golden Properties. Hive MLS
- $533,5204 bd3 ba1.7k sqft202 E 58th St, Savannah, GA 31405ActiveMLS ID #10807889, Lori Ann Brown, RealHome Services & Solutions. GAMLS
