What an amazing setting! This charming 3-bedroom ranch sits on a spacious .55-acre lot surrounded by picturesque farmland, offering peaceful country views. There’s a special history here, too. The current owner built the home and has lovingly maintained it ever since. Her husband grew up in the neighboring home and even attended the nearby one-room schoolhouse—a unique connection to the area and its history. Inside, the home feels warm and inviting, highlighted by the spacious living room with gas fireplace. Updated windows and fresh, neutral paint add to the home’s move-in-ready appeal, while attic storage provides plenty of additional space for seasonal items and more. Outside, the detached 2-car garage offers ample room for parking, storage, hobbies, or a workshop. With convenient one-floor living, a generous lot, and beautiful farmland surrounding the property, this is a wonderful opportunity to enjoy a peaceful country setting with a home that has been cared for from the very beginning. Don’t miss the opportunity to make this special property your own!
Pending
$299,500
219 Bastian Rd, Kutztown, PA 19530
3beds
1,744sqft
Single Family Residence
Built in 1965
0.55 Acres Lot
$293,200 Zestimate®
$172/sqft
$-- HOA
What's special
Gas fireplaceConvenient one-floor livingAttic storageWarm and invitingUpdated windowsFresh neutral paintSurrounded by picturesque farmland
- 3 days
- 1,599
- 180
Zillow last checked:
Listing updated:
Listed by:
Martin Slater 610-220-7608,
Glocker & Company-Boyertown 6103672058
Source: Bright MLS,MLS#: PABK2078990
Facts & features
Interior
Bedrooms & bathrooms
- Bedrooms: 3
- Bathrooms: 1
- Full bathrooms: 1
- Main level bathrooms: 1
- Main level bedrooms: 3
Rooms
- Room types: Living Room, Kitchen
Kitchen
- Features: Kitchen - Propane Cooking
- Level: Main
- Area: 195 Square Feet
- Dimensions: 13 X 15
Living room
- Level: Main
- Area: 480 Square Feet
- Dimensions: 20 X 24
Heating
- Hot Water, Baseboard, Oil, Electric
Cooling
- Ductless, Electric
Appliances
- Included: Water Heater
Features
- Basement: Partial,Exterior Entry
- Number of fireplaces: 1
- Fireplace features: Gas/Propane
Interior area
- Total structure area: 1,744
- Total interior livable area: 1,744 sqft
- Finished area above ground: 1,744
- Finished area below ground: 0
Video & virtual tour
Property
Parking
- Total spaces: 2
- Parking features: Garage Faces Front, Driveway, Detached
- Garage spaces: 2
- Has uncovered spaces: Yes
Accessibility
- Accessibility features: None
Features
- Levels: One
- Stories: 1
- Pool features: None
Lot
- Size: 0.55 Acres
Details
- Additional structures: Above Grade, Below Grade
- Parcel number: 63545200290358
- Zoning: AP
- Zoning description: Agricultural Preservation
- Special conditions: Standard
Construction
Type & style
- Home type: SingleFamily
- Architectural style: Ranch/Rambler
- Property subtype: Single Family Residence
Materials
- Brick, Vinyl Siding
- Foundation: Block
Condition
- New construction: No
- Year built: 1965
Utilities & green energy
- Electric: 200+ Amp Service
- Sewer: On Site Septic
- Water: Well
Community & HOA
Community
- Subdivision: None Available
HOA
- Has HOA: No
Location
- Region: Kutztown
- Municipality: MAXATAWNY TWP
Financial & listing details
- Price per square foot: $172/sqft
- Tax assessed value: $83,600
- Annual tax amount: $3,700
- Date on market: 10/1/2026
- Listing agreement: Exclusive Right To Sell
- Ownership: Fee Simple
Estimated market value
$293,200
$279,000 - $308,000
$1,893/mo
Price history
| Date | Event | Price |
|---|---|---|
| 10/3/2026 | Pending sale | $299,500$172/sqft |
Source:  Bright MLS #PABK2078990 Report a problem Bright MLS #PABK2078990 Report a problem | ||
| 10/1/2026 | Listed for sale | $299,500$172/sqft |
Source: Bright MLS #PABK2078990 Report a problem | ||
Public tax history
| Year | Property taxes | Tax assessment |
|---|---|---|
| 2025 | $3,616 +4.7% | $83,600 |
| 2024 | $3,453 +3.3% | $83,600 |
| 2023 | $3,342 | $83,600 |
| 2022 | $3,342 | $83,600 |
| 2021 | $3,342 | $83,600 |
| 2020 | $3,342 | $83,600 |
| 2019 | $3,342 +0% | $83,600 |
| 2018 | $3,342 +0.7% | $83,600 |
| 2017 | $3,318 +316.1% | $83,600 |
| 2016 | $797 | $83,600 |
| 2015 | $797 | $83,600 |
| 2014 | -- | $83,600 |
| 2013 | -- | $83,600 |
| 2012 | -- | $83,600 |
| 2011 | -- | $83,600 |
| 2010 | -- | $83,600 |
| 2009 | -- | $83,600 |
| 2008 | -- | $83,600 |
| 2007 | -- | $83,600 |
| 2006 | -- | $83,600 |
| 2005 | -- | $83,600 |
| 2004 | -- | $83,600 |
| 2003 | -- | $83,600 |
| 2002 | -- | $83,600 |
| 2000 | -- | $83,600 |
Find assessor info on the county website
Monthly payment
Est. payment
Payment breakdown
Explore the cost of this home by adjusting the details. Changes won't be saved.Climate risks
Neighborhood: 19530
Nearby schools
Schools provided by the listing agent
- District: Kutztown Area
Source: Bright MLS. This data may not be complete. We recommend contacting the local school district to confirm school assignments for this home.
Similar homes
- $--4 bd3 ba1.4k sqft15631 Kutztown Rd, Kutztown, PA 19530Auction
 Auction.com 2
 - $319,9003 bd2 ba1.4k sqft400 College Blvd, Kutztown, PA 19530For Sale
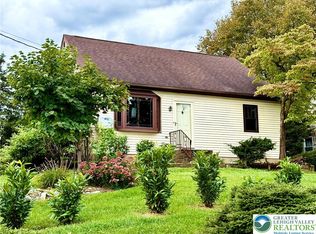 MLS ID #784930, Ansa Sama, Realty One Group Exclusive. GLVR
 - $319,9953 bd2 ba1.7k sqft162 Stitzer Rd, Fleetwood, PA 19522For Sale
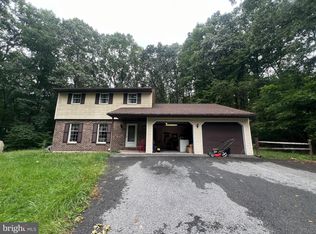
 MLS ID #PABK2079072, Hayden Caballero, Keller Williams Elite. Bright MLS
 - $275,0004 bd1 ba1.6k sqft211 E Race St, Fleetwood, PA 19522For Sale
 MLS ID #PABK2078570, Mary Brickner, RE/MAX Of Reading. Bright MLS
 - $323,8883 bd2 ba1.6k sqft596 Christman Rd, Kutztown, PA 19530For SaleMLS ID #PABK2076324, Erica Fair, Iron Valley Real Estate of Berks. Bright MLS
- $304,9003 bd2 ba1.6k sqft129 Orchard Rd, Fleetwood, PA 19522For SaleMLS ID #PABK2078194, Craig Reinert, Keller Williams Platinum Realty - Wyomissing. Bright MLS
- $339,9003 bd3 ba2.3k sqft1410 State St, Mertztown, PA 19539For SaleMLS ID #PABK2078958, Kathleen Gregory, Better Homes and Gardens Real Estate Cassidon Realty. Bright MLS
- $319,9004 bd2 ba1.1k sqft261 Poplar St, Fleetwood, PA 19522For SaleMLS ID #PABK2079084, Joel Ovalle, Saunders Real Estate. Bright MLS
- $349,9005 bd2 ba2k sqft590 College Garden Dr, Kutztown, PA 19530For SaleMLS ID #PABK2076398, Paris Kennedy, Coldwell Banker Realty. Bright MLS
- $264,9004 bd2 ba1.7k sqft41 W Washington St, Fleetwood, PA 19522For SaleMLS ID #PABK2078306, Jose Espinal Gil, Realty One Group Alliance. Bright MLS
- $294,0003 bd1 ba1.3k sqft194 Water St, Oley, PA 19547For SaleMLS ID #PABK2071246, Megan Toll, KW Empower. Bright MLS
- $298,0003 bd2 ba1.6k sqft3425 Marion St, Reading, PA 19605For SaleMLS ID #PABK2078976, Paul Ernst, Century 21 Gold. Bright MLS
- $199,9004 bd2 ba1.6k sqft56 S Maple St, Kutztown, PA 19530For SaleMLS ID #PABK2076332, Tyler Miller, Keller Williams Platinum Realty - Wyomissing. Bright MLS
