**Welcome Home!** This beautifully maintained **3-bedroom, 2-bath ranch** sits on a spacious **.34-acre lot** and offers comfortable one-level living with numerous updates and improvements throughout the years. The home features a **finished basement** with luxury vinyl flooring, insulated walls, a built-out fireplace, and dimmable lighting—providing valuable additional living and entertaining space. The kitchen has been updated with newer appliances, countertops, and backsplash, while the master bathroom has also been renovated with an updated vanity, lighting, and bath/shower. Major improvements include **newer windows, 200-amp electrical service and panel, central air with a high-efficiency heat pump, new garage door and opener, new well pump, updated PEX plumbing, a newly paved driveway, basement waterproofing with two sump pits, and a new water softener and acid-reduction system**. A stainless-steel chimney was also installed in 2025. Outside, enjoy the **.34-acre property**, privacy fencing, a backyard shed, updated landscaping, decorative fencing, and Arborvitae in the front yard. The home also features a garage and a welcoming ranch-style layout that is easy to live in and enjoy. **With extensive improvements already completed, this home offers the opportunity to move in and enjoy without the worry of taking on major projects.**
Pending
$339,900
1410 State St, Mertztown, PA 19539
3beds
2,388sqft
Single Family Residence
Built in 1977
0.34 Acres Lot
$341,200 Zestimate®
$142/sqft
$-- HOA
What's special
- 38 days
- 119
- 2
Likely to sell faster than
Zillow last checked:
Listing updated:
Listed by:
Kathleen Gregory 610-730-4083,
Better Homes and Gardens Real Estate Cassidon Realty 6108823135
Source: Bright MLS,MLS#: PABK2078958
Facts & features
Interior
Bedrooms & bathrooms
- Bedrooms: 3
- Bathrooms: 3
- Full bathrooms: 2
- 1/2 bathrooms: 1
- Main level bathrooms: 2
- Main level bedrooms: 3
Rooms
- Room types: Living Room, Dining Room, Primary Bedroom, Bedroom 2, Bedroom 3, Kitchen, Basement, Laundry, Other, Full Bath, Half Bath
Primary bedroom
- Level: Main
- Area: 121 Square Feet
- Dimensions: 11 X 11
Bedroom 2
- Level: Main
- Area: 132 Square Feet
- Dimensions: 12 X 11
Bedroom 3
- Level: Main
- Area: 110 Square Feet
- Dimensions: 10 X 11
Basement
- Level: Lower
- Area: 750 Square Feet
- Dimensions: 30 X 25
Dining room
- Level: Main
- Area: 120 Square Feet
- Dimensions: 10 X 12
Other
- Level: Main
- Area: 40 Square Feet
- Dimensions: 5 X 8
Other
- Level: Lower
- Area: 48 Square Feet
- Dimensions: 6 X 8
Half bath
- Level: Main
- Area: 24 Square Feet
- Dimensions: 6 X 4
Kitchen
- Level: Main
- Area: 100 Square Feet
- Dimensions: 10 X 10
Laundry
- Level: Main
- Area: 56 Square Feet
- Dimensions: 8 X 7
Living room
- Level: Main
- Area: 204 Square Feet
- Dimensions: 17 X 12
Other
- Level: Lower
- Area: 117 Square Feet
- Dimensions: 13 X 9
Heating
- Baseboard, Heat Pump, Oil
Cooling
- Central Air
Appliances
- Included: Dishwasher, Refrigerator, Water Heater
- Laundry: Laundry Room
Features
- Windows: Bay/Bow, Replacement
- Basement: Full,Partially Finished,Concrete
- Has fireplace: No
Interior area
- Total structure area: 2,388
- Total interior livable area: 2,388 sqft
- Finished area above ground: 1,194
- Finished area below ground: 1,194
Property
Parking
- Total spaces: 2
- Parking features: Built In, Attached, Off Street
- Attached garage spaces: 2
Accessibility
- Accessibility features: None
Features
- Levels: One
- Stories: 1
- Pool features: None
- Has view: Yes
- View description: Panoramic
Lot
- Size: 0.34 Acres
Details
- Additional structures: Above Grade, Below Grade
- Parcel number: 59548303209478
- Zoning: SINGLE FAMILY RESIDENTIAL
- Special conditions: Standard
Construction
Type & style
- Home type: SingleFamily
- Architectural style: Ranch/Rambler
- Property subtype: Single Family Residence
Materials
- Aluminum Siding, Vinyl Siding
- Foundation: Permanent
- Roof: Asphalt,Fiberglass
Condition
- New construction: No
- Year built: 1977
Utilities & green energy
- Sewer: On Site Septic
- Water: Well
Community & HOA
Community
- Subdivision: None Available
HOA
- Has HOA: No
Location
- Region: Mertztown
- Municipality: LONGSWAMP TWP
Financial & listing details
- Price per square foot: $142/sqft
- Tax assessed value: $88,100
- Annual tax amount: $4,267
- Date on market: 9/29/2026
- Listing agreement: Exclusive Right To Sell
- Listing terms: Cash,Conventional,FHA,Rural Development,VA Loan
- Ownership: Fee Simple
Estimated market value
$341,200
$324,000 - $358,000
$2,558/mo
Price history
| Date | Event | Price |
|---|---|---|
| 10/4/2026 | Pending sale | $339,900$142/sqft |
Source:  Bright MLS #PABK2078958 Report a problem | ||
| 9/30/2026 | Listed for sale | $339,900+100.1%$142/sqft |
Source: Bright MLS #PABK2078958 Report a problem | ||
| 3/16/2018 | Sold | $169,900$71/sqft |
Source: Public Record Report a problem | ||
| 1/22/2018 | Pending sale | $169,900$71/sqft |
Source: Kutztown #1004472321 Report a problem | ||
| 1/17/2018 | Listed for sale | $169,900+92.8%$71/sqft |
Source: Coldwell Banker Residential Brokerage - Kutztown #1004472321 Report a problem | ||
| 1/23/2004 | Sold | $88,100$37/sqft |
Source: Public Record Report a problem | ||
Public tax history
| Year | Property taxes | Tax assessment |
|---|---|---|
| 2025 | $4,202 +0.9% | $88,100 |
| 2024 | $4,165 +2.1% | $88,100 |
| 2023 | $4,080 +2.3% | $88,100 |
| 2022 | $3,989 +0.8% | $88,100 |
| 2021 | $3,959 +0.8% | $88,100 |
| 2020 | $3,930 +1.5% | $88,100 |
| 2019 | $3,872 +1.1% | $88,100 |
| 2018 | $3,832 +1.8% | $88,100 |
| 2017 | $3,764 +328.6% | $88,100 |
| 2016 | $878 | $88,100 |
| 2015 | $878 | $88,100 |
| 2014 | -- | $88,100 |
| 2013 | -- | $88,100 |
| 2012 | -- | $88,100 |
| 2011 | -- | $88,100 |
| 2010 | -- | $88,100 |
| 2009 | -- | $88,100 |
| 2008 | -- | $88,100 |
| 2007 | -- | $88,100 |
| 2006 | -- | $88,100 |
| 2005 | -- | $88,100 |
| 2004 | -- | $88,100 |
| 2003 | -- | $88,100 |
| 2002 | -- | $88,100 |
Find assessor info on the county website
Monthly payment
Est. payment
Payment breakdown
Explore the cost of this home by adjusting the details. Changes won't be saved.Climate risks
Neighborhood: 19539
Nearby schools
Schools provided by the listing agent
- District: Brandywine Heights Area
Source: Bright MLS. This data may not be complete. We recommend contacting the local school district to confirm school assignments for this home.

Similar homes
- $325,0004 bd2 ba2.2k sqft6702 Kings Hwy S, Zionsville, PA 18092For Sale
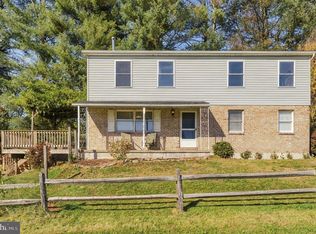
 MLS ID #PALH2017370, Eric Tielemans, Iron Valley Real Estate Legacy. Bright MLS
- $349,9003 bd1 ba1.5k sqft2122 Swamp Pike, Gilbertsville, PA 19525For Sale
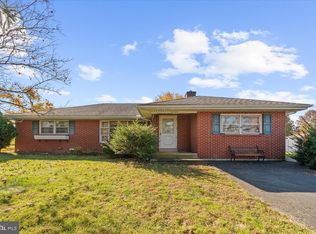 MLS ID #PAMC2199394, BRYAN MILLER, Sands & Company Real Estate. Bright MLS
- $350,0004 bd3 ba2.9k sqft400 Friedensburg Rd, Reading, PA 19606For Sale
 MLS ID #PABK2080442, Ben Perfetto, Coldwell Banker Realty. Bright MLS
- $399,0003 bd2 ba1.4k sqft820 Noble St, Kutztown, PA 19530For Sale
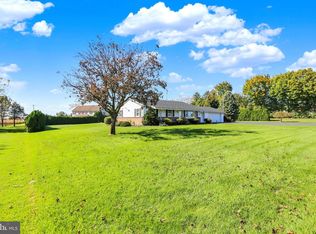 MLS ID #PABK2079908, Martin Yourkavitch, Coldwell Banker Realty. Bright MLS
- $369,9003 bd2 ba1.5k sqft31 Lindy Ln, Boyertown, PA 19512For SaleMLS ID #PABK2080368, Jennifer Davidheiser, The Real Estate Professionals-Pottstown. Bright MLS
- $318,0003 bd2 ba1.6k sqft596 Christman Rd, Kutztown, PA 19530For SaleMLS ID #PABK2076324, Erica Fair, Iron Valley Real Estate of Berks. Bright MLS
- $354,9004 bd2 ba1.9k sqft201 Nichols St, Leesport, PA 19533For SaleMLS ID #PABK2080150, Joel Ovalle, Saunders Real Estate. Bright MLS
- $325,0003 bd3 ba1.6k sqft837 Acacia Ave, Reading, PA 19605For SaleMLS ID #PABK2080294, Cory Stoltz, Berkshire Hathaway HomeServices Homesale Realty. Bright MLS
- $489,9004 bd3 ba2.2k sqft83 Sandy Hill Rd, Boyertown, PA 19512For SaleMLS ID #PABK2080222, Julie Gabel, Ironhorse Realty, LLC. Bright MLS
- $419,9004 bd3 ba1.9k sqft525 Luella Dr, Kutztown, PA 19530For SaleMLS ID #PABK2079720, Kylie Eveland Walbert, BHHS Homesale Realty- Reading Berks. Bright MLS
- $290,0003 bd2 ba1.4k sqft749 Rosewood Dr, Douglassville, PA 19518For SaleMLS ID #PABK2080152, Liz Hoover, EXP Realty, LLC. Bright MLS
- $450,0003 bd2 ba2.2k sqft79 Virginville Rd, Kutztown, PA 19530For SaleMLS ID #PABK2079464, Joanne Yoder, Realty One Group Exclusive. Bright MLS
- $389,9003 bd2 ba2.1k sqft719 Madison St, Birdsboro, PA 19508For SaleMLS ID #PABK2080352, Jennifer Davidheiser, The Real Estate Professionals-Pottstown. Bright MLS
- $195,0003 bd2 ba1.5k sqft45 E High St, Topton, PA 19562For SaleMLS ID #PABK2080332, Tyler Miller, Keller Williams Platinum Realty - Wyomissing. Bright MLS
- $299,7773 bd2 ba1.2k sqft1712 Friedensburg Rd, Reading, PA 19606For SaleMLS ID #PABK2079874, Michael Fingerman, HomeSmart Realty Advisors. Bright MLS
- $310,0003 bd1 ba1.2k sqft310 Old Airport Rd, Douglassville, PA 19518For SaleMLS ID #PABK2080316, Kristi Medvetz, Herb Real Estate, Inc.. Bright MLS
- $278,0003 bd1 ba1.2k sqft420 Mill St, Boyertown, PA 19512For SaleMLS ID #PABK2080450, Hattie Terkowski, Ironhorse Realty, LLC. Bright MLS
