Welcome to this 3~bedroom, 3~bath condo that offers easy, low~maintenance living right off the golf course. The main level features two living spaces, a kitchen, and a full bathroom. The second level includes all 3 bedrooms and 2 additional full bathrooms. The real highlight is the stone fireplace with a spiral staircase wrapping around it, which instantly catches your eye and adds so much character to the home. Contact Trevyn Wolf at 785.422.5155 to schedule a showing and see for yourself what makes this condo stand out!!!
For sale
Price cut: $15K (6/5)
$160,000
219 Castillian Blvd, Hays, KS 67601
3beds
3baths
2,131sqft
Residential, Condominium
Built in 1974
-- sqft lot
$-- Zestimate®
$75/sqft
$-- HOA
What's special
Two living spaces
- 146 days |
- 330 |
- 10 |
Zillow last checked:
Listing updated:
Listed by:
Trevyn E Wolf 785-422-5155,
Platinum Group
Source: Western Kansas AOR,MLS#: 205526
Loading...
Facts & features
Interior
Bedrooms & bathrooms
- Bedrooms: 3
- Bathrooms: 3
Rooms
- Room types: Master Bathroom
Primary bedroom
- Level: Second
- Area: 117.3
- Dimensions: 11.08 x 10.58
Bedroom 2
- Level: Second
- Area: 159.49
- Dimensions: 16.08 x 9.92
Bedroom 3
- Level: Second
- Area: 134.71
- Dimensions: 13.25 x 10.17
Bathroom 1
- Level: First
- Area: 50.06
- Dimensions: 8.83 x 5.67
Bathroom 2
- Level: Second
- Area: 39.96
- Dimensions: 11.42 x 3.5
Bathroom 3
- Level: Second
- Area: 29.46
- Dimensions: 8.42 x 3.5
Dining room
- Features: Dining/Kitchen Combo, Dining/Living Combo
Family room
- Level: Second
- Area: 325.35
- Dimensions: 13.42 x 24.25
Kitchen
- Level: First
- Area: 135.21
- Dimensions: 9.17 x 14.75
Living room
- Level: First
- Area: 525.19
- Dimensions: 24.33 x 21.58
Heating
- Natural Gas
Cooling
- Electric
Appliances
- Included: Dishwasher, Dryer, Range, Refrigerator, Washer
Features
- Master Bath
- Windows: Window Treatments
- Has fireplace: Yes
- Fireplace features: Wood Burning
Interior area
- Total structure area: 2,131
- Total interior livable area: 2,131 sqft
Property
Parking
- Parking features: Other
- Has garage: Yes
Features
- Patio & porch: Covered Patio, Deck
Details
- Parcel number: 1392904007023192
- Zoning: NC.4 / R-4
Construction
Type & style
- Home type: Condo
- Property subtype: Residential, Condominium
Materials
- Frame, Stucco
- Foundation: Slab
- Roof: Rubber
Condition
- Year built: 1974
Utilities & green energy
- Sewer: Public Sewer
- Water: City Water, Public
- Utilities for property: Cable Connected, Electricity Connected, Natural Gas Connected, Sewer Connected, Phone Connected
Community & HOA
Location
- Region: Hays
Financial & listing details
- Price per square foot: $75/sqft
- Tax assessed value: $191,020
- Annual tax amount: $2,452
- Date on market: 2/19/2026
- Electric utility on property: Yes
Estimated market value
Not available
Estimated sales range
Not available
Not available
Price history
| Date | Event | Price |
|---|---|---|
| 6/5/2026 | Price change | $160,000-8.6%$75/sqft |
Source:  Western Kansas AOR #205526 Report a problem Western Kansas AOR #205526 Report a problem | ||
| 2/19/2026 | Listed for sale | $175,000-8.9%$82/sqft |
Source: Western Kansas AOR #205526 Report a problem | ||
| 2/1/2026 | Listing removed | $192,000$90/sqft |
Source: Western Kansas AOR #204995 Report a problem | ||
| 9/3/2025 | Listed for sale | $192,000$90/sqft |
Source: Western Kansas AOR #204995 Report a problem | ||
Public tax history
| Year | Property taxes | Tax assessment |
|---|---|---|
| 2025 | -- | $21,967 0% |
| 2024 | $2,453 +1.9% | $21,968 +4.1% |
| 2023 | $2,408 +8.2% | $21,101 +10% |
| 2022 | $2,226 +21% | $19,182 +11.5% |
| 2021 | $1,840 | $17,200 +3% |
| 2020 | -- | $16,698 +1.3% |
| 2019 | -- | $16,482 +2.2% |
| 2018 | -- | $16,135 |
| 2017 | -- | $16,135 +0.3% |
| 2016 | -- | $16,089 -88.2% |
| 2014 | -- | $136,250 +8.4% |
| 2013 | -- | $125,740 +769.6% |
| 2010 | -- | $14,460 |
| 2009 | -- | $14,460 |
| 2008 | -- | $14,460 |
Find assessor info on the county website
Monthly payment
Est. payment
Payment breakdown
Explore the cost of this home by adjusting the details. Changes won't be saved.Climate risks
Neighborhood: 67601
Nearby schools
GreatSchools rating
- 8/10Kathryn O'loughlin Mccarthy Elementary SchoolGrades: K-5Distance: 0.7 mi
- 6/10Felten Middle SchoolGrades: 6-8Distance: 1.1 mi
- 8/10Hays High SchoolGrades: 9-12Distance: 2.8 mi
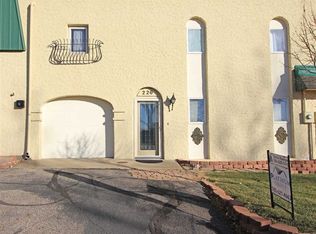
- $225,0003 bd2 ba1.9k sqft220 Castillian Blvd, Hays, KS 67601Off Market
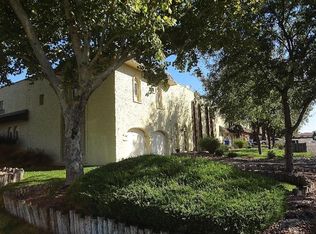
- $284,4003 bd3 ba2.2k sqft218 Castillian Blvd, Hays, KS 67601Off Market
- $281,6003 bd2 ba2.5k sqft217 Castillian Blvd, Hays, KS 67601Off Market

- $253,7003 bd3 ba2.5k sqft221 Castillian Blvd, Hays, KS 67601Off Market

- $216,5002 bd2 ba2k sqft223 Castillian Blvd, Hays, KS 67601Off Market
- $165,0002 bd2 ba1.6k sqft222 Castillian Blvd, Hays, KS 67601For Sale
- $226,8002 bd2 ba2.2k sqft224 Castillian Blvd, Hays, KS 67601Off Market
- $207,9002 bd2 ba1.1k sqft216 Castillian Blvd, Hays, KS 67601Off Market
A local agent can set up tours, give advice and negotiate with sellers.
A local lender can help you make sure your offer is ready when you are.
Similar homes
- $165,0002 bd2 ba1.6k sqft222 Castillian Blvd, Hays, KS 67601For Sale
 MLS ID #206057, Ethan Brummer, Platinum Group. Western Kansas AOR
 - $165,0003 bd3 ba2.1k sqft210 Castillian Blvd, Hays, KS 67601For Sale
 MLS ID #203947, Patricia M. Stull, Coldwell Banker Executive Realty. Western Kansas AOR
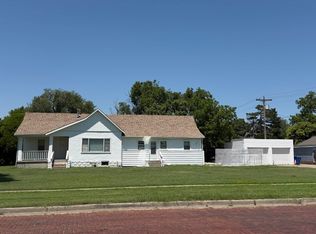
 - $155,0004 bd3 ba1.6k sqft115 E 15th St, Hays, KS 67601For Sale
 MLS ID #206133, Kelly Ellner, Bel Air Realty. Western Kansas AOR
 - $175,0004 bd2 ba1.6k sqft2114 Walnut St, Hays, KS 67601For Sale
 MLS ID #206018, Diana M Bean, Coldwell Banker Executive Realty. Western Kansas AOR
 - $150,0003 bd2 ba1.2k sqft309 W 15th St, Hays, KS 67601For SaleMLS ID #205794, Robert M Readle, Coldwell Banker Executive Realty. Western Kansas AOR
- $198,0003 bd2 ba1.4k sqft214 E 16th St, Hays, KS 67601For SaleMLS ID #206140, Myrietta S Leach, Keller Williams Realty Signature Partners, LLC. Western Kansas AOR
- $150,0005 bd2 ba1.9k sqft406 W 3rd St, Hays, KS 67601For SaleMLS ID #205964, Anthony Preisner, Platinum Group. Western Kansas AOR
- $182,5004 bd2 ba2k sqft2401 Main Street Ter E, Hays, KS 67601For SaleMLS ID #206097, Robert L. (Bob) L Munsch, Munsch Real Estate & Auction, LLC. Western Kansas AOR
- $205,0003 bd2 ba1.7k sqft1318 Lawrence Dr, Hays, KS 67601For SaleMLS ID #206112, Crystal Hendricks, Coldwell Banker Executive Realty. Western Kansas AOR
- $180,0005 bd1 ba1.5k sqft1704 Elm St, Hays, KS 67601For SaleMLS ID #205910, Tim Cossaart, CRS, REMAX Pro. Western Kansas AOR
- $210,0003 bd2 ba1.7k sqft213 W 21st St, Hays, KS 67601For SaleMLS ID #206108, Michelle L Funk-Dowis, Coldwell Banker Executive Realty. Western Kansas AOR
- $139,0004 bd2 ba1.8k sqft207 W 4th St, Hays, KS 67601For SaleMLS ID #205450, Dallas Karlin, Coldwell Banker Executive Realty. Western Kansas AOR
- $202,5003 bd2 ba1.5k sqft2720 Hickory St, Hays, KS 67601For SaleMLS ID #205810, Crystal Hendricks, Coldwell Banker Executive Realty. Western Kansas AOR
- $143,0003 bd1 ba1.1k sqft1306 E 22nd St, Hays, KS 67601For SaleMLS ID #205637, Emily Hartman, Platinum Group. Western Kansas AOR
- $120,0002 bd1 ba1k sqft501 W 37th St, Hays, KS 67601For SaleMLS ID #11835173, Cody Vonlintel, Hayden Outdoors Real Estate. NY State MLS
- $205,0003 bd2 ba1.8k sqft208 E 17th St, Hays, KS 67601For SaleMLS ID #205918, Brady Reed, Platinum Group. Western Kansas AOR
- $234,5005 bd2 ba2.1k sqft1111 Drum Ave, Hays, KS 67601For SaleMLS ID #205906, Crystal Hendricks, Coldwell Banker Executive Realty. Western Kansas AOR
- $210,0005 bd2 ba2.2k sqft401 W 14th St, Hays, KS 67601For SaleMLS ID #205959, Patricia M. Stull, Coldwell Banker Executive Realty. Western Kansas AOR
- $219,5556 bd2 ba2k sqft109 E 5th St, Hays, KS 67601For SaleMLS ID #205920, Robert M Readle, Coldwell Banker Executive Realty. Western Kansas AOR
- $170,0004 bd2 ba2.4k sqft307 W 14th St, Ellis, KS 67637For SaleMLS ID #206001, Ellen G Riedel, Coldwell Banker Executive Realty. Western Kansas AOR
