Stunning custom-built lakefront estate located at 219 Chickamauga Point in Ten Mile, TN. Built in 2019, this 4,000 sq. ft. luxury home sits on a private 2-acre wooded lot featuring 650 ft. of deep-water shoreline with year-round access. The property boasts a premium covered boat dock with an Azek sun deck, 2 boat lifts (10k lb capacity), and 2 jet ski lifts.Inside, enjoy natural maple floors, a dramatic 2-story wood-burning fireplace, and a designer kitchen with quartz countertops and custom cabinetry. The flexible floor plan offers 3 bedrooms including 2 main level office suites and 2.5 baths. High-end features include Andersen SmartSun windows, dual-zone HVAC, and a 3-car deep garage with a custom workshop. Low-maintenance exterior with Hardy siding, Halquist Natural Stone, and an Azek wrap-around deck overlooking the water. Completely turnkey lake living at its finest!
Active
$1,999,999
219 Chickamauga Point, Ten Mile, TN 37880
3beds
4,260sqft
Single Family Residence
Built in 2019
1.89 Acres Lot
$-- Zestimate®
$469/sqft
$-- HOA
What's special
- 8 days
- 423
- 22
Likely to sell faster than
Zillow last checked:
Listing updated:
Listed by:
Levi Giltnane,
Sail Away Homes & Land 865-717-7245
Source: East Tennessee Realtors,MLS#: 1356140
Facts & features
Interior
Bedrooms & bathrooms
- Bedrooms: 3
- Bathrooms: 3
- Full bathrooms: 2
- 1/2 bathrooms: 1
Rooms
- Room types: Bonus Room
Heating
- Central, Electric
Cooling
- Central Air, Ceiling Fan(s)
Appliances
- Included: Dishwasher, Range, Refrigerator
Features
- Walk-In Closet(s), Cathedral Ceiling(s), Kitchen Island, Pantry, Bonus Room
- Flooring: Hardwood, Tile
- Basement: Walk-Out Access,Finished
- Number of fireplaces: 1
- Fireplace features: Brick
Interior area
- Total structure area: 4,260
- Total interior livable area: 4,260 sqft
Property
Parking
- Total spaces: 3
- Parking features: Garage Faces Side, Main Level
- Garage spaces: 3
Features
- Exterior features: Dock
- On waterfront: Yes
- Waterfront features: Lake/Water Access, Waterfront
Lot
- Size: 1.89 Acres
- Features: Irregular Lot
Details
- Parcel number: 001G A 025.00
Construction
Type & style
- Home type: SingleFamily
- Architectural style: Other
- Property subtype: Single Family Residence
Materials
- Brick
Condition
- Year built: 2019
Utilities & green energy
- Sewer: Septic Tank, Perc Test On File
- Water: Public
Community & HOA
Community
- Subdivision: Indian Shadows Phase II
HOA
- Has HOA: No
Location
- Region: Ten Mile
Financial & listing details
- Price per square foot: $469/sqft
- Date on market: 9/25/2026
- Listing terms: Cash,Conventional
Estimated market value
Not available
Estimated sales range
Not available
Not available
Price history
| Date | Event | Price |
|---|---|---|
| 9/25/2026 | Listed for sale | $1,999,999$469/sqft |
Source:  East Tennessee Realtors #1356140 Report a problem East Tennessee Realtors #1356140 Report a problem | ||
Public tax history
Tax history is unavailable.
Monthly payment
Est. payment
Payment breakdown
Explore the cost of this home by adjusting the details. Changes won't be saved.Climate risks
Neighborhood: 37880
Nearby schools
Schools provided by the listing agent
- Elementary: Meigs North
- Middle: Meigs
- High: Meigs County
Source: East Tennessee Realtors. This data may not be complete. We recommend contacting the local school district to confirm school assignments for this home.
Similar homes
- $2,000,0003 bd5 ba3.5k sqft114 Chickasaw Point, Ten Mile, TN 37880For Sale
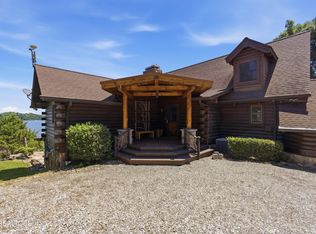
 MLS ID #3508090, Kathy May-Martin. RealTracs MLS as distributed by MLS GRID
 - $1,789,9003 bd4 ba3.5k sqft1456 Indian Shadows Dr, Ten Mile, TN 37880Active
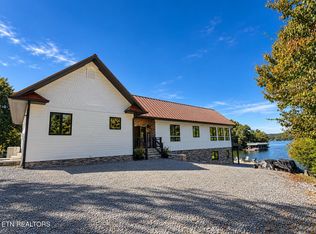
 MLS ID #1356848, Patti Mash, Gables & Gates, REALTORS. East Tennessee Realtors
 - $2,500,0004 bd2 ba2.7k sqft110 Hughes Ln, Ten Mile, TN 37880Active
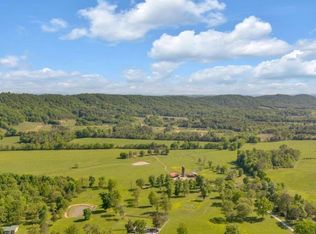 MLS ID #1356880, Todd L. Carpenter, Alliance Sotheby's International. East Tennessee Realtors
 - $1,699,9993 bd5 ba3.8k sqft281 Cottage Dr, Ten Mile, TN 37880Active
 MLS ID #1346939, Kristy Rucker, Wallace. East Tennessee Realtors
 - $1,275,0003 bd3 ba3.4k sqft721 Lakeside Coves Way, Ten Mile, TN 37880ActiveMLS ID #1341624, Angie Wallace, Southland Realtors, Inc. East Tennessee Realtors
- $1,999,0003 bd4 ba4.2k sqft29201 Highway 72 N, Loudon, TN 37774ActiveMLS ID #1342212, Tonya Weaver, United Real Estate Solutions. East Tennessee Realtors
- $2,000,0003 bd3 ba2.8k sqft155 Kayser Ranch Rd, Oakdale, TN 37829For Sale
 MLS ID #247023, Dino Cates, Exit Cross Roads Realty Livingston. UCMLS
 - $2,450,0005 bd6 ba5.8k sqft260 Lakeside Lodge Ln, Spring City, TN 37381For SaleMLS ID #3529091, Aimee Rose. RealTracs MLS as distributed by MLS GRID
- $1,480,0005 bd3 ba3.8k sqft340 Honeybee Ln, Kingston, TN 37763ActiveMLS ID #1355107, Jason Kurtz, So-Legacy Group. East Tennessee Realtors
- $1,100,0003 bd3 ba3.2k sqft598 Huff Bend Ln, Ten Mile, TN 37880ActiveMLS ID #1339884, Lainey Jones, Real Broker. East Tennessee Realtors
- $1,990,0003 bd4 ba3.5k sqft650 Buckhorn Way, Loudon, TN 37774For SaleMLS ID #3506122, Karen Packett. RealTracs MLS as distributed by MLS GRID
- $1,595,0005 bd6 ba4.2k sqft269 E Shore Dr, Rockwood, TN 37854ActiveMLS ID #1348530, Bedros Bozdogan, Keller Williams Realty. East Tennessee Realtors
- $1,299,0003 bd3 ba3.1k sqft723 Paint Rock Rd, Kingston, TN 37763ActiveMLS ID #1356563, Wes Evans, Whitetail Properties Real Estate, LLC. East Tennessee Realtors
- $2,350,0005 bd5 ba5.9k sqft436 Waterfront Way, Spring City, TN 37381ActiveMLS ID #1354172, Kiley Niles, Engel & Volkers Knoxville. East Tennessee Realtors
- $1,099,0003 bd3 ba3.3k sqft227 Phillips Dr, Rockwood, TN 37854For SaleMLS ID #3500933, Lee Franz. RealTracs MLS as distributed by MLS GRID
- $2,275,0003 bd3 ba3.1k sqft731 Bowman Bend Rd, Harriman, TN 37748ActiveMLS ID #1335407, Alan Cottrell, Keller Williams. East Tennessee Realtors
- $2,199,9003 bd3 ba3.6k sqft444 Highway 309, Niota, TN 37826ActiveMLS ID #1344088, Jordan Couch, Whitetail Properties Real Estate, LLC. East Tennessee Realtors
- $1,900,0004 bd3 ba5.3k sqft640 Pansy Hill Rd, Harriman, TN 37748ActiveMLS ID #1350578, Jon Brock, Realty Executives Associates. East Tennessee Realtors
- $1,300,0004 bd4 ba3k sqft151 E Shore Dr, Rockwood, TN 37854For SaleMLS ID #3540960, Melissa Smith. RealTracs MLS as distributed by MLS GRID
